
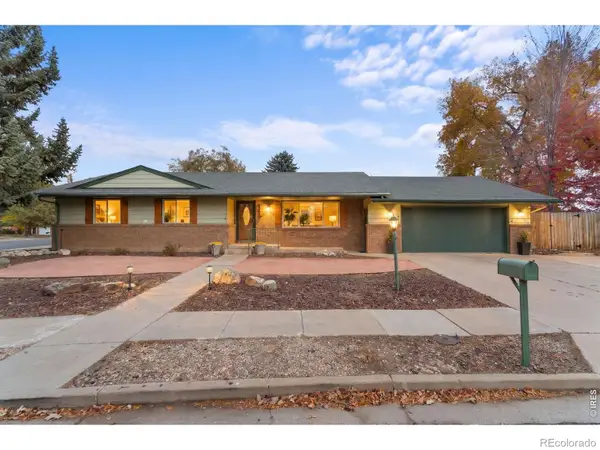
2720 Kyle, Loveland, CO 80537
Local realty services provided by:Better Homes and Gardens Real Estate Kenney & Company
Listed by: shawna blair
Office: the colorado re group llc.
MLS#:IR1071761
Source:ML
Price summary
- Price:$1,049,000
- Price per sq. ft.:$290.42
- Monthly HOA dues:$86
About this home
Welcome to this beautifully designed custom home situated on over an acre of prime land surrounded by foothill and mountain views, Lon Hagler Res/State Park and a short 10 minute drive to Carter Lake. Boasting 3,612 total and finished square feet across two thoughtfully crafted stories with finished basement, this 5-bedroom, 4.5-bathroom residence seamlessly combines architectural elegance with energy efficiency. Step inside to cathedral ceilings, designer lighting tailored for artwork, and wood and tile flooring throughout. The open floor plan centers around a refreshed kitchen featuring granite countertops, pantry pull-outs, an eat-in counter, and a new sink window, all flowing smoothly into the great room's dining area and living room's gas fireplace. A dedicated craft room/rec room with a wet bar sits above a convenient crawl space, while a sunroom showcases a new tongue-and-groove ceiling with remote-controlled skylights. The primary suite features a 5-piece bath, step-in shower, and walk-in closet. The walkout basement adds valuable living space with a fifth bedroom, full bath, and abundant storage. Outdoors, enjoy a restored wrap-around deck, an enclosed dog run, and a front sprinkler system. Built with 2x6 construction, this passive solar home features a rock bed beneath the sunroom, south-facing orientation, whole-house fan, and structured plumbing with a hot water recirculation pump. Major updates include a Class IV roof with Velux skylights (2018), fresh exterior paint (2020), a new gas furnace and central AC (2022), hot water heater (2024), and a new main water line (2025). Additional highlights include a central vac system, installed radon mitigation, and a 3-car attached garage. Community amenities feature a pool, tennis and basketball courts, and a community-operated, non-mechanical biological sewer system. Enjoy rural-style living just a short drive from shopping, dining and entertainment....
Contact an agent
Home facts
- Year built:1993
- Subdivision & Development:Bonnell West PUD
- Listing ID #:IR1071761
Rooms and interior
- Bedrooms:5
- Total bathrooms:5
- Full bathrooms:3
- Half bathrooms:1
- Flooring:Tile, Wood
- Bathrooms Description:Five Piece Bath
- Kitchen Description:Dishwasher, Disposal, Eat-in Kitchen, Oven, Pantry, Refrigerator
- Basement Description:Full, Walk-Out Access
- Living area:3,612 sq. ft.
Heating and cooling
- Cooling:Central Air
- Heating:Forced Air
Structure and exterior
- Roof:Composition
- Year built:1993
- Building area:3,612 sq. ft.
- Lot Features:Corner, Sprinklers In Front
- Architectural Style:Contemporary
- Construction Materials:Brick, Wood Frame
- Exterior Features:Balcony, Deck, Dog Run
- Levels:2 Story
Schools
- High school:Thompson Valley
- Middle school:Walt Clark
- Elementary school:Carrie Martin
Utilities
- Water:Public
- Sewer:Septic Tank
Finances and disclosures
- Price:$1,049,000
- Price per sq. ft.:$290.42
- Tax amount:$4,301
Features and amenities
- Laundry features:Dryer, In Unit, Washer
- Amenities:Bay Window(s), Double Pane Windows, Skylight(s), Window Coverings
Parking
- Garage spaces:3
 Based on information submitted to the MLS GRID as of November 6, 2026 05:00 PM. All data is obtained from various sources and may not have been verified by broker or MLS GRID. Supplied Open House information is subject to change without notice. All information should be independently reviewed and verified for accuracy. Properties may or may not be listed by the office/agent presenting the information.
New listings near 2720 Kyle
- Coming Soon
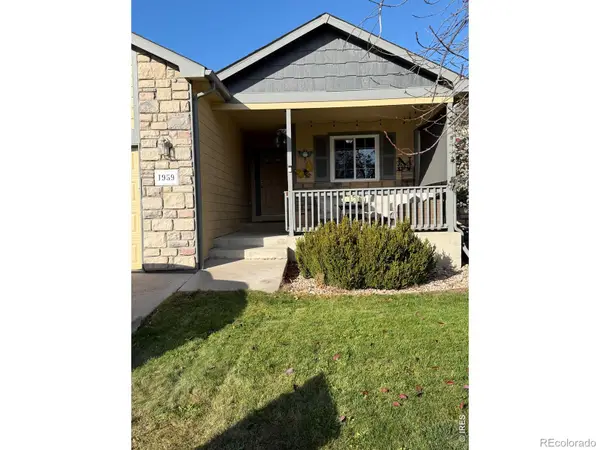 $455,000Coming Soon3 beds 2 baths1,279 sq. ft.
1959 Canada Goose, Loveland, CO 80537
MLS# IR1071821Listed by: LUXURY HOMES LLC - Coming Soon
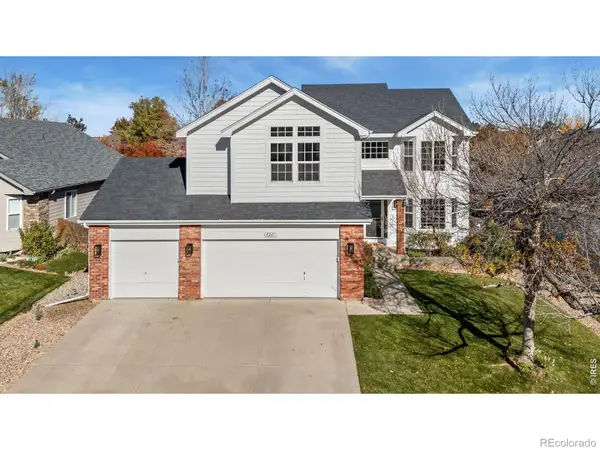 $580,000Coming Soon4 beds 3 baths3,282 sq. ft.
4241 Lookout, Loveland, CO 80537
MLS# IR1071829Listed by: RACHEL VESTA HOMES - Coming Soon
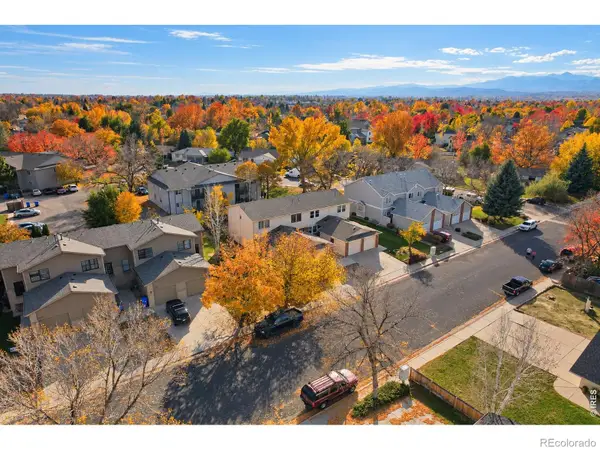 $325,000Coming Soon2 beds 2 baths1,020 sq. ft.
2148 3rd #3, Loveland, CO 80537
MLS# IR1071785Listed by: 8Z REAL ESTATE - Coming Soon
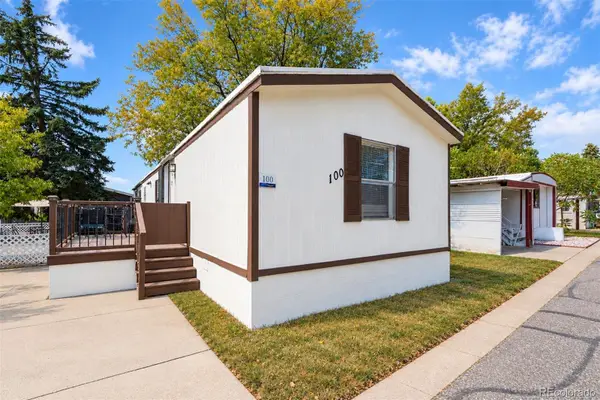 $59,999Coming Soon2 beds 2 baths1,056 sq. ft.
4105 N Garfield, Loveland, CO 80538
MLS# 6739826Listed by: EXP REALTY, LLC - New
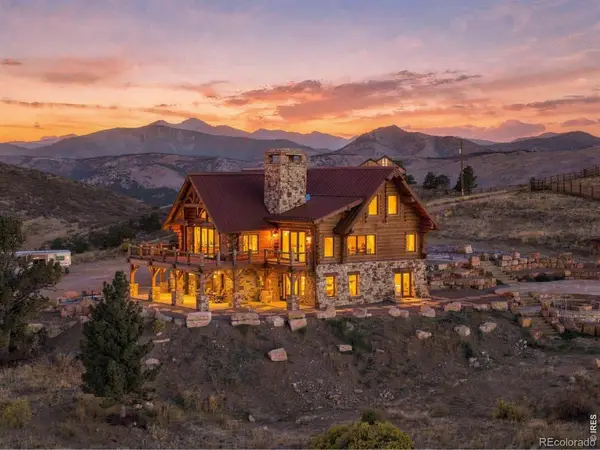 $2,750,000Active5 beds 4 baths4,525 sq. ft.
9126 Gold Mine, Loveland, CO 80538
MLS# IR1071822Listed by: LIV SOTHEBY'S INTL REALTY - New
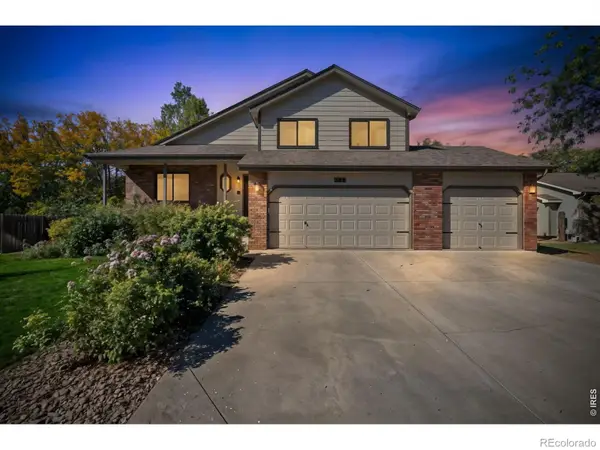 $525,000Active3 beds 3 baths1,656 sq. ft.
336 Spring Snow, Loveland, CO 80538
MLS# IR1071825Listed by: HOME LOVE COLORADO - New
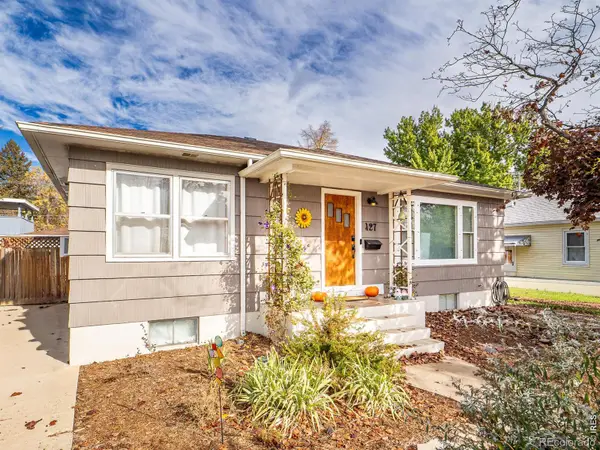 $445,000Active4 beds 2 baths1,872 sq. ft.
427 W 8th, Loveland, CO 80537
MLS# IR1071774Listed by: GROUP CENTERRA - New
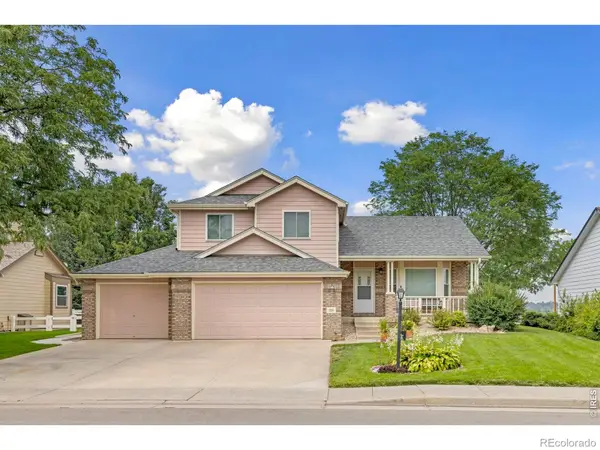 $650,000Active4 beds 4 baths2,326 sq. ft.
196 Marcy, Loveland, CO 80537
MLS# IR1071800Listed by: P23 REALTY LLC - New
 $519,900Active3 beds 3 baths2,193 sq. ft.
2934 Alamosa, Loveland, CO 80538
MLS# IR1071766Listed by: RE/MAX ALLIANCE-LOVELAND


Protect your home and budget from life's surprises with an Assurant Home Warranty, backed by a partner that supports you through every step of homeownership. Explore Plans.
© 2026 Better Homes and Gardens Real Estate LLC. An Anywhere Real Estate company. All rights reserved. Better Homes and Gardens® Real Estate is a registered trademark owned by Meredith Operations Corporation, licensed to Better Homes and Gardens Real Estate LLC and used with permission. Better Homes and Gardens Real Estate LLC fully supports the principles of the Fair Housing Act and the Equal Opportunity Act. Listing information is deemed reliable but is not guaranteed accurate.
Each office is independently owned and operated.
Any services or products provided by third parties are not provided by, affiliated with or related to Better Homes and Gardens Real Estate LLC, or its affiliated companies.