
788 Pioneer Road, Lyons, CO 80540
Local realty services provided by:Better Homes and Gardens Real Estate Kenney & Company
Listed by: shelley crews
Office: equity colorado-front range
MLS#:IR1065877
Source:ML
Price summary
- Price:$1,200,000
- Price per sq. ft.:$358.85
- Monthly HOA dues:$40
About this home
Live the COLORADO dream in this outstanding quality built full log home at 6100' altitude. Idyllic private setting high up your own mountain with numerous outcroppings, panoramic mountain views, abundant wildlife, close proximity to national forest. Ride your horses over the almost 20 acres of pristine forest, or on trails that take you all the way to Estes Park. Direct access to Roosevelt National Forest via Spring Gulch Dr. Authentic LOG home is built from logs from West Yellowstone which were standing dead for 2 years before being harvested, is nestled among the pines with stunning views from all areas of the property. Walking inside you are greeted with a full log interior, vaulted ceilings and sweeping views from all windows, with skylights to let in natural light. Home is cozy and inviting with two wood stoves (one with a catalytic converter) to add to the ambiance. The log plank stairs take you up to the large primary suite and additional bedroom or office space. Log bucks frame the windows to maintain log home aesthetics, backer rod insulation between the logs maintains even temperature. See documents for details. Authentic Mexican tile graces kitchen and bathroom counters. Back entry has large closed in greenhouse room. This horse property has a 3-4 acre fenced area, an oversized 24x30 garage, 12x30 barn, and a 10x12 storage shed. The grounds are adorned with antique ore carts and wagons which are included. Well has abundant water; owners have never had to haul water. Close proximity to Lyons for shopping, dining, parks....
Contact an agent
Home facts
- Year built:1987
- Subdivision & Development:Spring Gulch Ranch Estates
- Listing ID #:IR1065877
Rooms and interior
- Bedrooms:4
- Total bathrooms:3
- Full bathrooms:1
- Flooring:Wood
- Kitchen Description:Dishwasher, Disposal, Microwave, Oven, Refrigerator
- Basement:Yes
- Basement Description:Full, Walk-Out Access
- Living area:3,344 sq. ft.
Heating and cooling
- Heating:Hot Water, Propane
Structure and exterior
- Roof:Metal
- Year built:1987
- Building area:3,344 sq. ft.
- Lot area:19.31 Acres
- Lot Features:Borders National Forest, Rock Outcropping, Rolling Slope
- Construction Materials:Log
- Exterior Features:Deck, Patio
- Levels:2 Story
Schools
- High school:Lyons
- Middle school:Lyons
- Elementary school:Lyons
Utilities
- Water:Well
- Sewer:Septic Tank
Finances and disclosures
- Price:$1,200,000
- Price per sq. ft.:$358.85
- Tax amount:$8,064 (2025)
Features and amenities
- Laundry features:Dryer, In Unit, Washer
- Amenities:Smoke Detector(s), Window Coverings
Parking
- Total parking spaces:2
- Parking description:Oversized, RV Access/Parking
- Garage:Yes
- Garage spaces:2
 Based on information submitted to the MLS GRID as of September 16, 2026 02:39 PM. All data is obtained from various sources and may not have been verified by broker or MLS GRID. Supplied Open House information is subject to change without notice. All information should be independently reviewed and verified for accuracy. Properties may or may not be listed by the office/agent presenting the information.
New listings near 788 Pioneer Road
- New
 $750,000Active40 Acres
18677 State Highway 7, Lyons, CO 80540
MLS# IR1068777Listed by: RE/MAX NEXUS - New
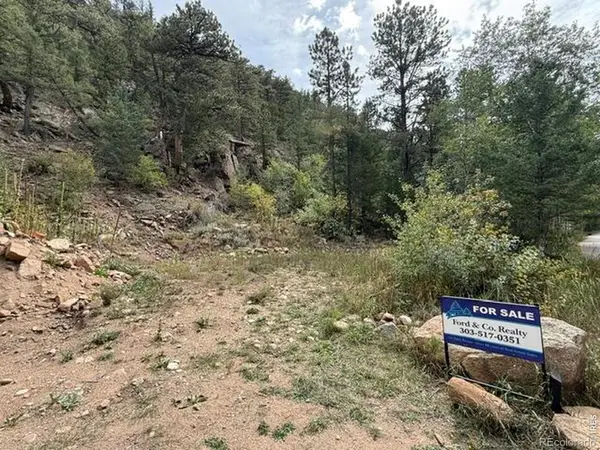 $90,000Active0.39 Acres
555 Riverside Drive, Lyons, CO 80540
MLS# IR1068624Listed by: FORD & CO. REALTY - New
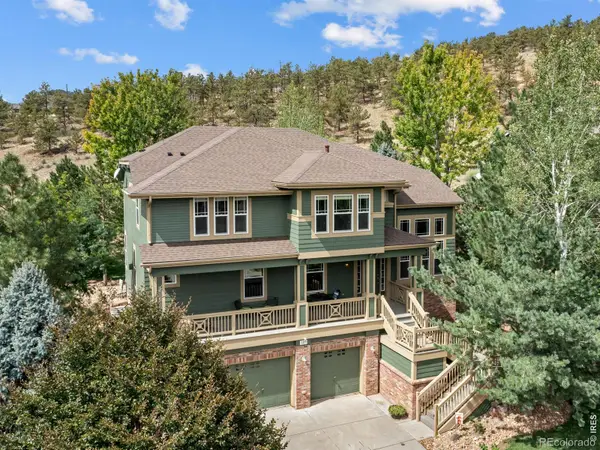 $1,195,000Active5 beds 5 baths4,283 sq. ft.
127 Eagle Valley Drive, Lyons, CO 80540
MLS# IR1068595Listed by: EXP REALTY - ESTES PARK - New
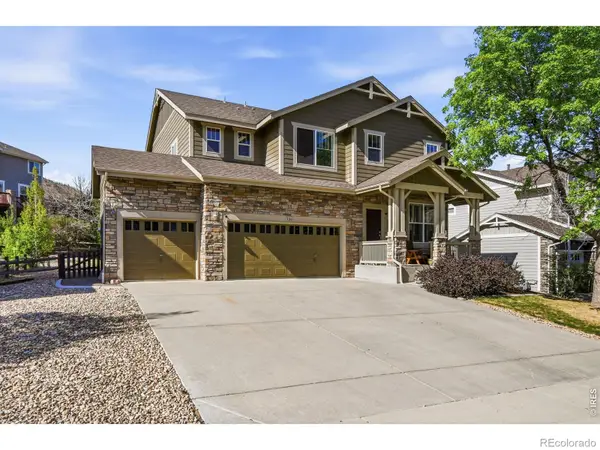 $1,065,000Active5 beds 4 baths4,565 sq. ft.
123 Falcon Lane, Lyons, CO 80540
MLS# IR1068531Listed by: COMPASS - BOULDER - New
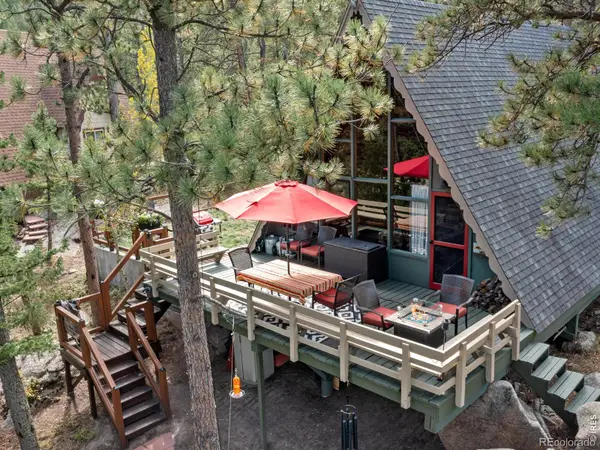 $475,000Active2 beds 1 baths960 sq. ft.
847 Hemlock Drive, Lyons, CO 80540
MLS# IR1068457Listed by: EXP REALTY LLC - New
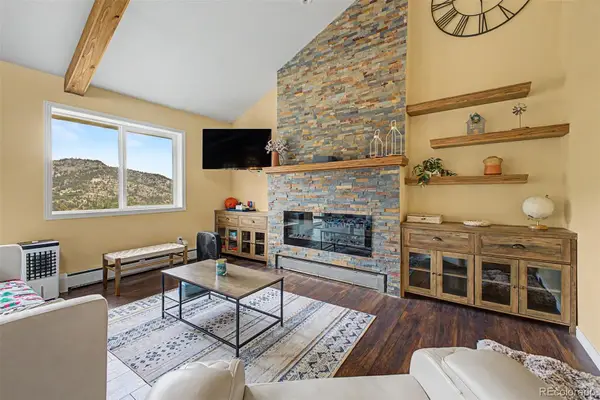 $799,000Active3 beds 2 baths2,296 sq. ft.
38 Navajo Court, Lyons, CO 80540
MLS# 8190615Listed by: EXP REALTY, LLC - New
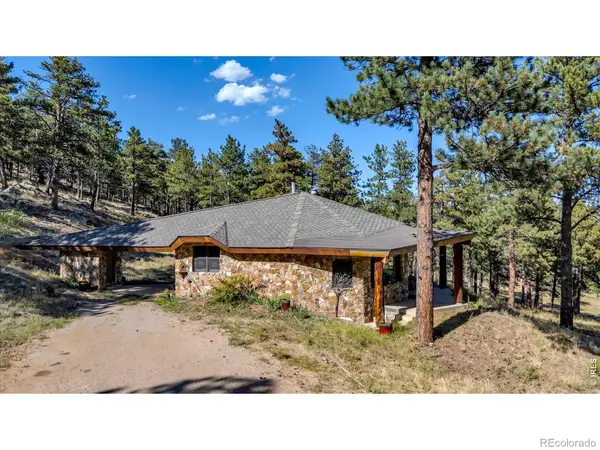 $1,150,000Active1 beds 1 baths790 sq. ft.
3723 Blue Mountain Trail, Lyons, CO 80540
MLS# IR1068266Listed by: KL REALTY - New
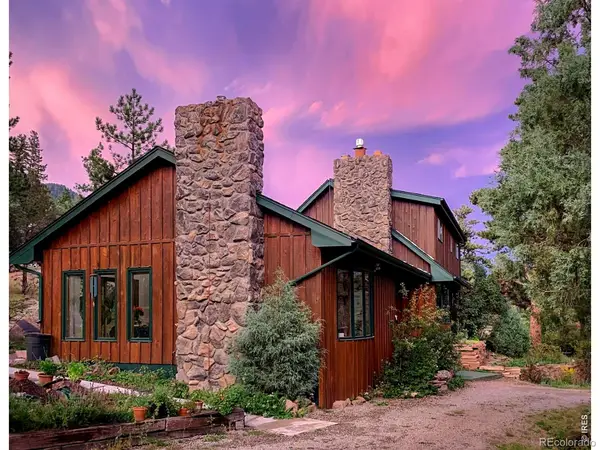 $825,000Active4 beds 2 baths2,513 sq. ft.
5 Mohawk Road, Lyons, CO 80540
MLS# 1909515Listed by: RE/MAX OF BOULDER - New
 $1,050,000Active5 beds 4 baths4,457 sq. ft.
122 Peregrine Lane, Lyons, CO 80540
MLS# IR1068113Listed by: COMPASS - BOULDER 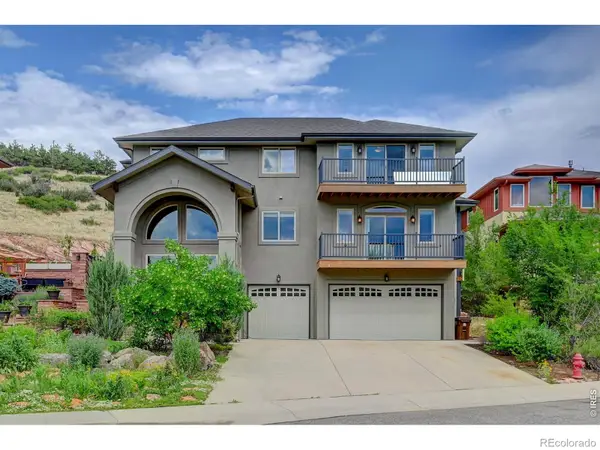 $1,725,000Active4 beds 5 baths4,095 sq. ft.
621 1st Avenue, Lyons, CO 80540
MLS# IR1068034Listed by: KL REALTY


Protect your home and budget from life's surprises with an Assurant Home Warranty, backed by a partner that supports you through every step of homeownership. Explore Plans.
© 2026 Better Homes and Gardens Real Estate LLC. An Anywhere Real Estate company. All rights reserved. Better Homes and Gardens® Real Estate is a registered trademark owned by Meredith Operations Corporation, licensed to Better Homes and Gardens Real Estate LLC and used with permission. Better Homes and Gardens Real Estate LLC fully supports the principles of the Fair Housing Act and the Equal Opportunity Act. Listing information is deemed reliable but is not guaranteed accurate.
Each office is independently owned and operated.
Any services or products provided by third parties are not provided by, affiliated with or related to Better Homes and Gardens Real Estate LLC, or its affiliated companies.