
2720 Bridle Drive, Mead, CO 80542
Local realty services provided by:Better Homes and Gardens Real Estate Kenney & Company
Listed by: melissa fogler
Office: real broker, llc. dba real
MLS#:3925379
Source:ML
Price summary
- Price:$549,000
- Price per sq. ft.:$195.17
- Monthly HOA dues:$54.33
About this home
PRICED TO SELL! Beautifully updated two-story home in desirable Liberty Ranch offering exceptional value and a rare opportunity to own a move-in ready 5-bedroom, 3.5-bath home with a finished basement. Recent price improvement makes this an outstanding opportunity for buyers seeking space, quality, and value in today's market.
The functional floor plan features 3 bedrooms and 2 full baths upstairs, a convenient main-level half bath, and 2 additional bedrooms with a full bath in the finished basement perfect for guests, multigenerational living, a home office, gym, or second living area.
Enjoy a large, park-like backyard with mature trees. Inside, you'll find fresh interior paint, new flooring throughout, and beautiful hardwood floors on the main level. The kitchen features upgraded appliances, including a brand-new refrigerator. Major updates include a newer furnace and A/C (2 years old), gas water heater, and owned, paid-off solar panels to help reduce monthly utility costs.
The extended 3-car garage offers an EV charger, built-in sprinkler controls, keypad entry, and gym equipment included. Blink security cameras are also included for added peace of mind.
Ideally located near a neighborhood park, the new library, and the future fire station opening in 2026, this home offers comfort, convenience, and long-term value in one of Mead's growing communities. Quick possession. ***Seller is offering a concession toward buyer closing costs, prepaids, and/or an interest rate buy-down with a great offer. Buyer and Buyers agent to verify all MLS, taxes and HOA information....
Contact an agent
Home facts
- Year built:2013
- Subdivision & Development:Liberty Ranch
- Listing ID #:3925379
Rooms and interior
- Bedrooms:5
- Total bathrooms:4
- Full bathrooms:3
- Half bathrooms:1
- Flooring:Wood
- Kitchen Description:Dishwasher, Microwave, Refrigerator
- Basement:Yes
- Basement Description:Finished, Interior Entry
- Living area:2,813 sq. ft.
Heating and cooling
- Cooling:Air Conditioning-Room
- Heating:Floor Furnace
Structure and exterior
- Roof:Composition
- Year built:2013
- Building area:2,813 sq. ft.
- Lot area:0.16 Acres
- Lot Features:Level, Sprinklers In Front, Sprinklers In Rear
- Architectural Style:Contemporary
- Construction Materials:Vinyl Siding
- Exterior Features:Front Porch, Private Yard, Rain Gutters
- Levels:2 Story
Schools
- High school:Mead
- Middle school:Mead
- Elementary school:Mead
Utilities
- Water:Public
- Sewer:Public Sewer
Finances and disclosures
- Price:$549,000
- Price per sq. ft.:$195.17
- Tax amount:$6,736 (2025)
Features and amenities
- Laundry features:Dryer, In Unit, Washer
- Amenities:Gas Water Heater, Humidifier, Smart Cameras
Parking
- Total parking spaces:3
- Parking description:Concrete Driveway, Electric Vehicle Charging Station(s)
- Garage:Yes
- Garage spaces:3
 Based on information submitted to the MLS GRID as of August 14, 2026 02:22 PM. All data is obtained from various sources and may not have been verified by broker or MLS GRID. Supplied Open House information is subject to change without notice. All information should be independently reviewed and verified for accuracy. Properties may or may not be listed by the office/agent presenting the information.
New listings near 2720 Bridle Drive
- Open Sat, 11am to 1pmNew
 $350,000Active3 beds 2 baths1,440 sq. ft.
329 Palmer Avenue, Mead, CO 80542
MLS# IR1066385Listed by: RE/MAX ALLIANCE-LOVELAND - New
 $475,000Active5 beds 3 baths2,720 sq. ft.
2673 Jarett Drive, Mead, CO 80542
MLS# 3993786Listed by: WELCOME HOME REAL ESTATE LLC - New
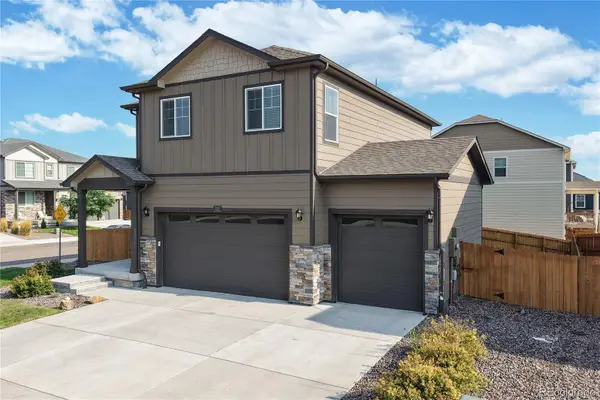 $545,000Active4 beds 3 baths2,775 sq. ft.
2122 Pineywoods Street, Mead, CO 80542
MLS# 9591560Listed by: BERKSHIRE HATHAWAY HOMESERVICES COLORADO REAL ESTATE, LLC ERIE - New
 $499,900Active3 beds 2 baths2,806 sq. ft.
16318 8th Street, Mead, CO 80542
MLS# IR1065869Listed by: THE TC GROUP, LLC - New
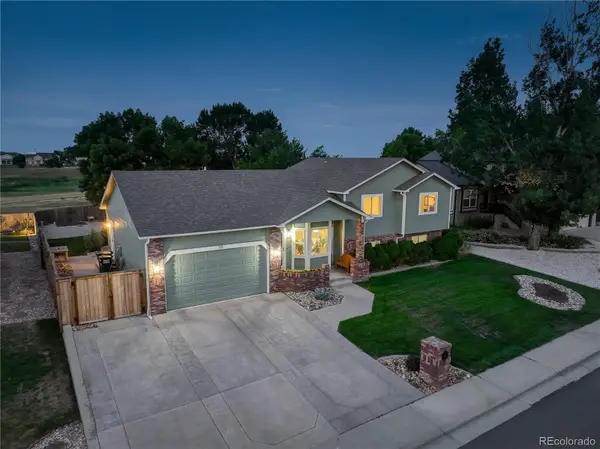 $550,000Active4 beds 3 baths2,310 sq. ft.
115 Falcon Circle, Mead, CO 80542
MLS# 6542704Listed by: COLDWELL BANKER REALTY 56 - New
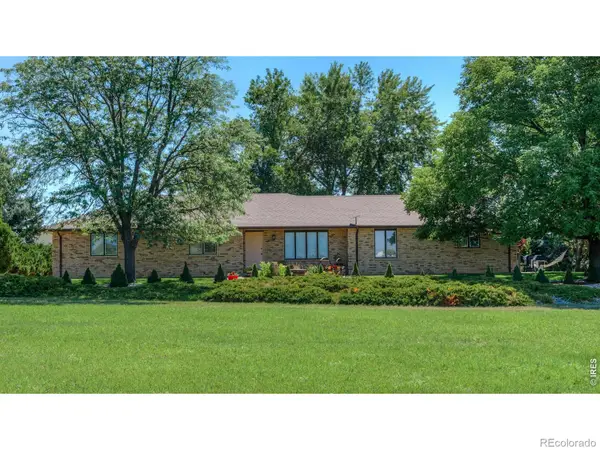 $1,695,000Active4 beds 3 baths2,634 sq. ft.
17700 County Road 7, Mead, CO 80542
MLS# IR1065663Listed by: WK REAL ESTATE LONGMONT 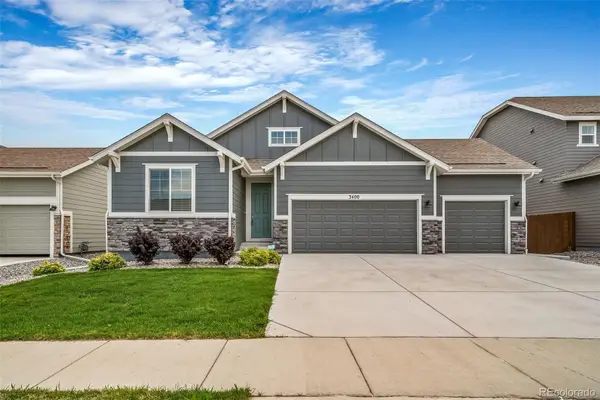 $499,900Active3 beds 2 baths1,435 sq. ft.
3400 Dryden Place, Mead, CO 80542
MLS# 3227065Listed by: COLDWELL BANKER REALTY 24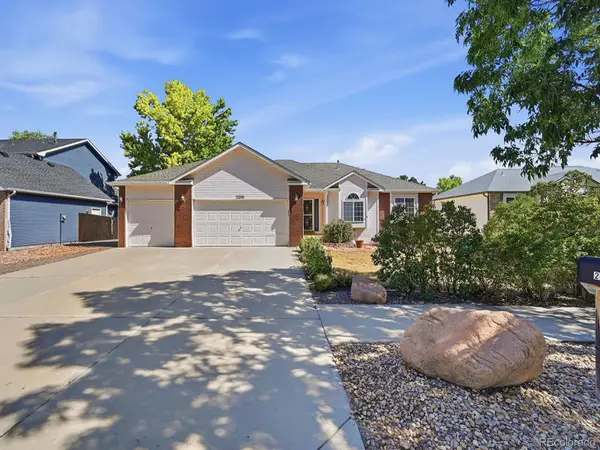 $470,000Active3 beds 2 baths2,852 sq. ft.
2559 Jarett Drive, Mead, CO 80542
MLS# 7599304Listed by: KELLER WILLIAMS DTC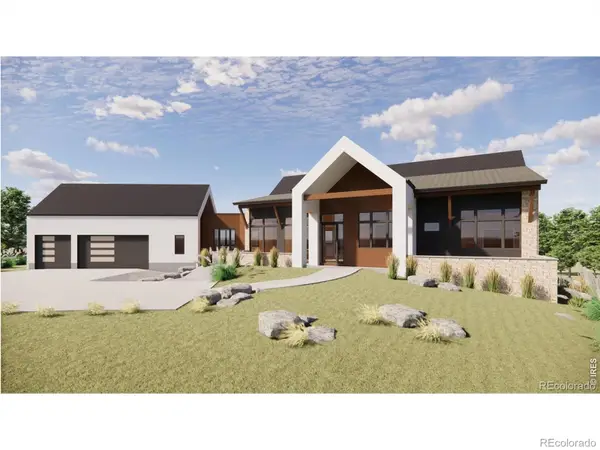 $2,215,000Active5 beds 4 baths5,677 sq. ft.
15267 Ypsilon Circle, Mead, CO 80542
MLS# IR1065279Listed by: COLDWELL BANKER REALTY-N METRO $1,899,000Active4 beds 5 baths4,018 sq. ft.
15259 Ypsilon Circle, Mead, CO 80542
MLS# IR1065270Listed by: COLDWELL BANKER REALTY-N METRO


Protect your home and budget from life's surprises with an Assurant Home Warranty, backed by a partner that supports you through every step of homeownership. Explore Plans.
© 2026 Better Homes and Gardens Real Estate LLC. An Anywhere Real Estate company. All rights reserved. Better Homes and Gardens® Real Estate is a registered trademark owned by Meredith Operations Corporation, licensed to Better Homes and Gardens Real Estate LLC and used with permission. Better Homes and Gardens Real Estate LLC fully supports the principles of the Fair Housing Act and the Equal Opportunity Act. Listing information is deemed reliable but is not guaranteed accurate.
Each office is independently owned and operated.
Any services or products provided by third parties are not provided by, affiliated with or related to Better Homes and Gardens Real Estate LLC, or its affiliated companies.