
51755 Ke Road, Mesa, CO 81643
Local realty services provided by:Better Homes and Gardens Real Estate Fruit & Wine
Listed by: amber feller, julie piland
Office: united country real colorado properties
MLS#:20264935
Source:CO_GJARA
Price summary
- Price:$495,000
- Price per sq. ft.:$228.53
About this home
Mountain views in every direction frame this 6-acre country property on Colorado's Western Slope between the historic towns of Mesa and Collbran. Set back from well-maintained KE Road, the partially fenced acreage features a mix of natural terrain, mature trees, shrubs and cleared areas, complemented by rock-wall landscaping. Concrete walkways lead to an alcove entry and foyer with a hall closet and built-in wood bench. Vaulted ceilings, recessed lighting and windows filled with daylight and views brighten the comfortable floor plan. Carpet, wood, vinyl and tile flooring, ceiling fans and radiant in-floor heat add comfort. The kitchen features wood cabinetry, tiled counters and backsplash, black stainless-steel appliances and a triple sink adjoining the spacious living area. A split door connects the laundry room with front-load washer and dryer. A utility room with half bath and outside entrance opens to the back patio. An upper loft offers space for entertainment or hobbies. Two bedrooms include a primary with walk-in closet and private access to a Trex porch. A full bath features a tiled walk-in shower, deep jetted soaking tub and double vanity with seating space. Some updates are needed, offering an opportunity to personalize the home and to build on the home's appealing design and setting. A high-clearance, two-bay pole building with a separate work area, RV cover with storage, and hay stackyard support a variety of country pursuits. Reported water sources include a domestic well and a shared adjudicated spring/well that has been used for irrigation. A septic system is also in place. Furnishings, appliances, lawn mower, and rototiller are also included. Highways 65 and 330 connect the area with Plateau Valley communities and mountain recreation. Explore Grand Mesa, the world's largest flattop mountain, Powderhorn Mountain Resort and Vega State Park, while Grand Junction offers shopping, medical facilities and air travel. Space to work, mountain views to enjoy and a home to make your own....
Contact an agent
Home facts
- Year built:1995
- Subdivision & Development:None
- Listing ID #:20264935
- Added:5 day(s) ago
- Updated:October 05, 2026 at 09:01 PM
Rooms and interior
- Bedrooms:2
- Total bathrooms:2
- Full bathrooms:2
- Flooring:Carpet, Hardwood, Tile
- Dining Description:Kitchen/Dining Combo
- Bathrooms Description:Walk-In Shower
- Kitchen Description:Dishwasher, Double Oven, Gas Cooktop, Refrigerator
- Bedroom Description:Main Level Primary
- Living area:2,166 sq. ft.
Heating and cooling
- Cooling:Window Units
- Heating:Natural Gas, Radiant Floor
Structure and exterior
- Roof:Metal
- Year built:1995
- Building area:2,166 sq. ft.
- Lot area:6 Acres
- Lot Features:Wooded, Xeriscape
- Construction Materials:Stucco, Wood Frame
- Exterior Features:Shed
- Foundation Description:Slab, Stem Wall
- Levels:2 Story
Schools
- High school:Plateau Valley
- Middle school:Plateau Valley
- Elementary school:Plateau Valley
Utilities
- Water:Private, Shared Well, Well
- Sewer:Septic Tank
Finances and disclosures
- Price:$495,000
- Price per sq. ft.:$228.53
Features and amenities
- Appliances:Dishwasher, Double Oven, Dryer, Gas Cooktop, Refrigerator, Washer
- Laundry features:Dryer, Washer
- Amenities:Ceiling Fans, Vaulted Ceilings, Window Coverings
Parking
- Parking description:Shared Driveway
New listings near 51755 Ke Road
- New
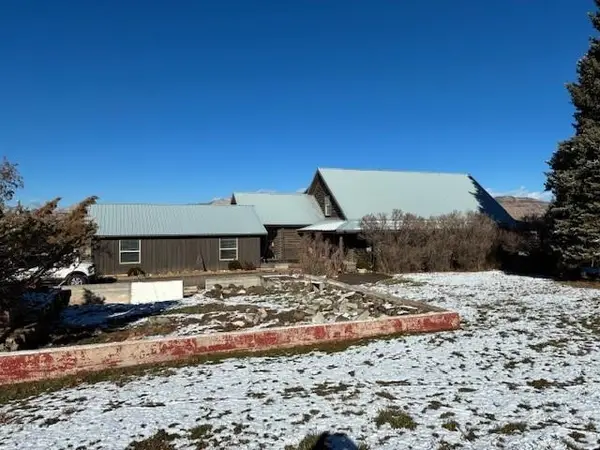 $1,370,000Active3 beds 2 baths2,514 sq. ft.
49594 Ke Road, Mesa, CO 81643
MLS# 20264981Listed by: RE/MAX MOUNTAIN WEST - New
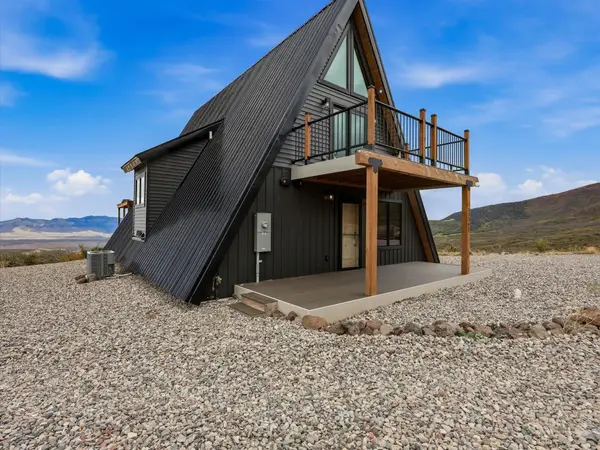 $625,000Active2 beds 2 baths1,353 sq. ft.
53367 Bull Basin Road, Mesa, CO 81643
MLS# 20264905Listed by: HOMETOWN REALTY OF GRAND JUNCTION  $300,000Active2 beds 1 baths741 sq. ft.
49078 Ke Road, Mesa, CO 81643
MLS# 20264851Listed by: KELLER WILLIAMS COLORADO WEST REALTY $820,000Active4 beds 3 baths3,174 sq. ft.
8194 Lone Eagle Road, Mesa, CO 81643
MLS# 20264844Listed by: HOMESMART REALTY PARTNERS $875,000Active3 beds 3 baths2,302 sq. ft.
48854 Kuiper Lane, Mesa, CO 81643
MLS# 20264595Listed by: RE/MAX 4000, INC $430,000Active3 beds 2 baths1,620 sq. ft.
10943 Mesa Street, Mesa, CO 81643
MLS# 20264594Listed by: HOMESMART REALTY PARTNERS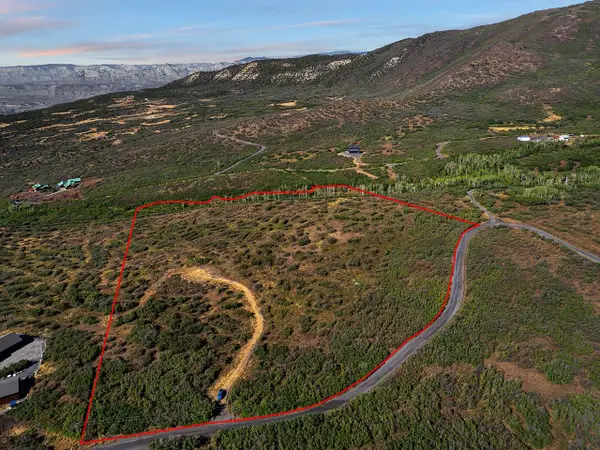 $386,000Active20.62 Acres
6286 Old Grand Mesa Road, Mesa, CO 81643
MLS# 20264579Listed by: THE CHRISTI REECE GROUP $750,000Active3 beds 2 baths1,617 sq. ft.
10952 Highway 65, Mesa, CO 81643
MLS# 20264469Listed by: MESA VIEW REALTY $579,995Active3 beds 2 baths2,145 sq. ft.
9121 54 Road, Mesa, CO 81643
MLS# 20264457Listed by: DIAMOND REALTY & PROPERTY, LLC


Protect your home and budget from life's surprises with an Assurant Home Warranty, backed by a partner that supports you through every step of homeownership. Explore Plans.
© 2026 Better Homes and Gardens Real Estate LLC. An Anywhere Real Estate company. All rights reserved. Better Homes and Gardens® Real Estate is a registered trademark owned by Meredith Operations Corporation, licensed to Better Homes and Gardens Real Estate LLC and used with permission. Better Homes and Gardens Real Estate LLC fully supports the principles of the Fair Housing Act and the Equal Opportunity Act. Listing information is deemed reliable but is not guaranteed accurate.
Each office is independently owned and operated.
Any services or products provided by third parties are not provided by, affiliated with or related to Better Homes and Gardens Real Estate LLC, or its affiliated companies.