
8194 Lone Eagle Road, Mesa, CO 81643
Local realty services provided by:Better Homes and Gardens Real Estate Fruit & Wine
8194 Lone Eagle Road,Mesa, CO 81643
$820,000
- 4 Beds
- 3 Baths
- 3,174 sq. ft.
- Single family
- Active
Listed by: jaime kuchyt
Office: homesmart realty partners
MLS#:20264844
Source:CO_GJARA
Price summary
- Price:$820,000
- Price per sq. ft.:$258.35
About this home
Colorado mountain living at the end of the road. This property offers privacy, incredible views, and the peaceful setting you’ve been looking for. Enjoy 360-degree views of the Grand Mesa, Powderhorn mountain, Chalk Mountain, the Battlements, and abundant wildlife. This log home features a finished basement with 3 bedrooms and a primary suite on the main level featuring a newly remodeled master bath. Take in beautiful views of Powderhorn mountain and Lands End from the back deck or enjoy the vast night sky and stunning landscape from the front. The major systems and improvements are already in place, including a mini-split system, high-efficiency furnace, on-demand water heater, new water softening system, new well pump, and a 400-amp electrical upgrade, providing plenty of capacity for a future large shop. Outside, two creeks run through the property, with trails, outbuildings, a chicken coop, and garage adding to the functionality and charm of the property. This is a property where you can slow down and cozy up to the wood burning stove after a day of skiing. Watch the birds and wildlife while taking in the views from your own piece of Colorado mountain country. All of this is just minutes from Powderhorn Mountain Resort and approximately 45 minutes from Grand Junction....
Contact an agent
Home facts
- Year built:1982
- Subdivision & Development:Area 28
- Listing ID #:20264844
- Added:2 day(s) ago
- Updated:September 28, 2026 at 11:01 PM
Rooms and interior
- Bedrooms:4
- Total bathrooms:3
- Full bathrooms:3
- Flooring:Carpet, Hardwood, Tile
- Bathrooms Description:Walk-In Shower
- Kitchen Description:Dishwasher, Gas Oven, Gas Range, Microwave, Refrigerator
- Bedroom Description:Main Level Primary
- Basement:Yes
- Basement Description:Concrete, Finished, Walk-Out Access
- Living area:3,174 sq. ft.
Heating and cooling
- Cooling:Central Air, Heat Pump
- Heating:Forced Air, Heat Pump, Hot Water, Propane
- Central air:Yes
Structure and exterior
- Roof:Metal
- Year built:1982
- Building area:3,174 sq. ft.
- Lot area:37.33 Acres
- Lot Features:Foothills, Irregular Lot, Wooded
- Construction Materials:Block, Log, Stone, Wood Siding
- Exterior Features:Propane Tank Leased
- Foundation Description:Basement
- Levels:1 Story
Schools
- High school:Plateau Valley
- Middle school:Plateau Valley
- Elementary school:Plateau Valley
Utilities
- Water:Private, Well
- Sewer:Septic Tank
Finances and disclosures
- Price:$820,000
- Price per sq. ft.:$258.35
Features and amenities
- Appliances:Dishwasher, Gas Oven, Gas Range, Microwave, Refrigerator, Washer
- Laundry features:Washer
- Amenities:Ceiling Fans, Pantry, Walk-In Closets, Window Coverings
Parking
- Parking description:Detached, Garage, Garage Door Opener
- Garage:Yes
- Garage spaces:2
New listings near 8194 Lone Eagle Road
- New
 $300,000Active2 beds 1 baths742 sq. ft.
49078 Ke Road, Mesa, CO 81643
MLS# 20264851Listed by: KELLER WILLIAMS COLORADO WEST REALTY  $899,900Active3 beds 3 baths2,302 sq. ft.
48854 Kuiper Lane, Mesa, CO 81643
MLS# 20264595Listed by: RE/MAX 4000, INC $430,000Active3 beds 2 baths1,620 sq. ft.
10943 Mesa Street, Mesa, CO 81643
MLS# 20264594Listed by: HOMESMART REALTY PARTNERS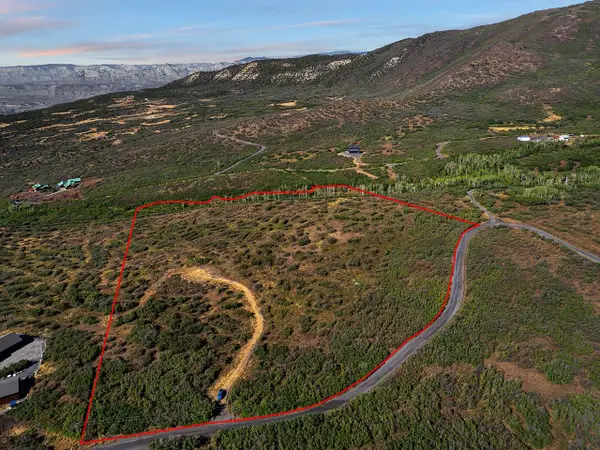 $386,000Active20.62 Acres
6286 Old Grand Mesa Road, Mesa, CO 81643
MLS# 20264579Listed by: THE CHRISTI REECE GROUP $750,000Active3 beds 2 baths1,617 sq. ft.
10952 Highway 65, Mesa, CO 81643
MLS# 20264469Listed by: MESA VIEW REALTY $579,995Active3 beds 2 baths2,145 sq. ft.
9121 54 Road, Mesa, CO 81643
MLS# 20264457Listed by: DIAMOND REALTY & PROPERTY, LLC $540,000Active27.5 Acres
48340 Ke Road, Mesa, CO 81643
MLS# 20264399Listed by: NEXTHOME GRAND $64,900Active9.17 Acres
TBD Tbd, Mesa, CO 81643
MLS# 20264095Listed by: RE/MAX 4000, INC $365,000Active2 beds 1 baths2,032 sq. ft.
11055 Highway 65, Mesa, CO 81643
MLS# 20264042Listed by: NEXTHOME GRAND


Protect your home and budget from life's surprises with an Assurant Home Warranty, backed by a partner that supports you through every step of homeownership. Explore Plans.
© 2026 Better Homes and Gardens Real Estate LLC. An Anywhere Real Estate company. All rights reserved. Better Homes and Gardens® Real Estate is a registered trademark owned by Meredith Operations Corporation, licensed to Better Homes and Gardens Real Estate LLC and used with permission. Better Homes and Gardens Real Estate LLC fully supports the principles of the Fair Housing Act and the Equal Opportunity Act. Listing information is deemed reliable but is not guaranteed accurate.
Each office is independently owned and operated.
Any services or products provided by third parties are not provided by, affiliated with or related to Better Homes and Gardens Real Estate LLC, or its affiliated companies.