
53367 Bull Basin Road, Mesa, CO 81643
Local realty services provided by:Better Homes and Gardens Real Estate Fruit & Wine
53367 Bull Basin Road,Mesa, CO 81643
$625,000
- 2 Beds
- 2 Baths
- 1,353 sq. ft.
- Single family
- Active
Listed by: lisa bernier
Office: hometown realty of grand junction
MLS#:20264905
Source:CO_GJARA
Price summary
- Price:$625,000
- Price per sq. ft.:$461.94
About this home
This is the place to be! This charming 1,216 sq. ft. single-family home/cabin sits on 35.15 acres and offers incredible views in every direction. The photos are beautiful, but they truly don’t do this property justice. The home was built in 2023 but only used two times as a getaway. It features 2 bedrooms, with the primary bedroom on the main level and the second bedroom upstairs, along with 2 bathrooms — a 3/4 bath on the main level, with 2 sinks, a beautiful shower with a full glass door, extra storage, a bidet, and then a full bath upstairs with a tub/shower combination, just as beautiful as the downstairs shower. Additional features include central air, on-demand hot water, a private well, full-size washer and dryer, lots of storage, the tv pulls out to watch, and a 5-foot concrete stem wall foundation. One of the best parts is all appliances stay, including the furniture and household items. The setting, privacy, acreage, and surrounding scenery make this property truly special. Enjoy watching deer wander through the yard and take in the peaceful mountain setting right outside your door. There is so much to love here, with so much more to this property. Get inside today!...
Contact an agent
Home facts
- Year built:2023
- Subdivision & Development:Bull Basin
- Listing ID #:20264905
- Added:1 day(s) ago
- Updated:October 01, 2026 at 06:02 PM
Rooms and interior
- Bedrooms:2
- Total bathrooms:2
- Full bathrooms:2
- Flooring:Luxury Vinyl Plank
- Bathrooms Description:Walk-In Shower
- Kitchen Description:Dishwasher, Electric Oven, Electric Range, Microwave, Refrigerator, Water Purifier
- Bedroom Description:Main Level Primary
- Living area:1,353 sq. ft.
Heating and cooling
- Cooling:Central Air
- Heating:Forced Air, Hot Water, Natural Gas
- Central air:Yes
Structure and exterior
- Roof:Metal
- Year built:2023
- Building area:1,353 sq. ft.
- Lot area:35.15 Acres
- Construction Materials:Metal Siding, Wood Frame
- Foundation Description:Stem Wall
- Levels:2 Story
Schools
- High school:Plateau Valley
- Middle school:Plateau Valley
- Elementary school:Plateau Valley
Utilities
- Water:Private, Well
- Sewer:Septic Tank
Finances and disclosures
- Price:$625,000
- Price per sq. ft.:$461.94
Features and amenities
- Appliances:Dishwasher, Dryer, Electric Oven, Electric Range, Microwave, Refrigerator, Washer, Water Purifier
- Laundry features:Dryer, Laundry Room, Washer
- Amenities:Ceiling Fans, Vaulted Ceilings, Window Coverings
New listings near 53367 Bull Basin Road
- New
 $300,000Active2 beds 1 baths742 sq. ft.
49078 Ke Road, Mesa, CO 81643
MLS# 20264851Listed by: KELLER WILLIAMS COLORADO WEST REALTY - New
 $820,000Active4 beds 3 baths3,174 sq. ft.
8194 Lone Eagle Road, Mesa, CO 81643
MLS# 20264844Listed by: HOMESMART REALTY PARTNERS  $899,900Active3 beds 3 baths2,302 sq. ft.
48854 Kuiper Lane, Mesa, CO 81643
MLS# 20264595Listed by: RE/MAX 4000, INC $430,000Active3 beds 2 baths1,620 sq. ft.
10943 Mesa Street, Mesa, CO 81643
MLS# 20264594Listed by: HOMESMART REALTY PARTNERS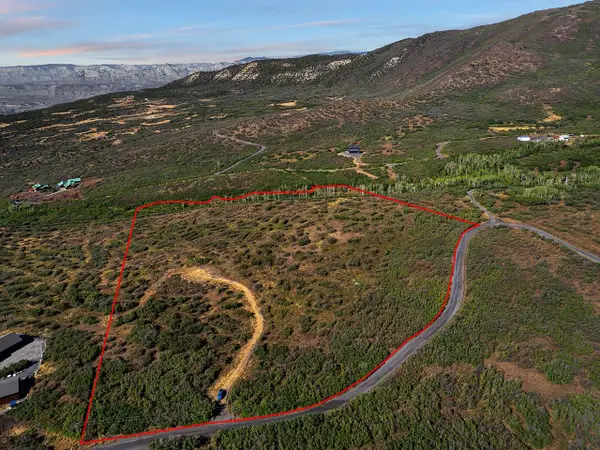 $386,000Active20.62 Acres
6286 Old Grand Mesa Road, Mesa, CO 81643
MLS# 20264579Listed by: THE CHRISTI REECE GROUP $750,000Active3 beds 2 baths1,617 sq. ft.
10952 Highway 65, Mesa, CO 81643
MLS# 20264469Listed by: MESA VIEW REALTY $579,995Active3 beds 2 baths2,145 sq. ft.
9121 54 Road, Mesa, CO 81643
MLS# 20264457Listed by: DIAMOND REALTY & PROPERTY, LLC $540,000Active27.5 Acres
48340 Ke Road, Mesa, CO 81643
MLS# 20264399Listed by: NEXTHOME GRAND $64,900Active9.17 Acres
TBD Tbd, Mesa, CO 81643
MLS# 20264095Listed by: RE/MAX 4000, INC


Protect your home and budget from life's surprises with an Assurant Home Warranty, backed by a partner that supports you through every step of homeownership. Explore Plans.
© 2026 Better Homes and Gardens Real Estate LLC. An Anywhere Real Estate company. All rights reserved. Better Homes and Gardens® Real Estate is a registered trademark owned by Meredith Operations Corporation, licensed to Better Homes and Gardens Real Estate LLC and used with permission. Better Homes and Gardens Real Estate LLC fully supports the principles of the Fair Housing Act and the Equal Opportunity Act. Listing information is deemed reliable but is not guaranteed accurate.
Each office is independently owned and operated.
Any services or products provided by third parties are not provided by, affiliated with or related to Better Homes and Gardens Real Estate LLC, or its affiliated companies.