
112 Canyon Vista Lane, Morrison, CO 80465
Local realty services provided by:Better Homes and Gardens Real Estate Kenney & Company
112 Canyon Vista Lane,Morrison, CO 80465
$845,000
- 3 Beds
- 1 Baths
- - sq. ft.
- Single family
- Sold
Listed by: david colson, dalton addison
Office: re/max alliance
MLS#:5325439
Source:ML
Sorry, we are unable to map this address
Price summary
- Price:$845,000
About this home
A one-of-a-kind property with so much to offer! The obvious landmark is Red Rocks: the views are stunning, and music can be heard from the concerts on summer nights. The home features an open floor plan, picture windows and views to be enjoyed from every window. The home has real oak flooring, many new fixtures and is light and bright. The remodeled kitchen includes beautiful granite counters, a generous kitchen island, custom cabinets, soft close drawers and a custom pull out spice rack. The home has an efficient wood stove with a lined chimney that heats the whole house. The back yard is huge -- a gardener's paradise.
The property is perfectly situated for a multitude of outdoor activities: hiking, biking, swimming, climbing, and easy access to I-70 and the mountains. The neighborhood has its own trail access to Mt. Falcon, and there are many miles of additional trails in nearby Red Rocks, Mt Morrison, Mt Glennon, and Bear Creek Lake State Park – all within walking distance from the front door. Soda Lakes is less than two miles away and easily accessible by bike; it offers some of the most popular beach swimming and paddleboarding on the Front Range. Downtown Morrison hosts popular bars, coffee shops and restaurants such as the Hungry Goat and Tony Rigatoni’s and is less than a 10-minute walk.
The property includes an open front yard that looks right at Red Rocks, as well as a shaded backyard with dozens of vegetable and flower beds. Perennial plantings include asparagus, raspberries, oregano, lavender, and a variety of wildflowers. There is an installed drip irrigation system which services over twenty garden beds and several rain-barrels that work great for watering fruit trees and berry brambles.
Wildlife abounds in the area, including deer, bobcat, coyotes, and fox. The former owner documented over 60 bird species on the property, including Great Horned Owls, American Kestrels, Lazuli Buntings, Western Tanagers, and three species of hummingbirds....
Contact an agent
Home facts
- Year built:1957
- Subdivision & Development:RED ROCKS
- Listing ID #:5325439
Rooms and interior
- Bedrooms:3
- Total bathrooms:1
- Full bathrooms:1
- Flooring:Bamboo, Wood
- Kitchen Description:Dishwasher, Disposal, Freezer, Microwave, Oven, Refrigerator
- Basement:Yes
- Basement Description:Cellar
Heating and cooling
- Cooling:Evaporative Cooling
- Heating:Baseboard, Wood Stove
Structure and exterior
- Roof:Shingle
- Year built:1957
- Lot Features:Foothills, Landscaped, Sloped, Sprinklers In Rear
- Architectural Style:Traditional
- Construction Materials:Brick, Frame
- Exterior Features:Deck, Fire Pit, Garden, Patio, Private Yard
- Levels:1 Story
Schools
- High school:Bear Creek
- Middle school:Carmody
- Elementary school:Red Rocks
Utilities
- Water:Public
- Sewer:Public Sewer
Finances and disclosures
- Price:$845,000
- Tax amount:$4,032 (2025)
Features and amenities
- Laundry features:Dryer, Washer
- Amenities:Carbon Monoxide Detector(s), Double Pane Windows, Smoke Detector(s)
Parking
- Total parking spaces:7
- Parking description:220 Volts, Concrete Driveway, Dry Walled, Gravel, Heated Garage, Insulated Garage, Oversized
- Garage:Yes
- Garage spaces:2
 Based on information submitted to the MLS GRID as of September 7, 2026 07:27 AM. All data is obtained from various sources and may not have been verified by broker or MLS GRID. Supplied Open House information is subject to change without notice. All information should be independently reviewed and verified for accuracy. Properties may or may not be listed by the office/agent presenting the information.
New listings near 112 Canyon Vista Lane
- Coming Soon
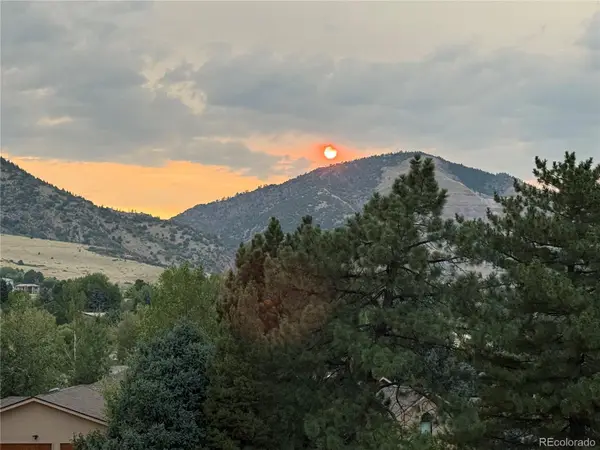 $1,875,000Coming Soon4 beds 4 baths4,522 sq. ft.
5590 Crestbrook Drive, Morrison, CO 80465
MLS# 6700684Listed by: RE/MAX PROFESSIONALS - Coming SoonOpen Sat, 11am to 1pm
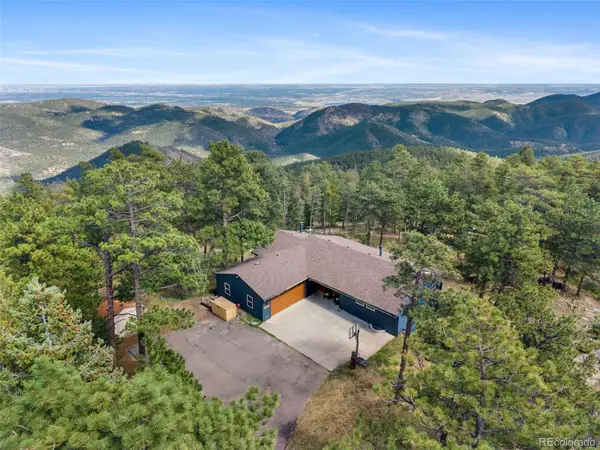 $740,000Coming Soon4 beds 2 baths2,630 sq. ft.
10346 Horizon View Drive, Morrison, CO 80465
MLS# 8921122Listed by: EXP REALTY, LLC - Coming Soon
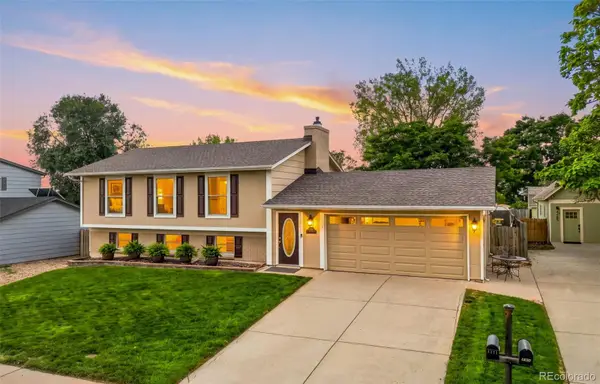 $630,000Coming Soon3 beds 3 baths1,848 sq. ft.
4475 S Braun Way, Morrison, CO 80465
MLS# 2682238Listed by: EXP REALTY, LLC - Coming Soon
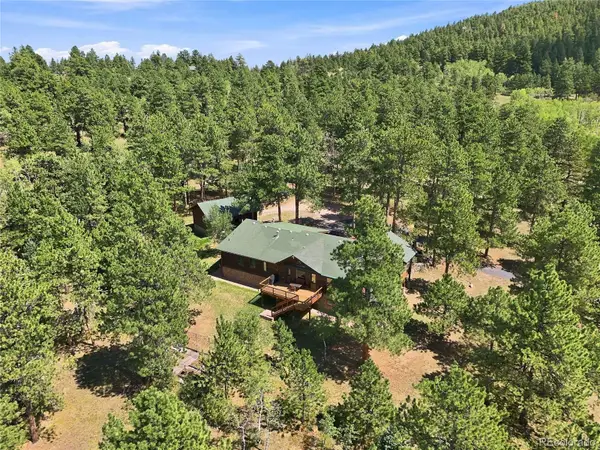 $1,180,000Coming Soon3 beds 3 baths3,512 sq. ft.
9749 Hilldale Drive, Morrison, CO 80465
MLS# 9216457Listed by: KELLER WILLIAMS FOOTHILLS REALTY - New
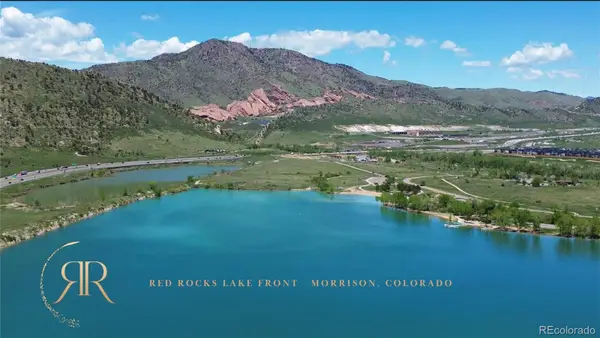 $4,000,000Active2.3 Acres
14959 W Hampden Avenue, Morrison, CO 80465
MLS# 1757886Listed by: BROKERS GUILD HOMES - Open Mon, 12 to 3pmNew
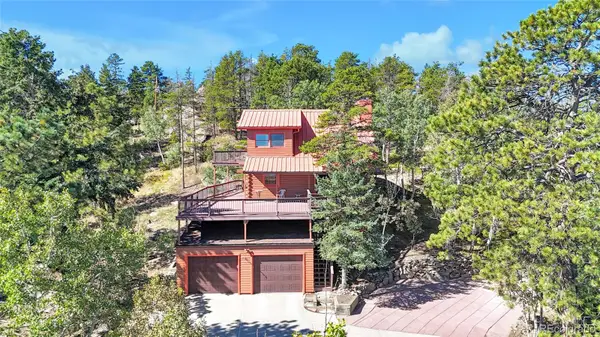 $845,000Active4 beds 4 baths2,484 sq. ft.
10197 Horizon View Drive, Morrison, CO 80465
MLS# 7028460Listed by: EXP REALTY, LLC - New
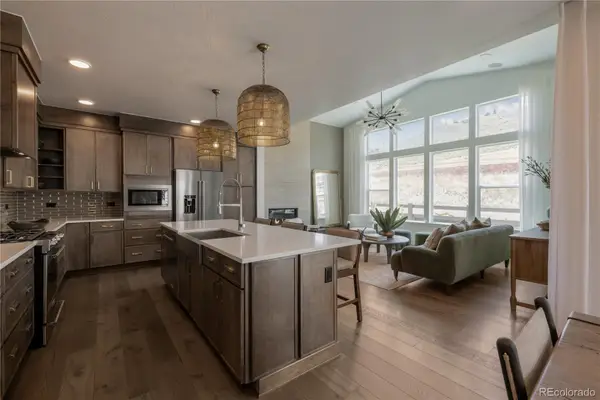 $924,900Active4 beds 4 baths3,319 sq. ft.
4866 Noris Avenue, Morrison, CO 80465
MLS# 8763943Listed by: KELLER WILLIAMS ADVANTAGE REALTY LLC - New
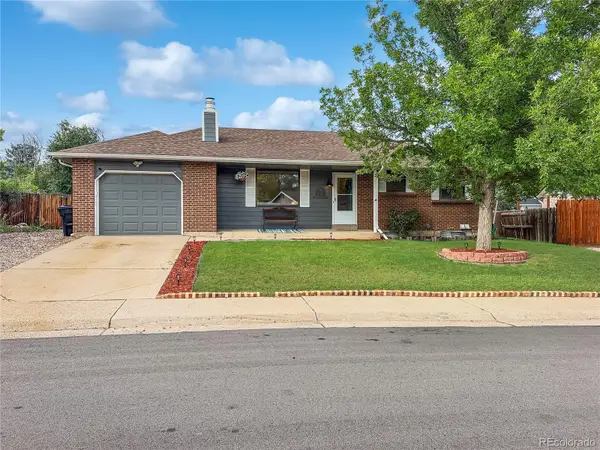 $550,000Active3 beds 2 baths2,014 sq. ft.
4623 S Coors Way, Morrison, CO 80465
MLS# 5474544Listed by: RE/MAX PROFESSIONALS - New
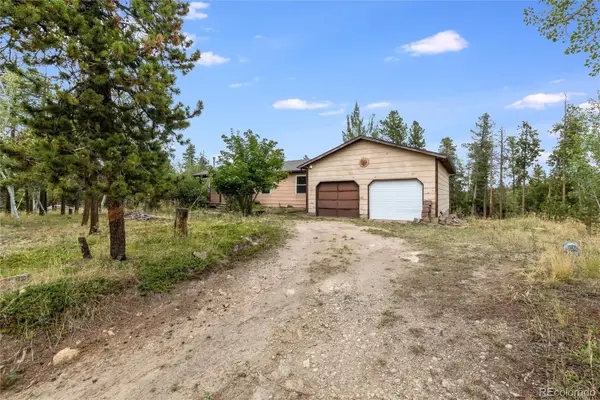 $500,000Active3 beds 2 baths1,984 sq. ft.
10444 Crystal Drive, Morrison, CO 80465
MLS# 4228488Listed by: HOUSE OF WALSH REALTY LLC - New
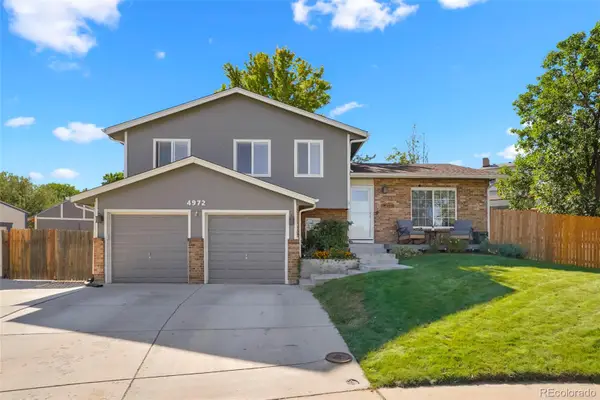 $584,900Active3 beds 3 baths1,712 sq. ft.
4972 S Taft Street, Morrison, CO 80465
MLS# 5846483Listed by: ROCKY MOUNTAIN R.E. ADVISORS


Protect your home and budget from life's surprises with an Assurant Home Warranty, backed by a partner that supports you through every step of homeownership. Explore Plans.
© 2026 Better Homes and Gardens Real Estate LLC. An Anywhere Real Estate company. All rights reserved. Better Homes and Gardens® Real Estate is a registered trademark owned by Meredith Operations Corporation, licensed to Better Homes and Gardens Real Estate LLC and used with permission. Better Homes and Gardens Real Estate LLC fully supports the principles of the Fair Housing Act and the Equal Opportunity Act. Listing information is deemed reliable but is not guaranteed accurate.
Each office is independently owned and operated.
Any services or products provided by third parties are not provided by, affiliated with or related to Better Homes and Gardens Real Estate LLC, or its affiliated companies.