
11766 W Radcliff Avenue, Morrison, CO 80465
Local realty services provided by:Better Homes and Gardens Real Estate Kenney & Company
11766 W Radcliff Avenue,Morrison, CO 80465
$699,000
- 5 Beds
- 4 Baths
- 2,522 sq. ft.
- Single family
- Active
Listed by: sarah thomas
Office: brokers guild real estate
MLS#:7296976
Source:ML
Price summary
- Price:$699,000
- Price per sq. ft.:$277.16
About this home
Beautifully renovated 5-bedroom, 4-bath home in Morrison backs to open space in an ideal location just minutes from the junction of C-470 and Highway 285, offering easy commuting and quick access to parks, trails, open space, and iconic Red Rocks Amphitheatre. Designed with both comfort and functionality in mind, this move-in-ready home features a thoughtfully updated interior with a brand-new kitchen, all new bathrooms, new carpet, and updated flooring throughout. The spacious floor plan includes a dining room, dedicated office, and an upstairs laundry area for added convenience. The stunning primary suite offers an en suite bath, walk-in closet, and additional closet space. A finished basement provides valuable bonus living space along with an additional bedroom and bathroom, perfect for guests or multi-generational living. Outdoors, enjoy a fully fenced and landscaped backyard with irrigation system, spacious patio, and new concrete patio area—ideal for entertaining or relaxing while enjoying the added privacy of backing to open space. Additional highlights include solar panels, pantry storage, attached two-car garage, and major system updates including a new roof, A/C, and water heater, plus the added peace of mind of a one-year home warranty. Perfect for outdoor enthusiasts seeking modern updates, functional living space, and a prime location....
Contact an agent
Home facts
- Year built:1976
- Listing ID #:7296976
Rooms and interior
- Bedrooms:5
- Total bathrooms:4
- Full bathrooms:1
- Half bathrooms:1
- Flooring:Carpet, Tile, Vinyl
- Kitchen Description:Cooktop, Dishwasher, Disposal, Microwave, Oven, Pantry, Refrigerator
- Basement:Yes
- Basement Description:Finished, Full
- Living area:2,522 sq. ft.
Heating and cooling
- Cooling:Central Air
- Heating:Forced Air
- Central air:Yes
Structure and exterior
- Roof:Shingle
- Year built:1976
- Building area:2,522 sq. ft.
- Lot area:0.16 Acres
- Lot Features:Greenbelt, Landscaped, Level, Sprinklers In Front, Sprinklers In Rear
- Architectural Style:Traditional
- Construction Materials:Frame, Wood Siding
- Exterior Features:Covered, Front Porch, Patio, Private Yard
- Levels:2 Story
Schools
- High school:Bear Creek
- Middle school:Carmody
- Elementary school:Kendallvue
Utilities
- Water:Public
- Sewer:Public Sewer
Finances and disclosures
- Price:$699,000
- Price per sq. ft.:$277.16
- Tax amount:$3,490 (2025)
Features and amenities
- Laundry features:Laundry Closet
- Amenities:Carbon Monoxide Detector(s), Smoke Detector(s)
Parking
- Total parking spaces:2
- Parking description:Concrete Driveway, Exterior Access Door
- Garage:Yes
- Garage spaces:2
 Based on information submitted to the MLS GRID as of May 30, 2026 10:50 AM. All data is obtained from various sources and may not have been verified by broker or MLS GRID. Supplied Open House information is subject to change without notice. All information should be independently reviewed and verified for accuracy. Properties may or may not be listed by the office/agent presenting the information.
New listings near 11766 W Radcliff Avenue
- Open Sat, 10am to 12pmNew
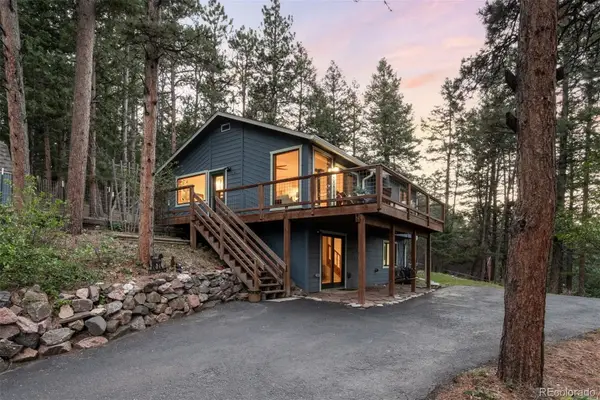 $685,000Active3 beds 2 baths1,726 sq. ft.
8129 S Columbine Drive, Morrison, CO 80465
MLS# 4520938Listed by: LIV SOTHEBY'S INTERNATIONAL REALTY - Open Sat, 11am to 3pmNew
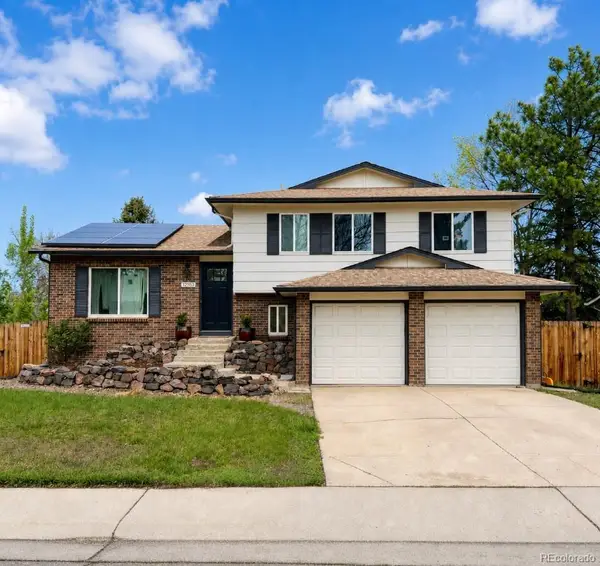 $569,000Active3 beds 3 baths1,702 sq. ft.
12553 W Grand Drive, Morrison, CO 80465
MLS# 9770711Listed by: GUIDE REAL ESTATE - New
 $1,025,900Active4 beds 3 baths4,880 sq. ft.
14901 W Beloit Avenue, Morrison, CO 80465
MLS# 3118310Listed by: RE/MAX PROFESSIONALS 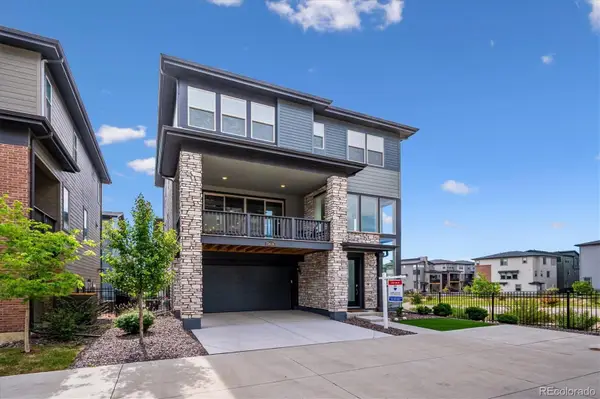 $775,000Active4 beds 4 baths2,578 sq. ft.
15636 W Floyd Drive, Morrison, CO 80465
MLS# 7576007Listed by: RE/MAX PROFESSIONALS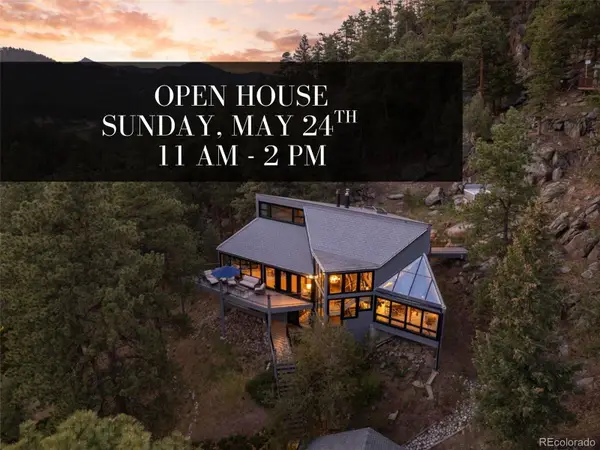 $1,475,000Active3 beds 3 baths3,044 sq. ft.
8176 S Deer Creek Canyon Road, Morrison, CO 80465
MLS# 2940285Listed by: MADISON & COMPANY PROPERTIES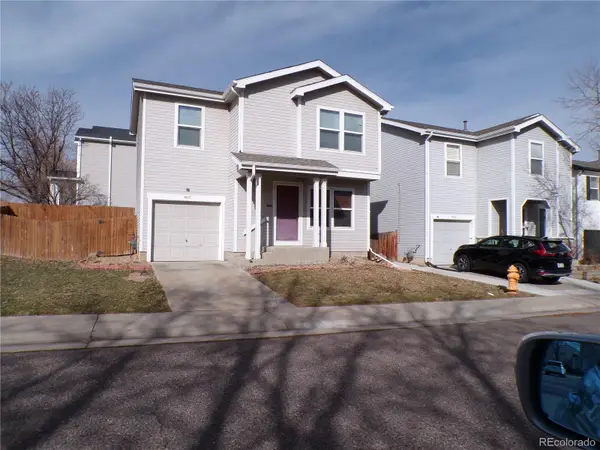 $485,000Active3 beds 2 baths1,105 sq. ft.
4631 S Swadley Court, Morrison, CO 80465
MLS# 3457650Listed by: LITTLETON REAL ESTATE COMPANY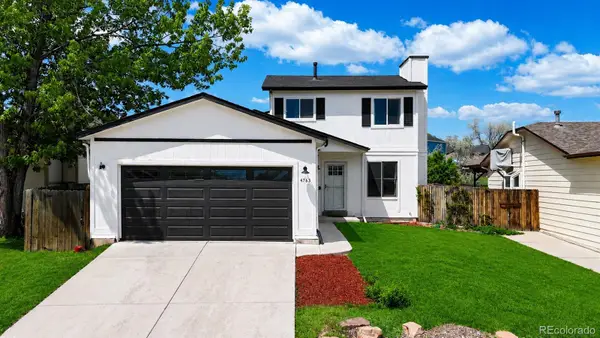 $500,000Active4 beds 3 baths1,871 sq. ft.
4763 S Taft Street, Morrison, CO 80465
MLS# 4791990Listed by: STRATERA PARTNERS LLC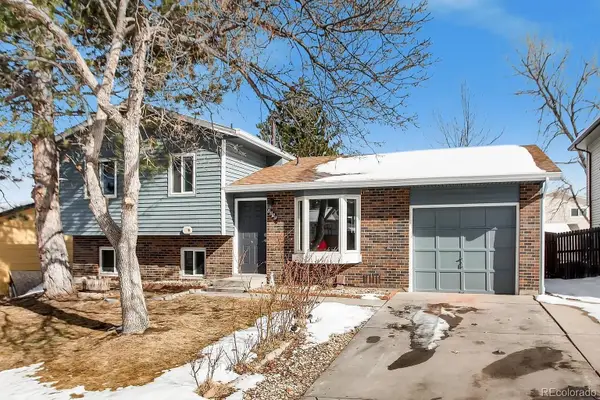 $500,000Active3 beds 2 baths1,348 sq. ft.
4856 S Xenophon Way, Morrison, CO 80465
MLS# 4616025Listed by: YOUR CASTLE REALTY LLC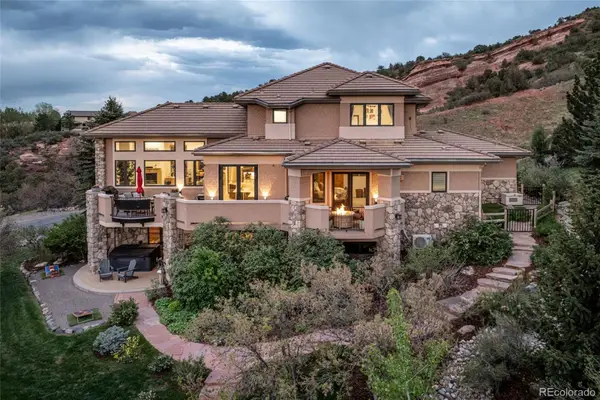 $2,895,000Active5 beds 6 baths7,000 sq. ft.
17071 Snowcreek Lane, Morrison, CO 80465
MLS# 9921517Listed by: RE/MAX ALLIANCE


Protect your home and budget from life's surprises with an Assurant Home Warranty, backed by a partner that supports you through every step of homeownership. Explore Plans.
© 2026 Better Homes and Gardens Real Estate LLC. An Anywhere Real Estate company. All rights reserved. Better Homes and Gardens® Real Estate is a registered trademark owned by Meredith Operations Corporation, licensed to Better Homes and Gardens Real Estate LLC and used with permission. Better Homes and Gardens Real Estate LLC fully supports the principles of the Fair Housing Act and the Equal Opportunity Act. Listing information is deemed reliable but is not guaranteed accurate.
Each office is independently owned and operated.
Any services or products provided by third parties are not provided by, affiliated with or related to Better Homes and Gardens Real Estate LLC, or its affiliated companies.