
9388 Yegge Road, Morrison, CO 80465
Local realty services provided by:Better Homes and Gardens Real Estate Kenney & Company
9388 Yegge Road,Morrison, CO 80465
$1,100,000
- 4 Beds
- 4 Baths
- 3,665 sq. ft.
- Single family
- Active
Listed by: erin hoover
Office: aare
MLS#:4980650
Source:ML
Price summary
- Price:$1,100,000
- Price per sq. ft.:$300.14
- Monthly HOA dues:$40.42
About this home
Wake up to spectacular sunrises and unwind each evening as the lights of Denver sparkle below from this private mountain retreat in the Morrison foothills. Situated one-third of a mile off a private mountain road on a secluded one-acre parcel surrounded by approximately 44 acres privately owned by only four neighboring homes, this property offers an exceptional sense of privacy and tranquility while remaining just minutes from everyday conveniences. Originally built in 1930 and thoughtfully expanded in 1995, the home blends timeless mountain character with modern comfort. The dramatic great room features 15-foot vaulted ceilings, three walls of windows framing sweeping eastern horizon and city views, a wood-burning fireplace, and a wet bar. The updated kitchen offers granite countertops, a butcher-block island, stainless steel appliances, double convection ovens, and soft-close cabinets. The home features four bedrooms, four bathrooms, and a spacious primary suite with an east-facing deck, coffee bar, steam shower, and radiant heated bathroom floors. The original cabin retains its authentic charm with vaulted ceilings, a rustic log beam, a stained-glass window and cozy pellet stove. Multiple decks and a spacious backyard with a firepit provide the perfect setting to relax or entertain while taking in the surrounding views. Conveniently located just 17 minutes to King Soopers, 20 minutes to C-470, approximately one hour to DIA, and 45 minutes to the South Platte River. List Price based upon seller replacing existing wood siding with Hardie Plank fire-resistant siding with offer containing acceptable terms. Buyer chooses color....
Contact an agent
Home facts
- Year built:1930
- Listing ID #:4980650
Rooms and interior
- Bedrooms:4
- Total bathrooms:4
- Full bathrooms:2
- Half bathrooms:1
- Flooring:Carpet, Laminate, Parquet, Tile, Wood
- Bathrooms Description:Jack & Jill Bathroom
- Kitchen Description:Bar Fridge, Butcher Counters, Convection Oven, Cooktop, Dishwasher, Disposal, Double Oven, Down Draft, Eat-in Kitchen, Kitchen Island, Microwave, Refrigerator, Self Cleaning Oven, Water Purifier, Water Softener
- Living area:3,665 sq. ft.
Heating and cooling
- Heating:Baseboard, Hot Water, Natural Gas, Pellet Stove, Radiant Floor, Wood Stove
Structure and exterior
- Roof:Composition
- Year built:1930
- Building area:3,665 sq. ft.
- Lot area:1 Acres
- Architectural Style:Mountain Contemporary
- Construction Materials:Cedar
- Exterior Features:Balcony, Covered, Deck, Fire Pit, Front Porch, Patio, Rain Gutters, Wrap Around
- Levels:3 or More Stories
Schools
- High school:Conifer
- Middle school:West Jefferson
- Elementary school:West Jefferson
Utilities
- Water:Well
- Sewer:Septic Tank
Finances and disclosures
- Price:$1,100,000
- Price per sq. ft.:$300.14
- Tax amount:$4,435 (2025)
Features and amenities
- Laundry features:Dryer, Washer
- Amenities:Bar Fridge, Bay Window(s), Double Pane Windows, Gas Water Heater, Skylight(s), Smoke Detector(s), Water Purifier, Water Softener, Window Coverings
Parking
- Total parking spaces:10
- Parking description:2 Carport Space(s), 220 Volts, Dry Walled, Exterior Access Door, Gravel, Insulated Garage, Oversized
- Garage:Yes
- Garage spaces:3
- Carport spaces:2
 Based on information submitted to the MLS GRID as of July 24, 2026 03:47 AM. All data is obtained from various sources and may not have been verified by broker or MLS GRID. Supplied Open House information is subject to change without notice. All information should be independently reviewed and verified for accuracy. Properties may or may not be listed by the office/agent presenting the information.
New listings near 9388 Yegge Road
- New
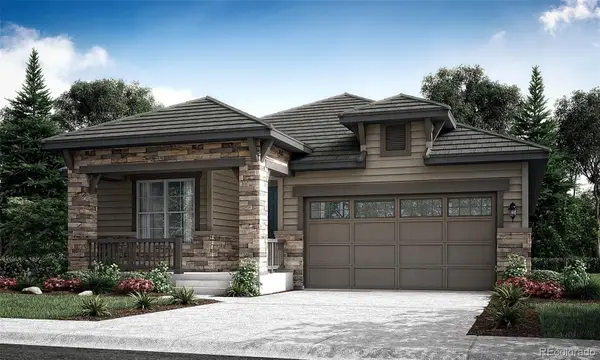 $899,900Active3 beds 3 baths4,428 sq. ft.
2976 S Kendrick Parkway, Morrison, CO 80465
MLS# 2691319Listed by: RE/MAX PROFESSIONALS - New
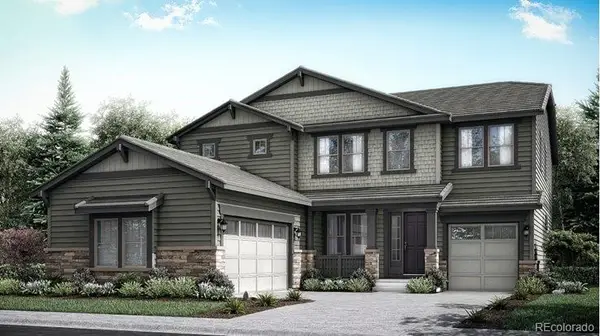 $1,267,400Active4 beds 4 baths4,798 sq. ft.
14851 W Beloit Avenue, Morrison, CO 80465
MLS# 3069675Listed by: RE/MAX PROFESSIONALS - New
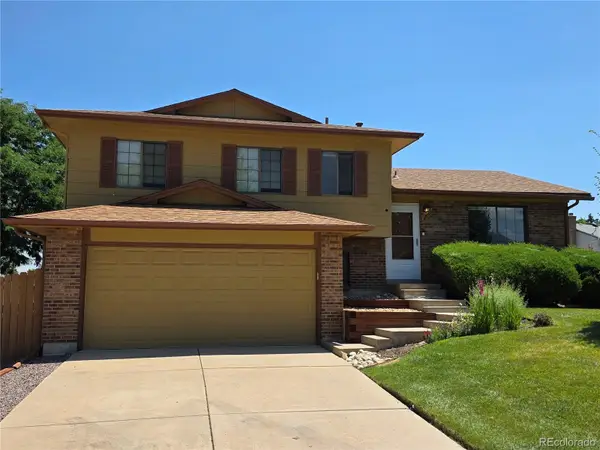 $475,000Active3 beds 2 baths1,801 sq. ft.
4868 S Xenophon Street, Morrison, CO 80465
MLS# 5141293Listed by: COLORADO PREMIER REALTY & AUCTION SERVICES INC. - Open Sat, 11am to 1pmNew
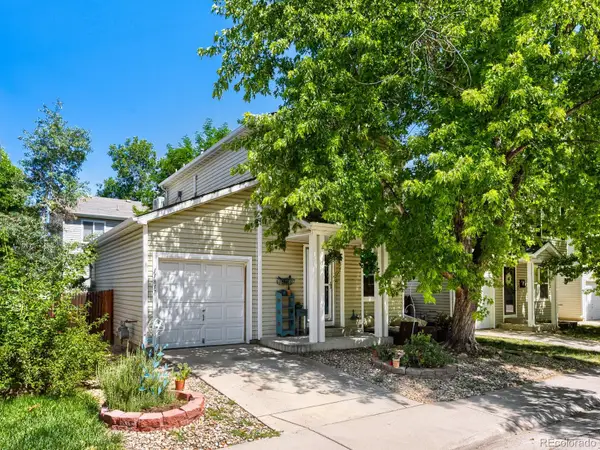 $425,000Active2 beds 1 baths990 sq. ft.
11817 W Tufts Place, Morrison, CO 80465
MLS# 9346327Listed by: NAV REAL ESTATE - New
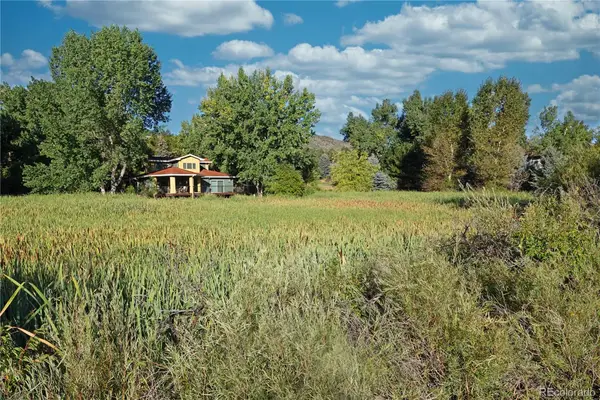 $1,700,000Active3 beds 4 baths3,288 sq. ft.
6115 Meadowbrook Drive, Morrison, CO 80465
MLS# 1983435Listed by: MB PARAMOUNT PROPERTIES - New
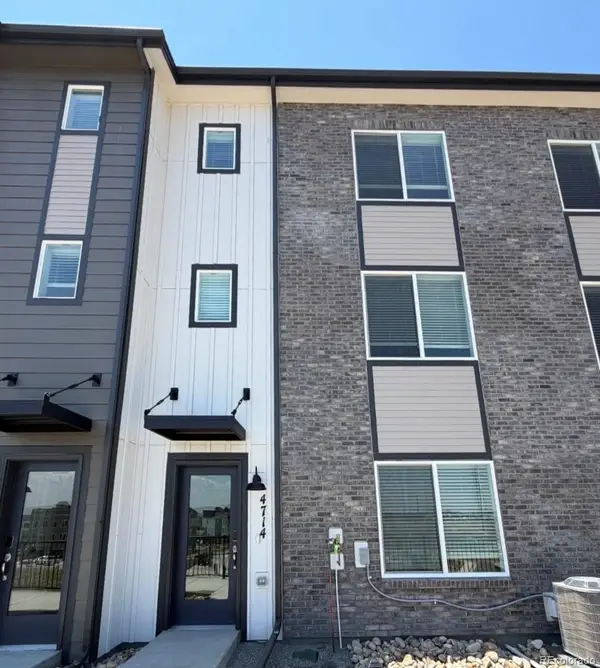 $575,000Active3 beds 4 baths1,849 sq. ft.
4714 Cloudburst Lane, Morrison, CO 80465
MLS# 3253180Listed by: KERRIE A. YOUNG (INDEPENDENT) - New
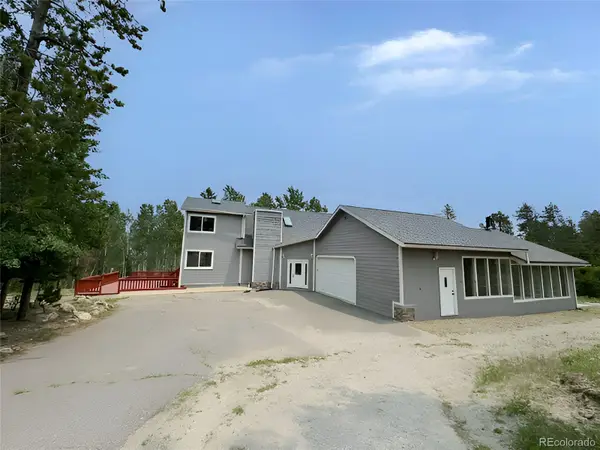 $975,000Active4 beds 3 baths2,163 sq. ft.
10635 Crystal Drive, Morrison, CO 80465
MLS# 7992758Listed by: DUBROVA AND ASSOCIATE LLC - Coming Soon
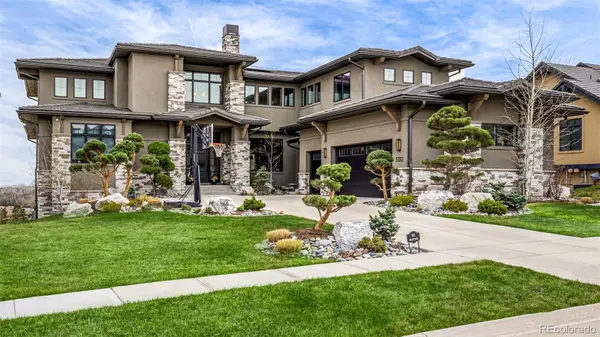 $3,999,999Coming Soon6 beds 7 baths
5132 Mount Glennon Way, Morrison, CO 80465
MLS# 8801815Listed by: COMPASS - DENVER - New
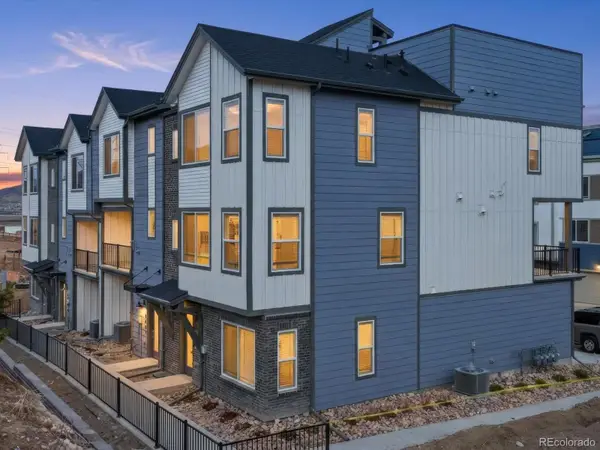 $669,990Active3 beds 4 baths1,563 sq. ft.
4651 Cloudburst Lane, Morrison, CO 80465
MLS# 7686274Listed by: KERRIE A. YOUNG (INDEPENDENT)


Protect your home and budget from life's surprises with an Assurant Home Warranty, backed by a partner that supports you through every step of homeownership. Explore Plans.
© 2026 Better Homes and Gardens Real Estate LLC. An Anywhere Real Estate company. All rights reserved. Better Homes and Gardens® Real Estate is a registered trademark owned by Meredith Operations Corporation, licensed to Better Homes and Gardens Real Estate LLC and used with permission. Better Homes and Gardens Real Estate LLC fully supports the principles of the Fair Housing Act and the Equal Opportunity Act. Listing information is deemed reliable but is not guaranteed accurate.
Each office is independently owned and operated.
Any services or products provided by third parties are not provided by, affiliated with or related to Better Homes and Gardens Real Estate LLC, or its affiliated companies.