
6115 Meadowbrook Drive, Morrison, CO 80465
Local realty services provided by:Better Homes and Gardens Real Estate Kenney & Company
6115 Meadowbrook Drive,Morrison, CO 80465
$1,646,062
- 3 Beds
- 4 Baths
- - sq. ft.
- Single family
- Sold
Listed by: ted baer
Office: mb paramount properties
MLS#:1983435
Source:ML
Sorry, we are unable to map this address
Price summary
- Price:$1,646,062
- Monthly HOA dues:$41.67
About this home
WATCH THE VIDEO, VISUAL TOUR WITH VOICE & THE YOUTUBE ON WILLOWBROOK*A private, meadow with a cattail stand sanctuary in Willowbrook—19 years of memories, now ready for a new steward. This is a true melding of architecture & nature. Built by a custom builder for his own use in 1996, the house sits between two small streams & a broad cattail field that cools the home and invites birds, dragonflies, & other animals. Imagine morning coffee with red winged blackbirds, summer evenings watching the reeds sway like waves, & the views of a protected watershed outside your windows. The privacy is exceptional. Low maintenance wetland landscaping, abundant wildlife, & secluded setting make this an impossible to replicate Metro Denver find. If you want a home that feels like a retreat and a landscape that feels alive, this is it. Property features: extra 282 square feet in bonus area in the heated office off the garage; large kitchen with newer, high-end appliances; kitchen island with seating & cook’s desk; instant hot water; under counter lighting; solid pewter hardware that was made in Israel; Hunter Douglas blinds; skip trowel texture; caisson-supported steel framework deck with Trex; 50 year triple-layer architectural roof; three skylights; natural gas patio heater; natural gas hookup for patio barbecue; radon mitigation system; five French drains; newer driveway; see list of over 200k of improvements! * * * * Located just inside the hogback, Willowbrook blends a mountain like setting with easy access to the city. The engaged HOA oversees parks, playgrounds, tennis courts & organizes frequent events. A standout neighborhood landmark, the Willowbrook Amphitheatre serves as a unique venue for resident rentals & neighborhood functions. There is even access to 819 acres of private open space for hiking, biking & exploring nature. Privately run Willowbrook stables offer a spacious riding arena & the rare convenience of boarding a horse just steps from where you live....
Contact an agent
Home facts
- Year built:1996
- Subdivision & Development:Willowbrook
- Listing ID #:1983435
Rooms and interior
- Bedrooms:3
- Total bathrooms:4
- Full bathrooms:1
- Half bathrooms:1
- Flooring:Stone, Wood
- Kitchen Description:Convection Oven, Cooktop, Dishwasher, Disposal, Double Oven, Eat-in Kitchen, Kitchen Island, Microwave, Pantry, Range, Range Hood, Refrigerator, Trash Compactor
- Basement:Yes
- Basement Description:Crawl Space
Heating and cooling
- Cooling:Central Air
- Heating:Forced Air, Natural Gas
- Central air:Yes
Structure and exterior
- Roof:Shingle
- Year built:1996
- Lot Features:Irrigated, Landscaped, Secluded, Spring(s), Sprinklers In Front, Sprinklers In Rear, Wetlands
- Architectural Style:Contemporary
- Construction Materials:Stucco, Wood Siding
- Exterior Features:Covered, Deck, Fire Pit, Front Porch, Gas Valve, Patio, Rain Gutters, Wrap Around
- Foundation Description:Block, Concrete Perimeter
- Levels:2 Story
Schools
- High school:Bear Creek
- Middle school:Carmody
- Elementary school:Red Rocks
Utilities
- Water:Public
- Sewer:Septic Tank
Finances and disclosures
- Price:$1,646,062
- Tax amount:$7,664 (2025)
Features and amenities
- Laundry features:Dryer, Washer
- Amenities:Carbon Monoxide Detector(s), Double Pane Windows, Gas Water Heater, Skylight(s), Smoke Detector(s), Tankless Water Heater, Window Coverings
Parking
- Total parking spaces:2
- Parking description:Asphalt, Concrete Driveway, Dry Walled, Exterior Access Door, Heated Garage, Insulated Garage, Oversized
- Garage:Yes
- Garage spaces:2
 Based on information submitted to the MLS GRID as of August 30, 2026 07:15 AM. All data is obtained from various sources and may not have been verified by broker or MLS GRID. Supplied Open House information is subject to change without notice. All information should be independently reviewed and verified for accuracy. Properties may or may not be listed by the office/agent presenting the information.
New listings near 6115 Meadowbrook Drive
- Coming Soon
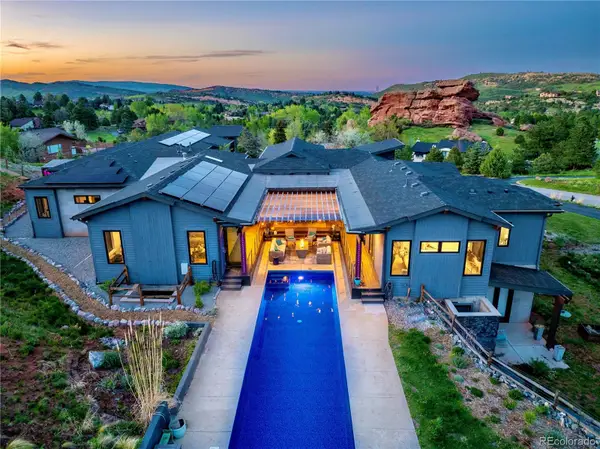 $3,250,000Coming Soon5 beds 6 baths7,902 sq. ft.
6560 Crestbrook Drive, Morrison, CO 80465
MLS# 5069940Listed by: YOUR CASTLE REAL ESTATE INC - New
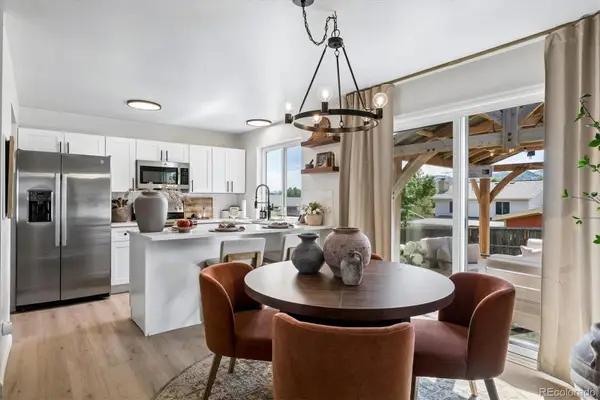 $675,000Active4 beds 3 baths2,260 sq. ft.
4465 S Cole Court, Morrison, CO 80465
MLS# 8701994Listed by: RE/MAX ALLIANCE - New
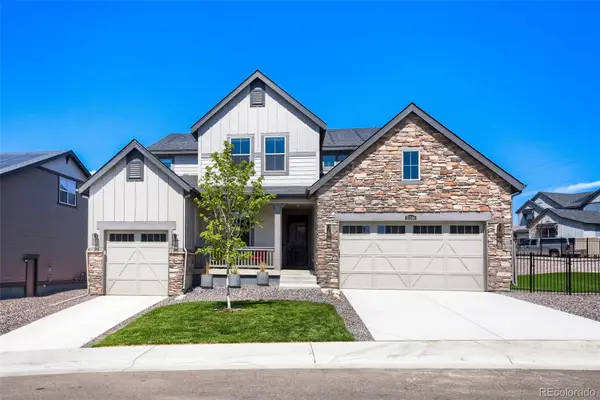 $1,285,000Active5 beds 5 baths5,864 sq. ft.
15566 W Beloit Avenue, Morrison, CO 80465
MLS# 1870268Listed by: GRANT REAL ESTATE COMPANY - New
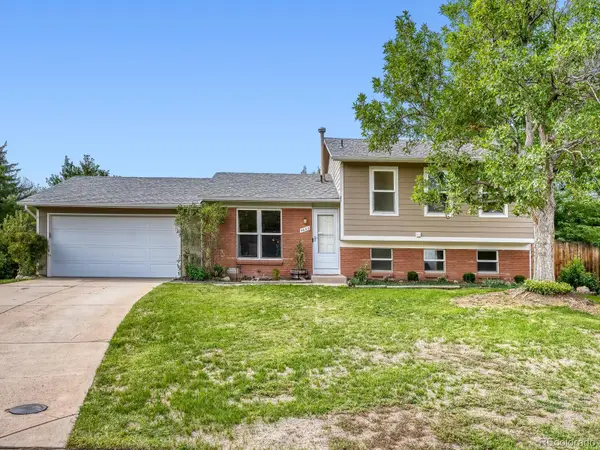 $599,000Active4 beds 2 baths1,752 sq. ft.
4653 S Yank Street, Morrison, CO 80465
MLS# 9674138Listed by: DWELL DENVER REAL ESTATE - New
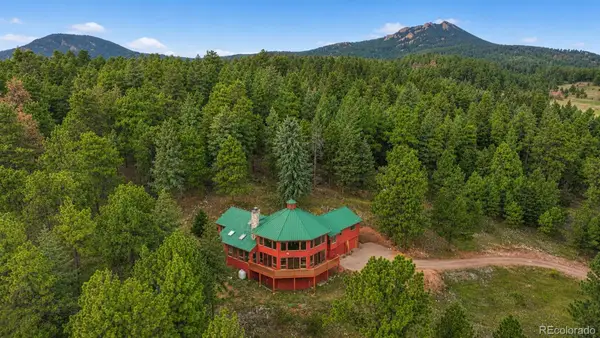 $1,030,000Active4 beds 3 baths3,946 sq. ft.
9573 Fox Valley Drive, Morrison, CO 80465
MLS# 8665820Listed by: REAL BROKER, LLC DBA REAL - New
 $460,000Active3 beds 4 baths1,719 sq. ft.
12065 W Chenango Drive, Morrison, CO 80465
MLS# 1785038Listed by: CENTURY 21 SIGNATURE REALTY NORTH, INC. - New
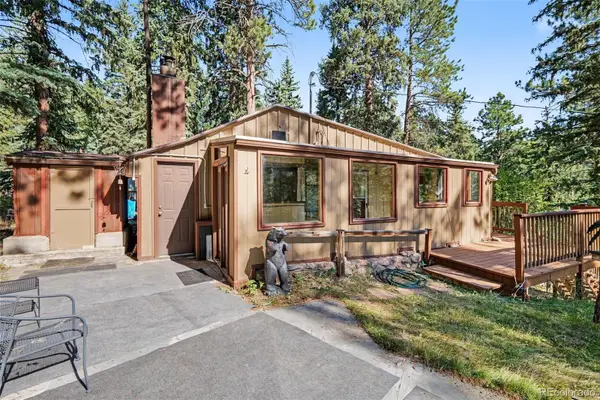 $375,000Active2 beds 1 baths900 sq. ft.
6411 S Summer Road, Morrison, CO 80465
MLS# 4203456Listed by: KELLER WILLIAMS FOOTHILLS REALTY - New
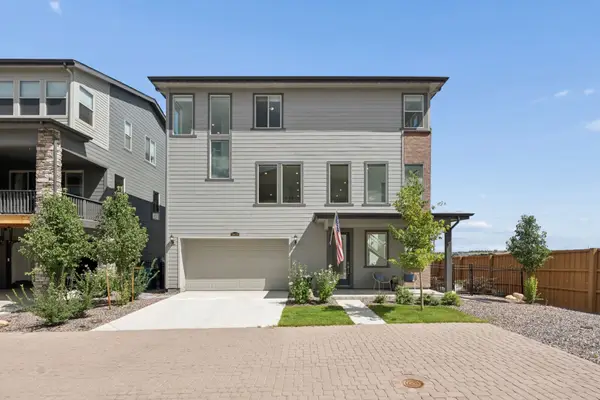 $775,000Active5 beds 4 baths2,427 sq. ft.
15626 W Girard Avenue, Morrison, CO 80465
MLS# 2252143Listed by: LIV SOTHEBY'S INTERNATIONAL REALTY - New
 $735,000Active4 beds 4 baths2,249 sq. ft.
15695 W Girard Avenue, Morrison, CO 80465
MLS# 5293242Listed by: COMPASS - DENVER - New
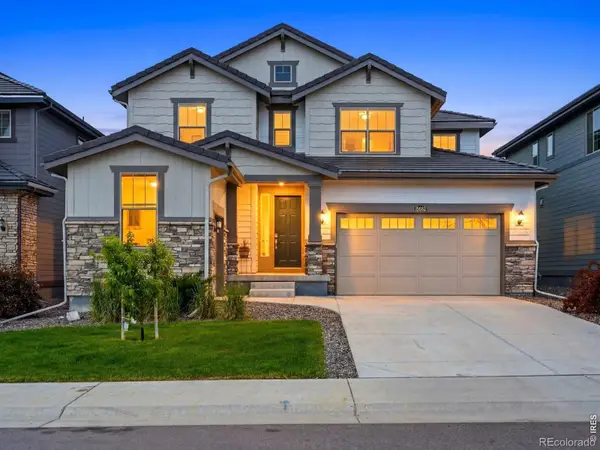 $889,000Active4 beds 4 baths3,710 sq. ft.
15682 W Eureka Avenue, Morrison, CO 80465
MLS# IR1067086Listed by: YOUR CASTLE REAL ESTATE LLC


Protect your home and budget from life's surprises with an Assurant Home Warranty, backed by a partner that supports you through every step of homeownership. Explore Plans.
© 2026 Better Homes and Gardens Real Estate LLC. An Anywhere Real Estate company. All rights reserved. Better Homes and Gardens® Real Estate is a registered trademark owned by Meredith Operations Corporation, licensed to Better Homes and Gardens Real Estate LLC and used with permission. Better Homes and Gardens Real Estate LLC fully supports the principles of the Fair Housing Act and the Equal Opportunity Act. Listing information is deemed reliable but is not guaranteed accurate.
Each office is independently owned and operated.
Any services or products provided by third parties are not provided by, affiliated with or related to Better Homes and Gardens Real Estate LLC, or its affiliated companies.