
6624 Cherokee Court, Niwot, CO 80503
Local realty services provided by:Better Homes and Gardens Real Estate Kenney & Company
Listed by: tara littell, patricia r murphy
Office: compass colorado, llc. - boulder
MLS#:9838529
Source:ML
Price summary
- Price:$1,650,000
About this home
This is a hilltop home. Above the noise. Wrapped in mature trees. Open space at the back door.
Four bedrooms. Three baths. 4,212 square feet across two levels.
A kitchen built for people who cook and people who gather. Open, bright, made for entertaining — not for photographs.
Vaulted cedar ceilings and oversized windows. A home with natural light and an open floor plan in every direction you look.
A walkout lower level. Home office. Gym. Studio. Guest suite. You decide.
A passive-solar sunroom, built to retain warmth through a Colorado winter.
0.66 acres. A two-car garage. A brick patio framed in old vines, backing to protected open space.
Niwot Elementary and Niwot High: both rated 9 out of 10. Downtown is a walk, not a drive. Coffee, an art walk, the Rockies on the horizon — a walkable neighborhood with good schools, the kind of people move here for.
Learn more at 6624Cherokee. com
Contact an agent
Home facts
- Year built:1981
- Listing ID #:9838529
Rooms and interior
- Bedrooms:4
- Total bathrooms:3
- Full bathrooms:3
- Flooring:Carpet, Tile
- Kitchen Description:Cooktop, Dishwasher, Eat-in Kitchen, Kitchen Island, Microwave, Oven, Refrigerator
- Basement:Yes
- Basement Description:Finished
Heating and cooling
- Cooling:Central Air
- Heating:Forced Air
- Central air:Yes
Structure and exterior
- Roof:Composition
- Year built:1981
- Lot Features:Cul-De-Sac, Many Trees, Open Space, Sprinklers In Front, Sprinklers In Rear
- Construction Materials:Frame
- Exterior Features:Patio, Private Yard
- Levels:2 Story
Schools
- High school:Niwot
- Middle school:Sunset
- Elementary school:Niwot
Utilities
- Water:Public
- Sewer:Public Sewer
Finances and disclosures
- Price:$1,650,000
- Tax amount:$8,577 (2025)
Features and amenities
- Amenities:Skylight(s), Smoke Detector(s)
Parking
- Total parking spaces:2
- Parking description:Gravel
- Garage:Yes
- Garage spaces:2
 Based on information submitted to the MLS GRID as of July 15, 2026 01:11 AM. All data is obtained from various sources and may not have been verified by broker or MLS GRID. Supplied Open House information is subject to change without notice. All information should be independently reviewed and verified for accuracy. Properties may or may not be listed by the office/agent presenting the information.
New listings near 6624 Cherokee Court
- New
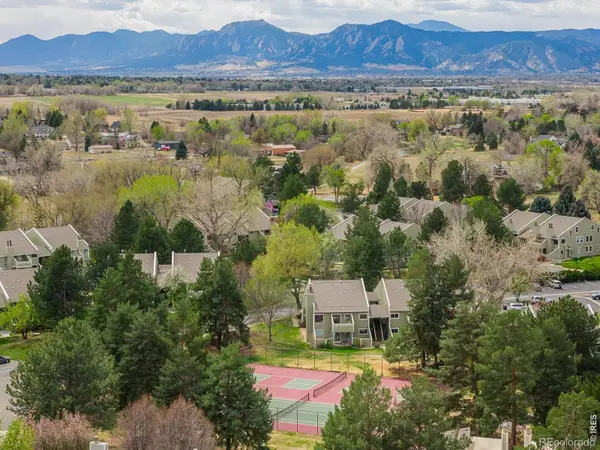 $290,000Active2 beds 1 baths882 sq. ft.
8050 Niwot Road, Longmont, CO 80503
MLS# IR1064162Listed by: MADISON & COMPANY PROPERTIES - NIWOT - Coming Soon
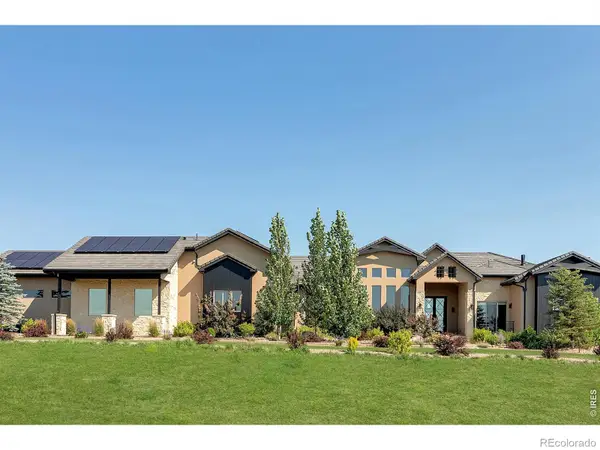 $6,200,000Coming Soon5 beds 8 baths
6792 Niwot Hills Drive, Niwot, CO 80503
MLS# IR1064119Listed by: COMPASS - BOULDER - New
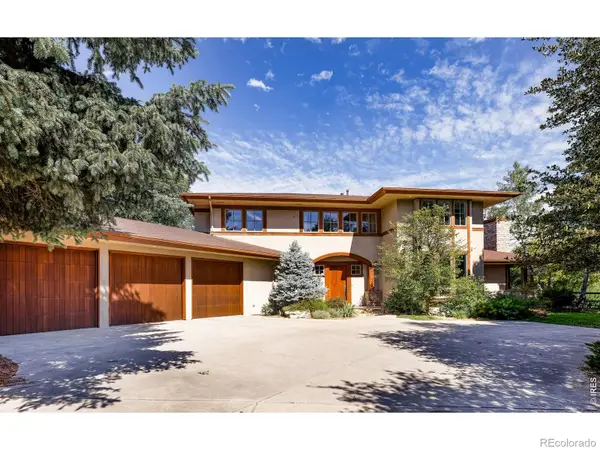 $2,250,000Active5 beds 6 baths5,430 sq. ft.
7271 Longview Drive, Niwot, CO 80503
MLS# IR1063893Listed by: RE/MAX OF BOULDER, INC - New
 $1,175,000Active4 beds 3 baths2,954 sq. ft.
7100 Dry Creek Court, Longmont, CO 80503
MLS# 2814519Listed by: COMPASS COLORADO, LLC - BOULDER - New
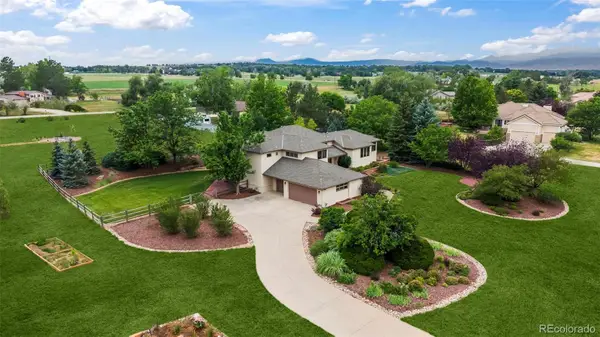 $1,295,000Active4 beds 4 baths4,091 sq. ft.
7542 Crestview Drive, Niwot, CO 80504
MLS# 1854240Listed by: RE/MAX OF BOULDER 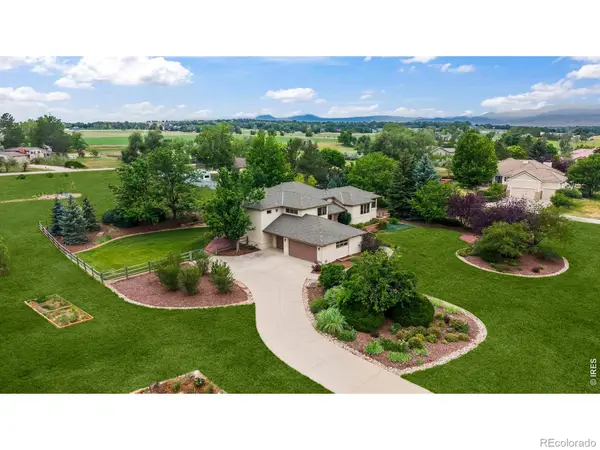 $1,295,000Active4 beds 4 baths4,091 sq. ft.
7542 Crestview Drive, Niwot, CO 80504
MLS# IR1063291Listed by: RE/MAX OF BOULDER, INC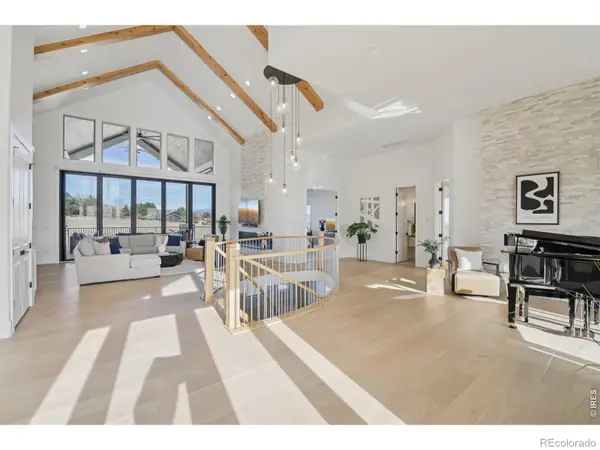 $3,695,000Active5 beds 7 baths7,566 sq. ft.
6689 Asher Court, Niwot, CO 80503
MLS# IR1058173Listed by: COMPASS - BOULDER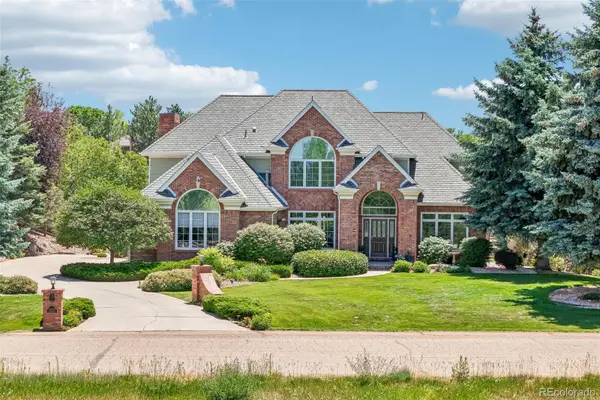 $2,400,000Active5 beds 5 baths6,282 sq. ft.
8272 Greenwood Place, Niwot, CO 80503
MLS# 3513158Listed by: COMPASS COLORADO, LLC - BOULDER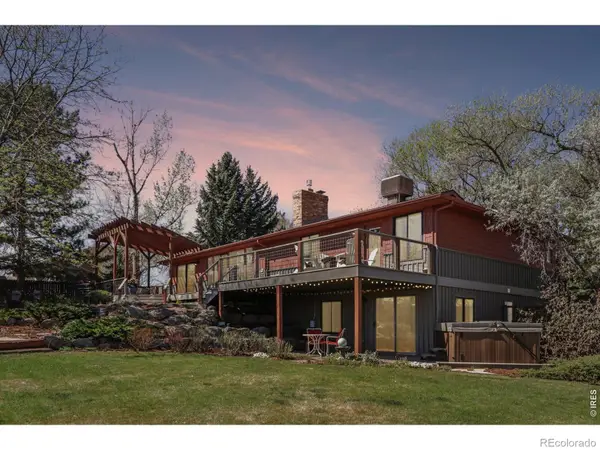 $1,550,000Active5 beds 4 baths4,042 sq. ft.
6640 Paiute Court, Niwot, CO 80503
MLS# IR1063036Listed by: COMPASS - BOULDER


Protect your home and budget from life's surprises with an Assurant Home Warranty, backed by a partner that supports you through every step of homeownership. Explore Plans.
© 2026 Better Homes and Gardens Real Estate LLC. An Anywhere Real Estate company. All rights reserved. Better Homes and Gardens® Real Estate is a registered trademark owned by Meredith Operations Corporation, licensed to Better Homes and Gardens Real Estate LLC and used with permission. Better Homes and Gardens Real Estate LLC fully supports the principles of the Fair Housing Act and the Equal Opportunity Act. Listing information is deemed reliable but is not guaranteed accurate.
Each office is independently owned and operated.
Any services or products provided by third parties are not provided by, affiliated with or related to Better Homes and Gardens Real Estate LLC, or its affiliated companies.