
7100 Dry Creek Court, Longmont, CO 80503
Local realty services provided by:Better Homes and Gardens Real Estate Kenney & Company
Listed by: tara littell, patricia r murphy
Office: compass colorado, llc. - boulder
MLS#:2814519
Source:ML
Price summary
- Price:$1,175,000
- Price per sq. ft.:$397.77
- Monthly HOA dues:$165
About this home
A picture-perfect blend of timeless architecture and modern style, this beautifully maintained home makes a memorable first impression with rich charcoal siding, crisp white trim, handsome gables, and an inviting covered front porch. Towering mature trees create a peaceful, park-like setting, while vibrant garden beds and striking blue ceramic planters add color and character. A thoughtfully landscaped walkway and classic American flag complete the home’s warm, established curb appeal. Step inside to a welcoming atmosphere of comfort and approachable sophistication. Vaulted ceilings, rich hardwood flooring, warm designer paint colors, and classic plantation shutters create a home that feels refined yet relaxed. Designed for effortless everyday living and entertaining, the main living spaces flow naturally around the central kitchen and are oriented toward serene views of the lush, private backyard. The desirable split-bedroom floor plan and dedicated study provide flexibility and privacy. The finished lower level offers abundant additional space for entertaining, hobbies, a home gym, a media room, guest accommodations, or additional living areas. Set within a distinctive neighborhood with a single entrance, the surrounding homes are thoughtfully arranged around a beautifully landscaped central island, creating a quiet and welcoming setting. For more information. 7100DryCreek .com
Enjoy the charm of Niwot living just minutes from Niwot Market, local restaurants, breweries, community events, and nearby trails. A special opportunity to enjoy an ideal home and lifestyle in one of Niwot’s most inviting neighborhoods....
Contact an agent
Home facts
- Year built:1984
- Listing ID #:2814519
Rooms and interior
- Bedrooms:4
- Total bathrooms:3
- Full bathrooms:2
- Half bathrooms:1
- Basement:Yes
- Basement Description:Finished
- Living area:2,954 sq. ft.
Heating and cooling
- Cooling:Air Conditioning-Room
- Heating:Forced Air
Structure and exterior
- Roof:Composition
- Year built:1984
- Building area:2,954 sq. ft.
- Lot area:0.16 Acres
- Construction Materials:Frame
- Exterior Features:Front Porch, Patio, Private Yard
- Levels:1 Story
Schools
- High school:Niwot
- Middle school:Sunset
- Elementary school:Niwot
Utilities
- Water:Public
- Sewer:Public Sewer
Finances and disclosures
- Price:$1,175,000
- Price per sq. ft.:$397.77
- Tax amount:$6,120 (2025)
Parking
- Total parking spaces:2
- Parking description:Concrete Driveway
- Garage:Yes
- Garage spaces:2
 Based on information submitted to the MLS GRID as of July 10, 2026 04:02 PM. All data is obtained from various sources and may not have been verified by broker or MLS GRID. Supplied Open House information is subject to change without notice. All information should be independently reviewed and verified for accuracy. Properties may or may not be listed by the office/agent presenting the information.
New listings near 7100 Dry Creek Court
- New
 $515,000Active3 beds 3 baths2,537 sq. ft.
2443 Alpine Street, Longmont, CO 80504
MLS# 2645812Listed by: FATHOM REALTY COLORADO LLC - New
 $585,000Active4 beds 3 baths3,374 sq. ft.
7163 Orchard Avenue, Longmont, CO 80504
MLS# 4245884Listed by: LPT REALTY - Coming Soon
 $245,000Coming Soon2 beds 1 baths
225 E 8th Avenue #F11, Longmont, CO 80504
MLS# IR1063838Listed by: COMPASS-DENVER - New
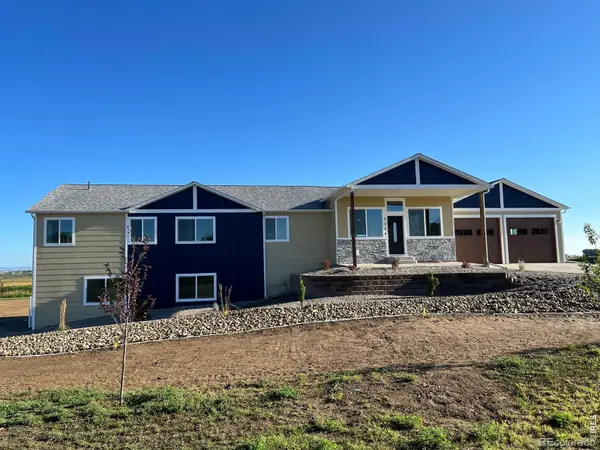 $1,599,000Active5 beds 5 baths5,000 sq. ft.
2305 Apple Street, Longmont, CO 80504
MLS# IR1063816Listed by: ROCKY MOUNTAIN RE INC - Coming Soon
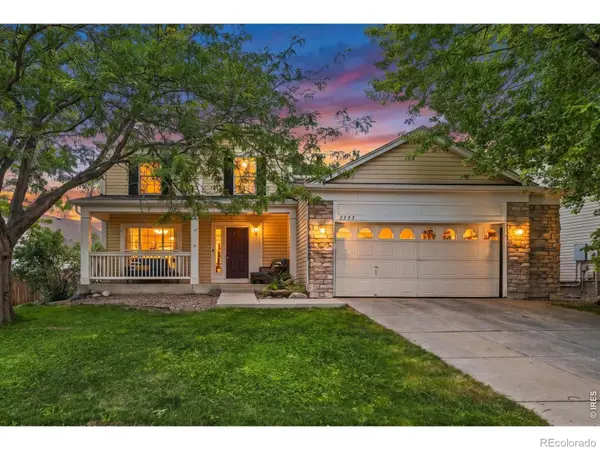 $639,000Coming Soon4 beds 3 baths
3593 Larkspur Drive, Longmont, CO 80503
MLS# IR1063820Listed by: EXP REALTY LLC - New
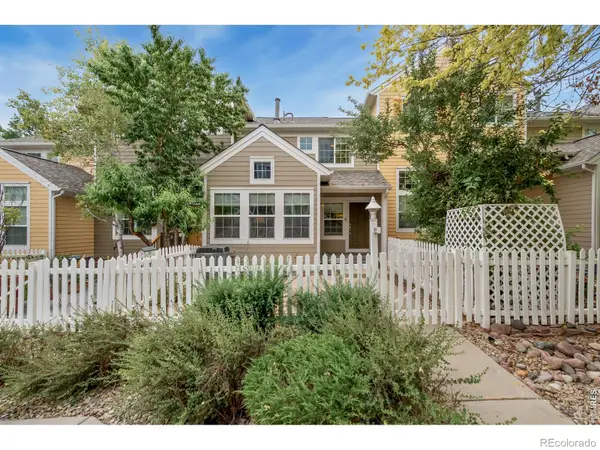 $459,000Active2 beds 3 baths1,256 sq. ft.
905 Snowberry Street, Longmont, CO 80503
MLS# IR1063776Listed by: RE/MAX NEXUS - New
 $549,000Active3 beds 2 baths1,662 sq. ft.
623 Terry Street, Longmont, CO 80501
MLS# IR1063785Listed by: HOUSE EINSTEIN - New
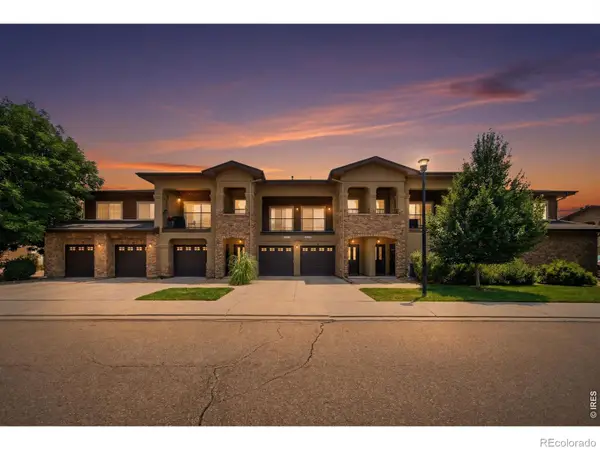 $415,000Active2 beds 2 baths1,733 sq. ft.
1122 Olympia Avenue #12C, Longmont, CO 80504
MLS# IR1063711Listed by: GREY ROCK REALTY - New
 $95,000Active3 beds 2 baths1,152 sq. ft.
1400 S Collyer Street, Longmont, CO 80501
MLS# 5287612Listed by: 8Z REAL ESTATE


Protect your home and budget from life's surprises with an Assurant Home Warranty, backed by a partner that supports you through every step of homeownership. Explore Plans.
© 2026 Better Homes and Gardens Real Estate LLC. An Anywhere Real Estate company. All rights reserved. Better Homes and Gardens® Real Estate is a registered trademark owned by Meredith Operations Corporation, licensed to Better Homes and Gardens Real Estate LLC and used with permission. Better Homes and Gardens Real Estate LLC fully supports the principles of the Fair Housing Act and the Equal Opportunity Act. Listing information is deemed reliable but is not guaranteed accurate.
Each office is independently owned and operated.
Any services or products provided by third parties are not provided by, affiliated with or related to Better Homes and Gardens Real Estate LLC, or its affiliated companies.