
Address Withheld By Seller, North Aurora, CO
Local realty services provided by:Better Homes and Gardens Real Estate Kenney & Company
Address Withheld By Seller,,
$445,000
- 3 Beds
- 3 Baths
- 1,856 sq. ft.
- Townhouse
- Active
Listed by: ananiya gebretsadik
Office: brokers guild homes
MLS#:3455558
Source:ML
Sorry, we are unable to map this address
Price summary
- Price:$445,000
- Price per sq. ft.:$239.76
- Monthly HOA dues:$349
About this home
Immaculate 3-bedroom, 3-bath townhome with a 2-car garage located in the award-winning Painted Prairie community. Built in 2020, this light-filled home features a modern open-concept layout designed for both everyday living and entertaining. The spacious kitchen offers an oversized island with granite countertops, stainless steel appliances, a pantry, and ample cabinet space, flowing seamlessly into the dining and living areas.
Upstairs, the primary suite includes a large walk-in closet and a private ensuite bath. Two additional bedrooms, a full hall bath, a generous loft ideal for a home office or secondary living space, and a large laundry room complete the upper level.
Enjoy the covered front porch with mountain views and the convenience of an attached 2-car garage. Residents of Painted Prairie enjoy miles of trails, parks, playgrounds, community events, and the expansive Central Park, with a future Town Center planned for shopping, dining, and gathering spaces. Convenient access to DIA, major highways, shopping, and dining....
Contact an agent
Home facts
- Year built:2020
- Listing ID #:3455558
Rooms and interior
- Bedrooms:3
- Total bathrooms:3
- Full bathrooms:1
- Half bathrooms:1
- Flooring:Carpet, Laminate, Tile
- Kitchen Description:Convection Oven, Dishwasher, Disposal, Microwave, Refrigerator
- Living area:1,856 sq. ft.
Heating and cooling
- Cooling:Central Air
- Heating:Forced Air
- Central air:Yes
Structure and exterior
- Roof:Composition
- Year built:2020
- Building area:1,856 sq. ft.
- Lot area:0.07 Acres
- Construction Materials:Frame
- Exterior Features:Front Porch
- Levels:2 Story
Schools
- High school:Vista Peak
- Middle school:Harmony Ridge P-8
- Elementary school:Harmony Ridge P-8
Utilities
- Water:Public
- Sewer:Public Sewer
Finances and disclosures
- Price:$445,000
- Price per sq. ft.:$239.76
- Tax amount:$5,184 (2024)
Features and amenities
- Laundry features:Dryer, In Unit, Washer
- Amenities:Tankless Water Heater
Parking
- Total parking spaces:2
- Garage:Yes
- Garage spaces:2
 Based on information submitted to the MLS GRID as of July 11, 2026 05:41 PM. All data is obtained from various sources and may not have been verified by broker or MLS GRID. Supplied Open House information is subject to change without notice. All information should be independently reviewed and verified for accuracy. Properties may or may not be listed by the office/agent presenting the information.
New listings near
- New
 $574,900Active3 beds 4 baths3,009 sq. ft.
3356 N Haleyville Court, Aurora, CO 80019
MLS# 2808689Listed by: RE/MAX PROFESSIONALS - New
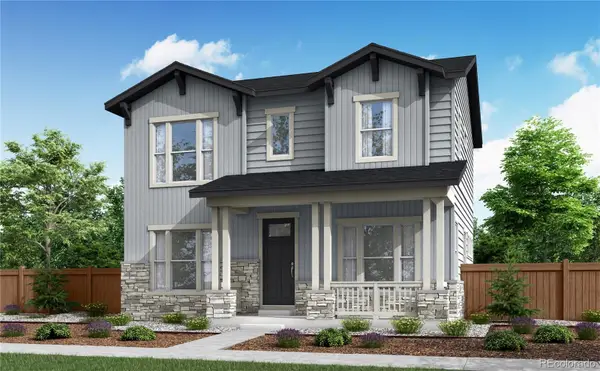 $549,900Active3 beds 3 baths2,767 sq. ft.
3368 N Haleyville Court, Aurora, CO 80019
MLS# 3753217Listed by: RE/MAX PROFESSIONALS - New
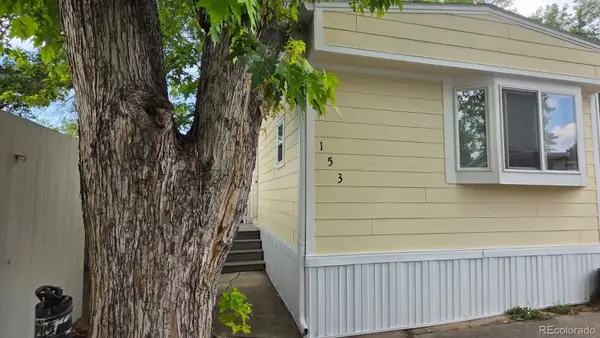 $58,000Active2 beds 1 baths896 sq. ft.
1600 Sable Boulevard, Aurora, CO 80011
MLS# 6903166Listed by: CENTURY 21 ELEVATED REAL ESTATE - New
 $399,000Active3 beds 1 baths1,187 sq. ft.
1769 Hanover Street, Aurora, CO 80010
MLS# 9091782Listed by: DISCOVER REALTY GROUP, LLC - Coming SoonOpen Sat, 11am to 2pm
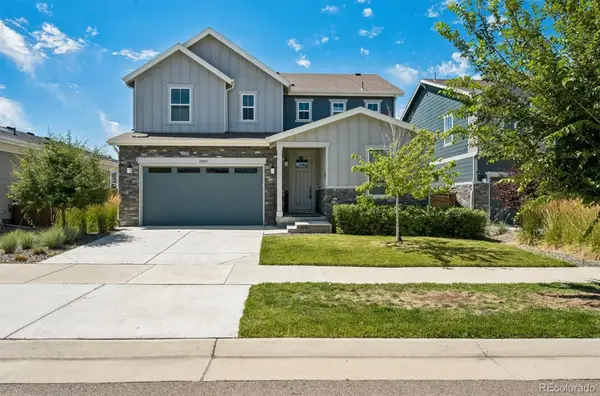 $615,000Coming Soon4 beds 3 baths
21098 E 61st Drive, Aurora, CO 80019
MLS# 1677813Listed by: FATHOM REALTY COLORADO LLC - New
 $465,000Active6 beds 4 baths2,040 sq. ft.
1742 Biscay Street, Aurora, CO 80011
MLS# 3154956Listed by: THE AGENCY - DENVER - New
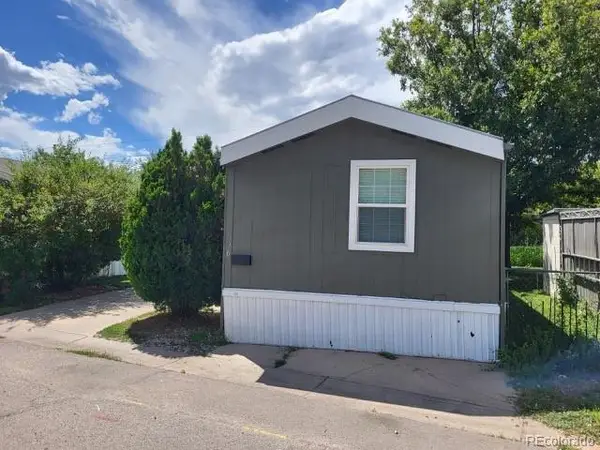 $105,000Active2 beds 2 baths952 sq. ft.
1600 Sable Boulevard, Aurora, CO 80011
MLS# 5432223Listed by: RESIDENT REALTY NORTH METRO LLC - New
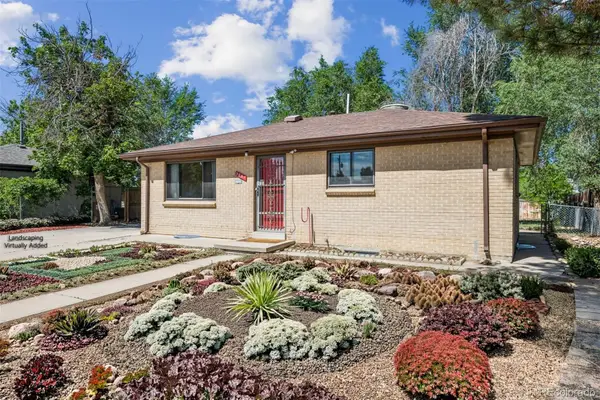 $385,000Active3 beds 2 baths1,750 sq. ft.
3081 Billings Street, Aurora, CO 80011
MLS# 9471938Listed by: KELLER WILLIAMS REALTY DOWNTOWN LLC - New
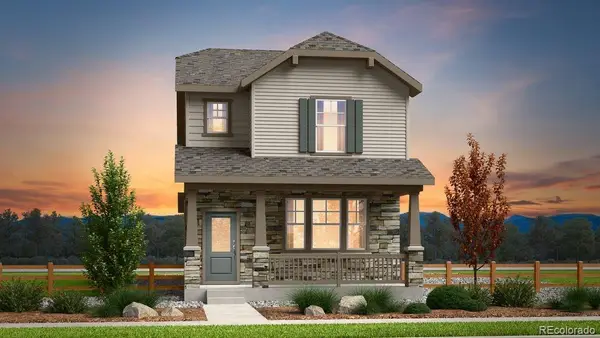 $590,499Active5 beds 4 baths2,435 sq. ft.
3263 N Catawba Way, Aurora, CO 80019
MLS# 9853315Listed by: RE/MAX PROFESSIONALS - New
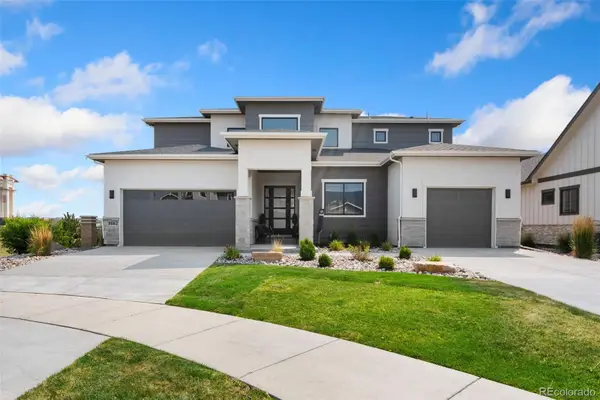 $1,449,990Active6 beds 4 baths5,153 sq. ft.
3662 N Buchanan Court, Aurora, CO 80019
MLS# 9944040Listed by: C3 REAL ESTATE SOLUTIONS LLC


Protect your home and budget from life's surprises with an Assurant Home Warranty, backed by a partner that supports you through every step of homeownership. Explore Plans.
© 2026 Better Homes and Gardens Real Estate LLC. An Anywhere Real Estate company. All rights reserved. Better Homes and Gardens® Real Estate is a registered trademark owned by Meredith Operations Corporation, licensed to Better Homes and Gardens Real Estate LLC and used with permission. Better Homes and Gardens Real Estate LLC fully supports the principles of the Fair Housing Act and the Equal Opportunity Act. Listing information is deemed reliable but is not guaranteed accurate.
Each office is independently owned and operated.
Any services or products provided by third parties are not provided by, affiliated with or related to Better Homes and Gardens Real Estate LLC, or its affiliated companies.