
2334 S Union Court, Northeast Jefferson, CO 80228
Local realty services provided by:Better Homes and Gardens Real Estate Kenney & Company
Listed by: mike burns team, mike burns
Office: re/max professionals
MLS#:3739943
Source:ML
Price summary
- Price:$1,075,000
- Price per sq. ft.:$245.66
- Monthly HOA dues:$110
About this home
Nestled on a quiet cul-de-sac in sought-after Bear Creek Village, this two-story home offers a private quarter-acre pie-shaped lot with neighborhood trail access. Ideally located near the foothills and Red Rocks, this home combines a peaceful setting with convenient access to outdoor recreation. A dramatic entry with a sweeping staircase welcomes you inside. The main level features a dedicated office with French glass doors, a vaulted formal living room filled with natural light, a formal dining room, and an updated kitchen with quartz countertops, a large island, eating nook, new LG cooktop, and GE Café wall oven. The kitchen opens to the vaulted family room with a gas fireplace, skylights, plantation shutters, and access to the back deck overlooking open space. A 3/4 bath, laundry room, and access to the attached three-car garage complete the main floor. Upstairs, the spacious primary suite includes built-in shelving and surround sound wiring in both the bedroom and bath. A private guest-suite with 3/4 bath, two additional bedrooms connected by a Jack-and-Jill bath, and wood blinds throughout complete the upper level. The 1,195 sq. ft. walk-out basement is framed for a bedroom, bathroom, second family room, bar area, and storage, offering an excellent opportunity to finish to your needs. Additional features include abundant natural light, generous storage, and a flexible floor plan designed for everyday living and entertaining. Enjoy the backyard deck with afternoon shade, mature landscaping, and frequent wildlife sightings. Bear Creek Village amenities include pools, playground, tennis and pickleball courts, and neighborhood walking trails. With its spacious layout, quality updates, exceptional lot, and outstanding location, this home offers an incredible opportunity to make it your own. Schedule your private showing and experience everything this property has to offer....
Contact an agent
Home facts
- Year built:1999
- Listing ID #:3739943
Rooms and interior
- Bedrooms:4
- Total bathrooms:4
- Full bathrooms:2
- Flooring:Carpet, Linoleum, Wood
- Bathrooms Description:Five Piece Bath, Jack & Jill Bathroom
- Kitchen Description:Convection Oven, Cooktop, Dishwasher, Disposal, Kitchen Island, Microwave, Oven, Self Cleaning Oven
- Basement:Yes
- Basement Description:Bath/Stubbed, Crawl Space, Exterior Entry, Interior Entry, Sump Pump, Unfinished, Walk-Out Access
- Living area:4,376 sq. ft.
Heating and cooling
- Cooling:Central Air
- Heating:Forced Air
- Central air:Yes
Structure and exterior
- Roof:Composition
- Year built:1999
- Building area:4,376 sq. ft.
- Lot area:0.25 Acres
- Lot Features:Landscaped, Many Trees, Sloped, Sprinklers In Front, Sprinklers In Rear
- Architectural Style:Traditional
- Construction Materials:Brick, Concrete, Frame, Wood Siding
- Exterior Features:Deck, Front Porch, Lighting, Patio, Private Yard, Rain Gutters
- Foundation Description:Concrete Perimeter
- Levels:2 Story
Schools
- High school:Green Mountain
- Middle school:Dunstan
- Elementary school:Devinny
Utilities
- Water:Public
- Sewer:Public Sewer
Finances and disclosures
- Price:$1,075,000
- Price per sq. ft.:$245.66
- Tax amount:$7,148 (2025)
Features and amenities
- Amenities:Carbon Monoxide Detector(s), Double Pane Windows, Gas Water Heater, Skylight(s), Smoke Detector(s), Sump Pump, Window Coverings
Parking
- Total parking spaces:6
- Parking description:Concrete Driveway, Exterior Access Door, Lighted
- Garage:Yes
- Garage spaces:3
 Based on information submitted to the MLS GRID as of July 10, 2026 11:58 PM. All data is obtained from various sources and may not have been verified by broker or MLS GRID. Supplied Open House information is subject to change without notice. All information should be independently reviewed and verified for accuracy. Properties may or may not be listed by the office/agent presenting the information.
New listings near 2334 S Union Court
- New
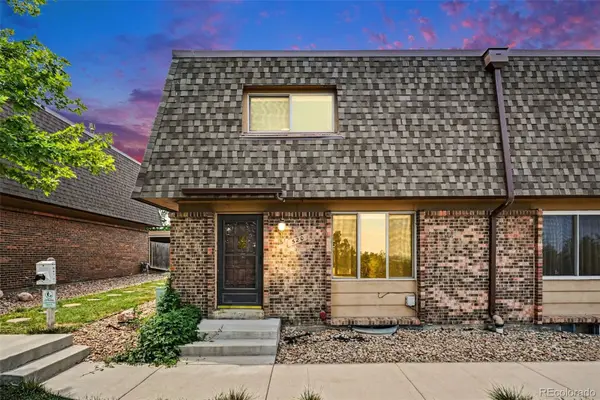 $449,500Active3 beds 3 baths1,980 sq. ft.
520 Gladiola Street, Golden, CO 80401
MLS# 3391807Listed by: EXP REALTY, LLC - New
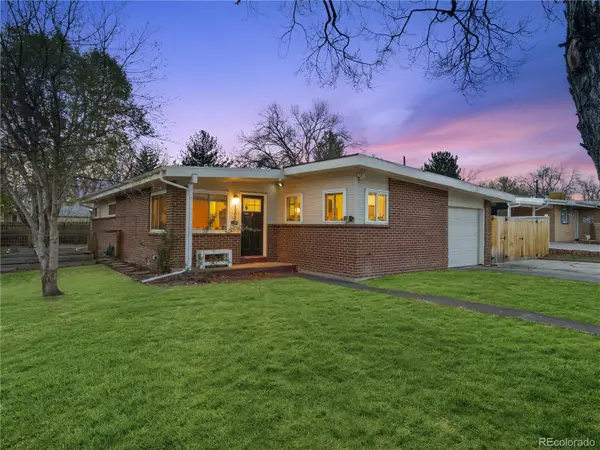 $550,000Active3 beds 2 baths1,366 sq. ft.
6009 Carr Street, Arvada, CO 80004
MLS# 7360657Listed by: 303 PROPERTY - New
 $550,000Active4 beds 4 baths2,782 sq. ft.
5941 S Wright Court, Littleton, CO 80127
MLS# 8302660Listed by: RE/MAX PROFESSIONALS - New
 $589,995Active3 beds 3 baths1,984 sq. ft.
7019 S Allison Way, Littleton, CO 80128
MLS# 5171546Listed by: COMPASS - DENVER - New
 $550,000Active2 beds 2 baths2,424 sq. ft.
8412 S Miller Court, Littleton, CO 80127
MLS# 6576528Listed by: RE/MAX PROFESSIONALS - New
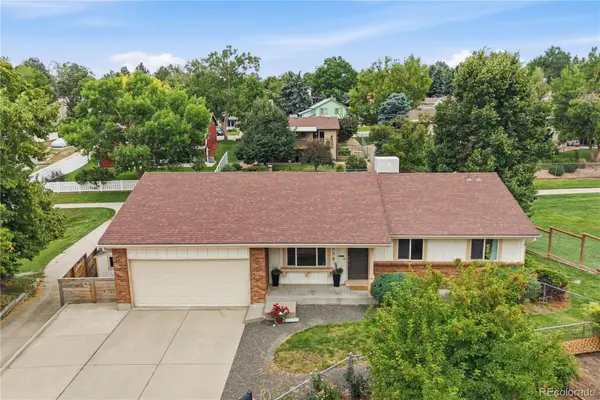 $610,000Active4 beds 2 baths2,064 sq. ft.
9038 W 77th Place, Arvada, CO 80005
MLS# 2611733Listed by: REDFIN CORPORATION - New
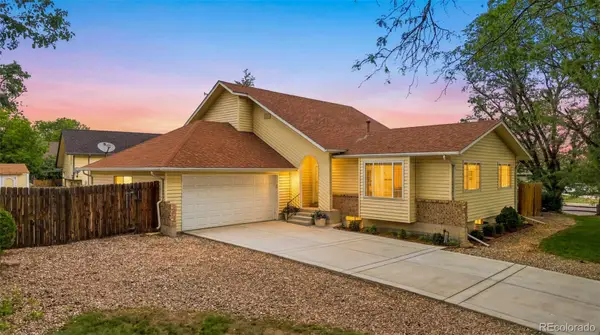 $625,000Active3 beds 3 baths2,670 sq. ft.
7263 Eaton Circle, Arvada, CO 80003
MLS# 2671142Listed by: KELLER WILLIAMS PREFERRED REALTY - New
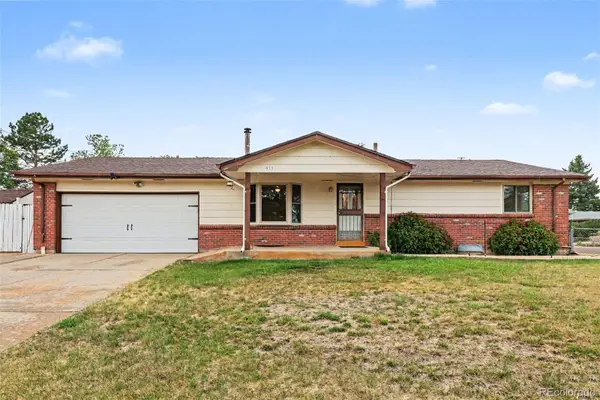 $540,000Active3 beds 2 baths2,622 sq. ft.
933 Nelson Street, Lakewood, CO 80215
MLS# 3449415Listed by: CORCORAN PERRY & CO. - New
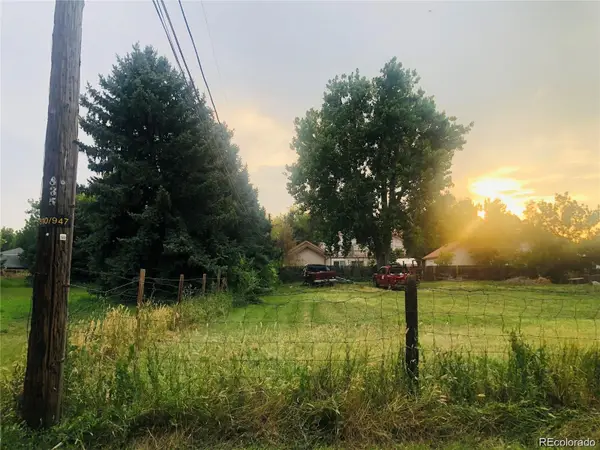 $120,000Active0.15 Acres
861 Chase Street, Denver, CO 80214
MLS# 5107215Listed by: JCREALTY - New
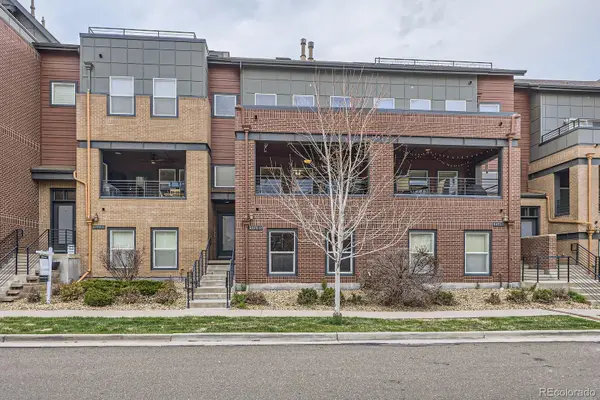 $614,900Active3 beds 3 baths2,693 sq. ft.
5471 W 97th Place #D, Broomfield, CO 80020
MLS# 6030692Listed by: COMPASS - DENVER


Protect your home and budget from life's surprises with an Assurant Home Warranty, backed by a partner that supports you through every step of homeownership. Explore Plans.
© 2026 Better Homes and Gardens Real Estate LLC. An Anywhere Real Estate company. All rights reserved. Better Homes and Gardens® Real Estate is a registered trademark owned by Meredith Operations Corporation, licensed to Better Homes and Gardens Real Estate LLC and used with permission. Better Homes and Gardens Real Estate LLC fully supports the principles of the Fair Housing Act and the Equal Opportunity Act. Listing information is deemed reliable but is not guaranteed accurate.
Each office is independently owned and operated.
Any services or products provided by third parties are not provided by, affiliated with or related to Better Homes and Gardens Real Estate LLC, or its affiliated companies.