
719 S Swadley Street, Northeast Jefferson, CO 80228
Local realty services provided by:Better Homes and Gardens Real Estate Kenney & Company
Listed by: jenna davis
Office: first summit realty
MLS#:1532794
Source:ML
Price summary
- Price:$650,000
- Price per sq. ft.:$271.51
About this home
Welcome home to **719 S Swadley St.**—where classic brick-ranch charm meets modern comfort in a quiet, cozy, Lakewood neighborhood.
This beautifully maintained **5-bedroom, 3-bathroom** home proves that you really *can* have it all. From the warm hardwood floors and inviting color palette to the thoughtfully updated systems throughout, every space feels move-in ready. The kitchen is ready for everything from weeknight dinners to holiday feasts, featuring **granite countertops, a gas range, and plenty of room to gather**.
The spacious primary suite offers a private retreat with its own ensuite bathroom, while the additional bedrooms provide flexibility for guests, a home office, hobbies, or whatever life throws your way (because let's be honest—everyone needs that one extra room).
Need even more room? Head downstairs to the **fully finished basement**, offering an expansive space that's perfect for entertaining, movie nights, game days, or simply stretching out and relaxing. With **two additional bedrooms**, and another 3/4 bathroom, there's plenty of room for guests, multigenerational living, or creating the ultimate home gym, office, or hobby space.
Step outside to a beautifully landscaped, private backyard where you'll find a **covered patio that's made for entertaining**. Whether you're hosting summer barbecues, cheering on your favorite team with friends, or simply enjoying your morning coffee in the shade, this outdoor space is ready for every occasion.
Speaking of convenience, you're just minutes from **6th Avenue**, making commuting a breeze, and close to grocery stores, restaurants, shopping, parks, and all the everyday amenities that make life a little easier.
Well cared for, thoughtfully updated, and full of personality, this Lakewood gem is ready to welcome its next chapter. Just don't be surprised if it feels like home the moment you walk through the front door....
Contact an agent
Home facts
- Year built:1961
- Subdivision & Development:Green Mountain Village Flg # 2
- Listing ID #:1532794
Rooms and interior
- Bedrooms:5
- Total bathrooms:3
- Full bathrooms:1
- Kitchen Description:Dishwasher, Disposal, Microwave, Range, Refrigerator
- Basement:Yes
- Basement Description:Finished, Full
- Living area:2,394 sq. ft.
Heating and cooling
- Cooling:Central Air
- Heating:Forced Air
- Central air:Yes
Structure and exterior
- Roof:Composition
- Year built:1961
- Building area:2,394 sq. ft.
- Lot area:0.21 Acres
- Lot Features:Level
- Construction Materials:Brick
- Exterior Features:Patio, Private Yard
- Levels:1 Story
Schools
- High school:Green Mountain
- Middle school:Dunstan
- Elementary school:Foothills
Utilities
- Water:Public
- Sewer:Public Sewer
Finances and disclosures
- Price:$650,000
- Price per sq. ft.:$271.51
- Tax amount:$3,785 (2025)
Features and amenities
- Laundry features:Dryer, Washer
Parking
- Total parking spaces:2
- Garage:Yes
- Garage spaces:2
 Based on information submitted to the MLS GRID as of August 26, 2026 02:24 PM. All data is obtained from various sources and may not have been verified by broker or MLS GRID. Supplied Open House information is subject to change without notice. All information should be independently reviewed and verified for accuracy. Properties may or may not be listed by the office/agent presenting the information.
New listings near 719 S Swadley Street
- Coming Soon
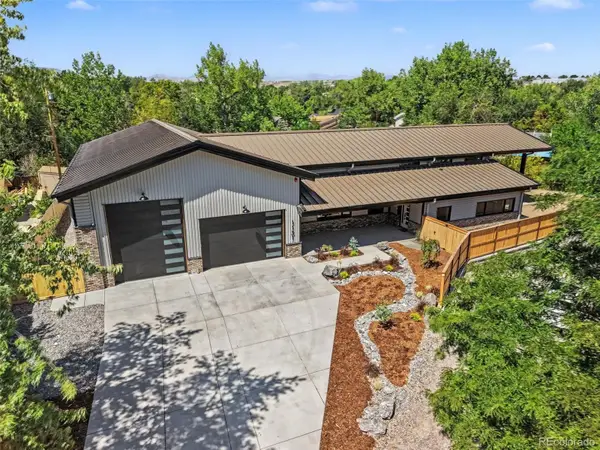 $2,799,900Coming Soon4 beds 4 baths5,828 sq. ft.
1131 Urban Street, Lakewood, CO 80401
MLS# 6076655Listed by: YOUR CASTLE REAL ESTATE INC - Coming SoonOpen Sat, 11am to 1pm
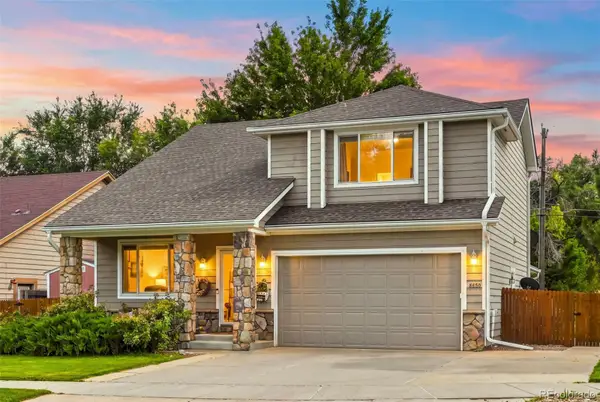 $660,000Coming Soon3 beds 3 baths1,574 sq. ft.
8650 W 49th Circle, Arvada, CO 80002
MLS# 8531677Listed by: LIVING ROOM REAL ESTATE - Coming Soon
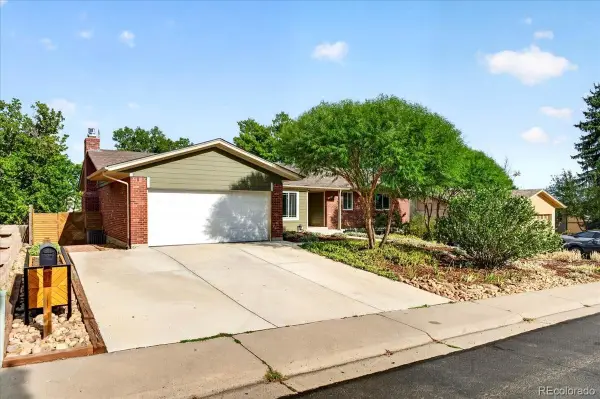 $875,000Coming Soon5 beds 3 baths3,346 sq. ft.
1868 S Alkire Court, Lakewood, CO 80228
MLS# 7070396Listed by: EXP REALTY, LLC - Coming Soon
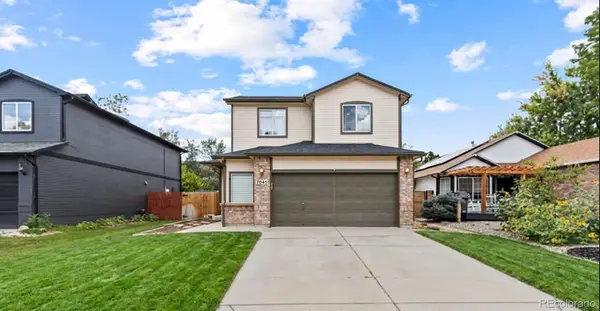 $700,000Coming Soon5 beds 4 baths2,152 sq. ft.
7045 Routt Street, Arvada, CO 80004
MLS# 9707867Listed by: REAL BROKER, LLC DBA REAL - Coming Soon
 $500,000Coming Soon3 beds 1 baths1,364 sq. ft.
3233 S Holland Way, Lakewood, CO 80227
MLS# IR1067211Listed by: GROUP MULBERRY - Coming SoonOpen Sun, 2 to 4pm
 $590,000Coming Soon4 beds 2 baths2,200 sq. ft.
6150 Carr Street, Arvada, CO 80004
MLS# 1714906Listed by: HOMESMART - Coming SoonOpen Sat, 10am to 12pm
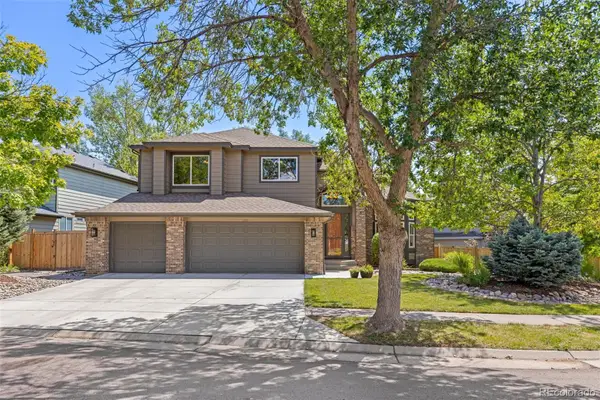 $1,250,000Coming Soon6 beds 5 baths4,902 sq. ft.
5764 S Depew Circle, Littleton, CO 80123
MLS# 1994010Listed by: 8Z REAL ESTATE - Coming SoonOpen Sat, 11am to 2pm
 $585,000Coming Soon5 beds 2 baths1,824 sq. ft.
9097 Dover Street, Westminster, CO 80021
MLS# 5945659Listed by: RE/MAX MOMENTUM - Coming Soon
 $595,000Coming Soon3 beds 3 baths1,957 sq. ft.
11425 W Powers Avenue, Littleton, CO 80127
MLS# 8056111Listed by: EXP REALTY, LLC - Coming SoonOpen Sat, 11am to 1pm
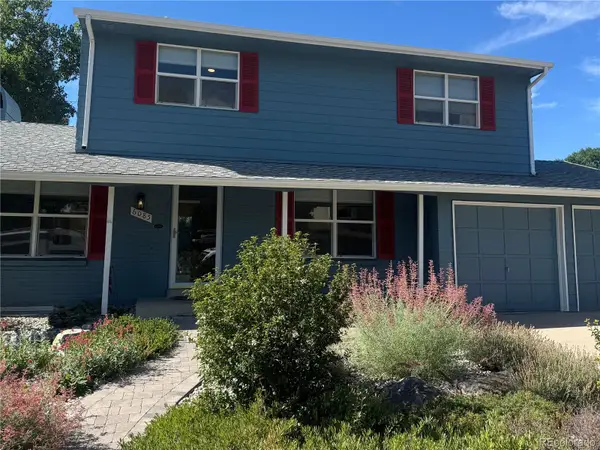 $670,000Coming Soon5 beds 4 baths2,632 sq. ft.
6085 W 82nd Drive, Arvada, CO 80003
MLS# 9417927Listed by: COMPASS - DENVER


Protect your home and budget from life's surprises with an Assurant Home Warranty, backed by a partner that supports you through every step of homeownership. Explore Plans.
© 2026 Better Homes and Gardens Real Estate LLC. An Anywhere Real Estate company. All rights reserved. Better Homes and Gardens® Real Estate is a registered trademark owned by Meredith Operations Corporation, licensed to Better Homes and Gardens Real Estate LLC and used with permission. Better Homes and Gardens Real Estate LLC fully supports the principles of the Fair Housing Act and the Equal Opportunity Act. Listing information is deemed reliable but is not guaranteed accurate.
Each office is independently owned and operated.
Any services or products provided by third parties are not provided by, affiliated with or related to Better Homes and Gardens Real Estate LLC, or its affiliated companies.