
1131 Urban, Lakewood, CO 80401
Local realty services provided by:Better Homes and Gardens Real Estate Kenney & Company
Listed by: mark hojegian, elizabeth drummond
Office: your castle real estate inc
MLS#:6076655
Source:ML
Price summary
- Price:$2,649,900
- Price per sq. ft.:$850.42
About this home
YOUR DREAM HOME + YOUR DREAM GARAGE = 5,828 SQ FT UNDER ONE ROOF! This one-of-a-kind NEW BUILD combines 3,116 Sq Ft of luxury single-level living with a MASSIVE 2,712 Sq Ft ATTACHED GARAGE! Designed for those who want to spend less time maintaining a home and more time enjoying life's adventures, this modern industrial retreat sits on a rare 0.75-acre lot with NO HOA in Lakewood's Daniels Garden neighborhood. Bring the RV, boat, collector cars and recreational toys you've worked hard to enjoy!
The beautifully designed HOME features 4 bedrooms, 3.5 designer baths and comfortable, stair-free living. A dramatic great room showcases soaring 20' beetle-kill wood ceilings, a custom steel fireplace with 8' Modern Flames insert, expansive Sierra Pacific windows and polished concrete floors. The chef's kitchen offers locally crafted cabinetry, granite countertops and Monogram appliances. The extraordinary 10+ CAR GARAGE offers an impressive 70' x 35' of fully insulated, climate-controlled space with radiant floor heat, a 12' x 14' RV door and multiple 50-amp EV/RV connections. Whether you're a car collector, RV enthusiast, outdoor adventurer or simply someone with BIG hobbies, this incredible space offers endless possibilities! Imagine having your RV, boat, classic cars, motorcycles, workshop and recreational gear all under one roof, protected from the elements and ready for your next adventure. No off-site storage, no juggling multiple garages, just the freedom to enjoy everything you've worked hard for right at home! Quality construction includes radiant floor heat throughout all 5,828 Sq Ft, 5-ton cooling, fire sprinklers, a standing-seam metal roof and Google Nest technology. Relax on the 607 Sq Ft covered patio, prepped for a future outdoor kitchen, or explore the creek and private walking trail. Minutes from Golden, 6th Avenue, I-70 and the Colorado mountains. DOWNSIZE THE MAINTENANCE, NOT THE LIFESTYLE! This is modern luxury BARNDOMINIUM living, built for you!...
Contact an agent
Home facts
- Year built:2026
- Subdivision & Development:Daniels Gardens
- Listing ID #:6076655
Rooms and interior
- Bedrooms:4
- Total bathrooms:4
- Full bathrooms:2
- Half bathrooms:1
- Flooring:Concrete
- Kitchen Description:Cooktop, Dishwasher, Disposal, Double Oven, Microwave, Refrigerator
- Living area:3,116 sq. ft.
Heating and cooling
- Cooling:Central Air
- Heating:Electric, Forced Air, Heat Pump, Natural Gas, Radiant Floor
Structure and exterior
- Roof:Metal
- Year built:2026
- Building area:3,116 sq. ft.
- Lot Features:Corner, Cul-De-Sac, Ditch, Irrigated, Landscaped, Many Trees, Sprinklers In Rear
- Architectural Style:Mountain Contemporary
- Construction Materials:Concrete, Frame, Metal Siding, Structural Steel
- Exterior Features:Covered, Front Porch, Patio, Private Yard, Smart Irrigation
- Foundation Description:Concrete Perimeter, Slab
- Levels:1 Story
Schools
- High school:Golden
- Middle school:Bell
- Elementary school:Welchester
Utilities
- Water:Public
- Sewer:Public Sewer
Finances and disclosures
- Price:$2,649,900
- Price per sq. ft.:$850.42
- Tax amount:$17,233
Features and amenities
- Amenities:Double Pane Windows, Tankless Water Heater
Parking
- Parking description:Oversized, Tandem
- Garage spaces:10
 Based on information submitted to the MLS GRID as of November 3, 2026 08:12 PM. All data is obtained from various sources and may not have been verified by broker or MLS GRID. Supplied Open House information is subject to change without notice. All information should be independently reviewed and verified for accuracy. Properties may or may not be listed by the office/agent presenting the information.
New listings near 1131 Urban
- Coming Soon
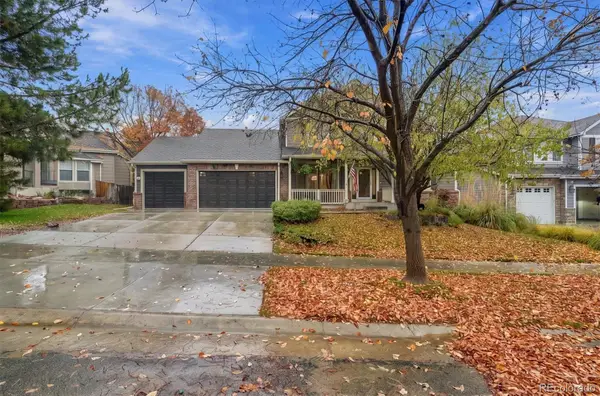 $1,275,000Coming Soon5 beds 5 baths4,502 sq. ft.
5330 S Jay, Littleton, CO 80123
MLS# 5538657Listed by: RE/MAX PROFESSIONALS - Coming Soon
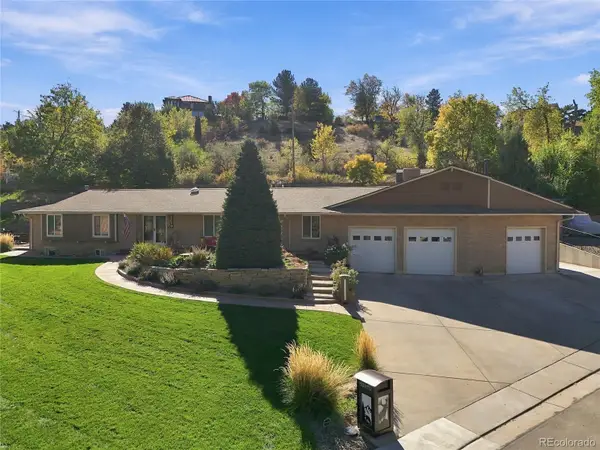 $1,749,900Coming Soon4 beds 4 baths4,256 sq. ft.
12070 W 18th, Lakewood, CO 80215
MLS# 4026950Listed by: KELLER WILLIAMS ADVANTAGE REALTY LLC - Coming SoonOpen Sat, 11am to 1pm
 $975,000Coming Soon4 beds 3 baths2,831 sq. ft.
11615 W 22nd, Lakewood, CO 80215
MLS# 2436782Listed by: KELLER WILLIAMS REALTY DOWNTOWN LLC - New
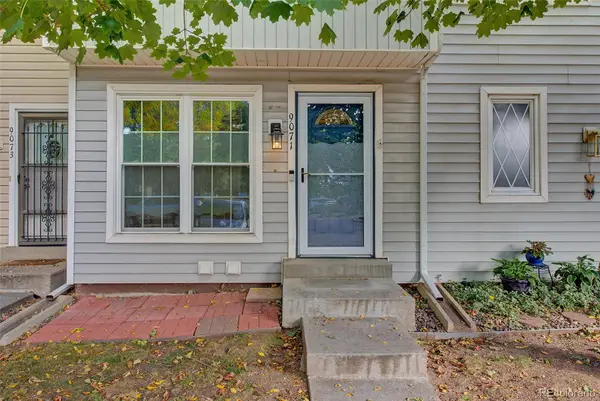 $300,000Active2 beds 2 baths1,036 sq. ft.
9071 W Floyd, Lakewood, CO 80227
MLS# 8806608Listed by: HOMESMART REALTY - New
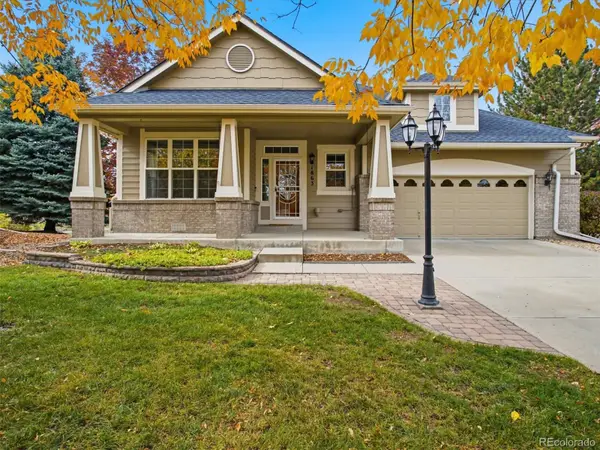 $735,000Active2 beds 3 baths2,175 sq. ft.
1863 S Jay, Lakewood, CO 80232
MLS# 2133975Listed by: RE/MAX PROFESSIONALS - New
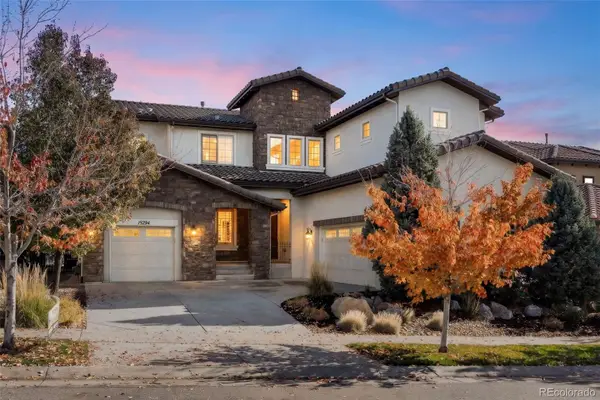 $1,600,000Active5 beds 5 baths3,660 sq. ft.
15294 W Warren, Lakewood, CO 80228
MLS# 3409849Listed by: COMPASS - DENVER - New
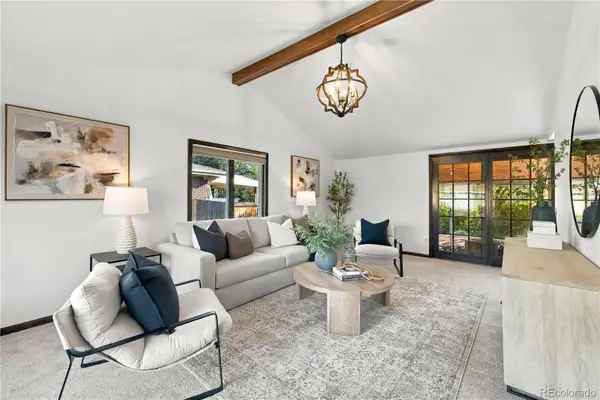 $524,900Active3 beds 2 baths1,712 sq. ft.
8344 W Arkansas, Lakewood, CO 80232
MLS# 6298430Listed by: EXP REALTY, LLC - New
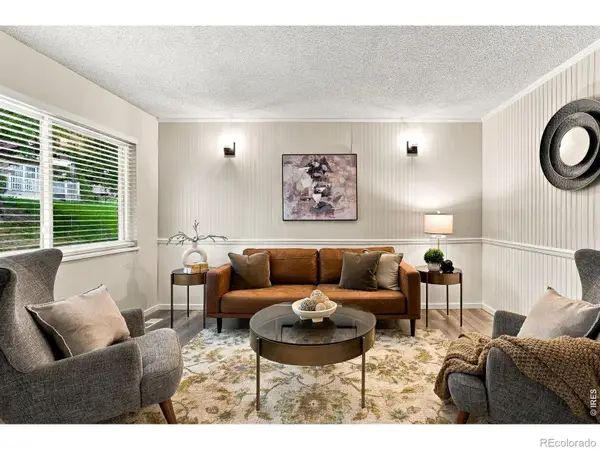 $335,000Active2 beds 2 baths1,173 sq. ft.
525 S Xenon, Lakewood, CO 80228
MLS# IR1071668Listed by: COMPASS-DENVER - New
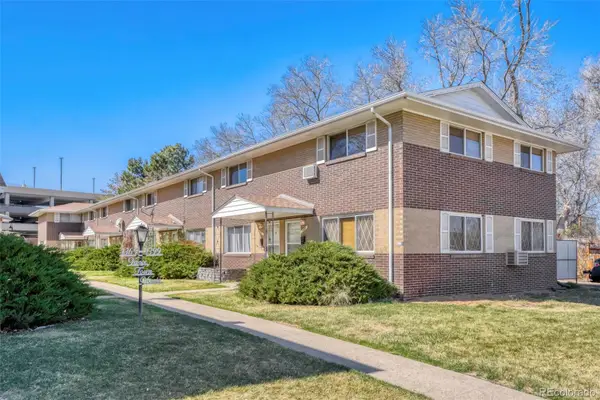 $240,000Active2 beds 2 baths1,000 sq. ft.
1397 Vance, Lakewood, CO 80214
MLS# 5492567Listed by: MADISON & COMPANY PROPERTIES - New
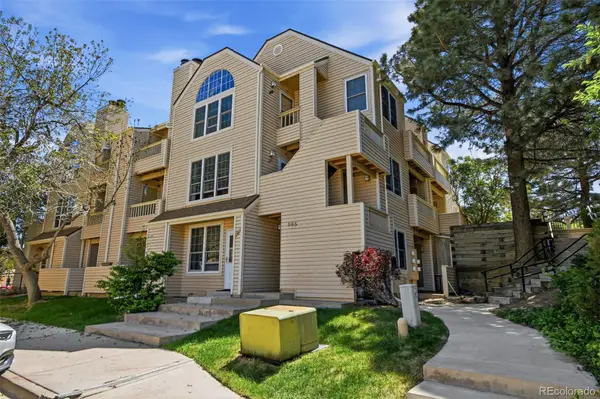 $315,000Active2 beds 2 baths1,048 sq. ft.
965 S Miller #201, Lakewood, CO 80226
MLS# 6632086Listed by: COMPASS - DENVER


Protect your home and budget from life's surprises with an Assurant Home Warranty, backed by a partner that supports you through every step of homeownership. Explore Plans.
© 2026 Better Homes and Gardens Real Estate LLC. An Anywhere Real Estate company. All rights reserved. Better Homes and Gardens® Real Estate is a registered trademark owned by Meredith Operations Corporation, licensed to Better Homes and Gardens Real Estate LLC and used with permission. Better Homes and Gardens Real Estate LLC fully supports the principles of the Fair Housing Act and the Equal Opportunity Act. Listing information is deemed reliable but is not guaranteed accurate.
Each office is independently owned and operated.
Any services or products provided by third parties are not provided by, affiliated with or related to Better Homes and Gardens Real Estate LLC, or its affiliated companies.