
10890 Carrol Lane, Northglenn, CO 80233
Local realty services provided by:Better Homes and Gardens Real Estate Kenney & Company
10890 Carrol Lane,Northglenn, CO 80233
$420,000
- 4 Beds
- 2 Baths
- 2,008 sq. ft.
- Single family
- Active
Listed by: the keach group
Office: redfin corporation
MLS#:2004129
Source:ML
Price summary
- Price:$420,000
- Price per sq. ft.:$209.16
About this home
Situated on a spacious corner lot, this Northglenn home offers the perfect blend of functional living space and an unbeatable, central location. Commuting is a breeze with quick, easy access to Downtown Denver, and everyday conveniences are right at your doorstep—located just a half-mile from Walmart and directly across the highway from shops, dining, and entertainment. The main level welcomes you into a bright front living room flooded with natural light from large windows, creating a warm and inviting atmosphere. The floor plan flows seamlessly into the kitchen, which is well-appointed with stainless steel appliances and ample prep space. Down the hallway, the main floor features three spacious, sun-filled bedrooms and an updated full bathroom. The fully finished basement significantly expands the home's footprint, offering excellent potential for an in-law arrangement, guest zone, or roommate setup. This lower level boasts a massive family room complete with its own functional kitchenette—featuring a sink and dedicated cabinetry. You will also find a spacious fourth non-conforming bedroom, a convenient 3/4 bathroom, and a large laundry room with extra storage space. Outside, the property is perfect for those with toys, tools, or multiple vehicles. The backyard features a spacious covered patio that steps out to a large yard, perfect for summer barbecues and outdoor relaxation. For parking and hobbies, the home includes an oversized two-car detached garage alongside a massive driveway with dedicated space for an RV, boat, or camper trailer. Sellers to offer flooring credit...
Contact an agent
Home facts
- Year built:1960
- Subdivision & Development:Northglenn A
- Listing ID #:2004129
Rooms and interior
- Bedrooms:4
- Total bathrooms:2
- Full bathrooms:1
- Flooring:Carpet, Tile, Vinyl, Wood
- Kitchen Description:Cooktop, Dishwasher, Disposal, Microwave, Oven, Range, Refrigerator, Self Cleaning Oven
- Basement:Yes
- Basement Description:Bath/Stubbed, Exterior Entry, Finished
- Living area:2,008 sq. ft.
Heating and cooling
- Cooling:Evaporative Cooling
- Heating:Electric, Forced Air, Natural Gas
Structure and exterior
- Year built:1960
- Building area:2,008 sq. ft.
- Lot area:0.16 Acres
- Lot Features:Corner
- Architectural Style:Denver Square
- Construction Materials:Brick, Frame
- Exterior Features:Covered, Garden, Patio, Private Yard
- Levels:1 Story
Schools
- High school:Thornton
- Middle school:Northglenn
- Elementary school:Stukey
Utilities
- Water:Private
- Sewer:Public Sewer
Finances and disclosures
- Price:$420,000
- Price per sq. ft.:$209.16
- Tax amount:$3,888 (2025)
Features and amenities
- Laundry features:Dryer, In Unit, Washer
- Amenities:Double Pane Windows, Electric Water Heater, Gas Water Heater, Smart Locks
Parking
- Total parking spaces:10
- Parking description:Heated Garage, Insulated Garage, Oversized, Smart Garage Door
- Garage:Yes
- Garage spaces:2
 Based on information submitted to the MLS GRID as of July 31, 2026 02:23 PM. All data is obtained from various sources and may not have been verified by broker or MLS GRID. Supplied Open House information is subject to change without notice. All information should be independently reviewed and verified for accuracy. Properties may or may not be listed by the office/agent presenting the information.
New listings near 10890 Carrol Lane
- Coming SoonOpen Sat, 11am to 1pm
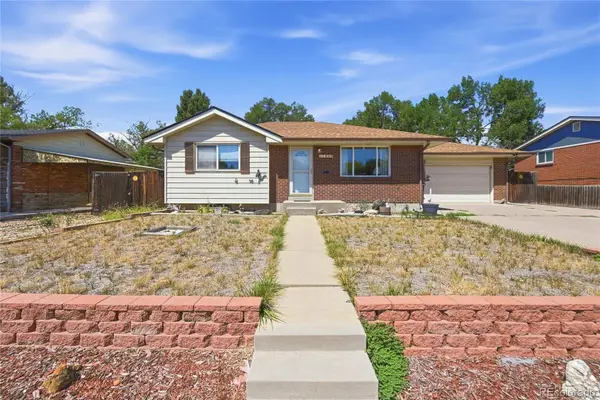 $410,000Coming Soon4 beds 2 baths
11937 Lafayette Street, Denver, CO 80233
MLS# 3142557Listed by: EXIT REALTY DTC, CHERRY CREEK, PIKES PEAK. - New
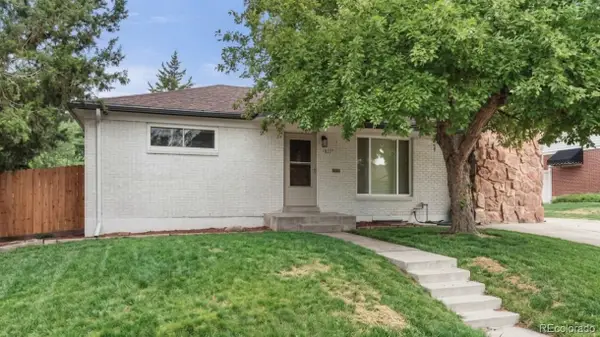 $539,000Active4 beds 2 baths1,975 sq. ft.
10645 Downing Street, Northglenn, CO 80233
MLS# 4111028Listed by: ACCESS PROPERTIES INC - New
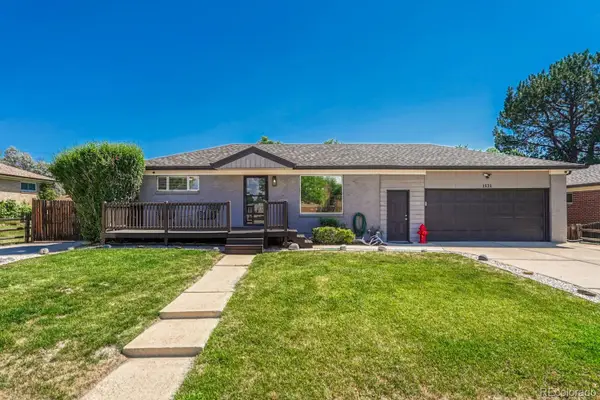 $470,000Active3 beds 2 baths1,700 sq. ft.
1521 Coring Place, Northglenn, CO 80233
MLS# 7870247Listed by: REALTY ONE GROUP ELEVATIONS, LLC - Coming Soon
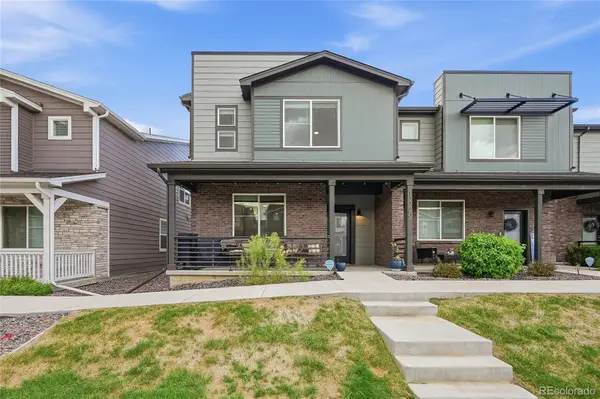 $485,000Coming Soon3 beds 3 baths
12220 Creamery Street, Thornton, CO 80241
MLS# 7903692Listed by: EXP REALTY, LLC - New
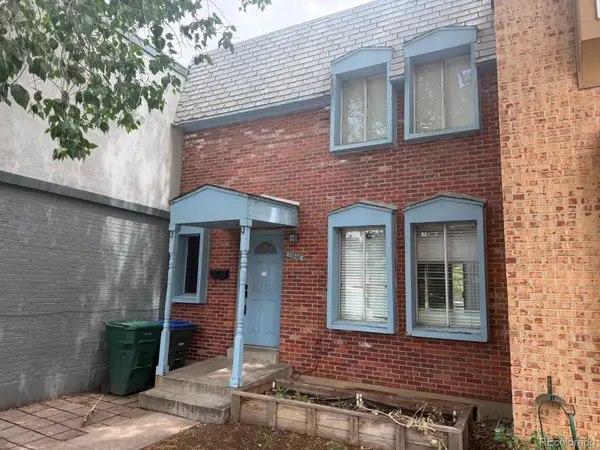 $299,900Active3 beds 2 baths1,386 sq. ft.
11648 Grant Street, Denver, CO 80233
MLS# 2986332Listed by: KELLER WILLIAMS REALTY DOWNTOWN LLC - Open Sat, 12 to 3pmNew
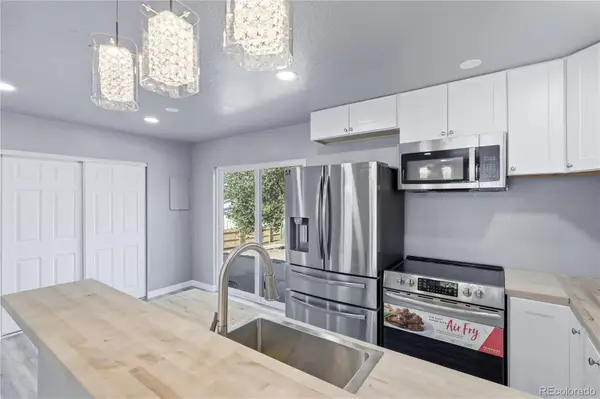 $438,000Active4 beds 3 baths1,300 sq. ft.
9465 Damon Drive, Denver, CO 80260
MLS# 4133415Listed by: BLUE PEBBLE HOMES - New
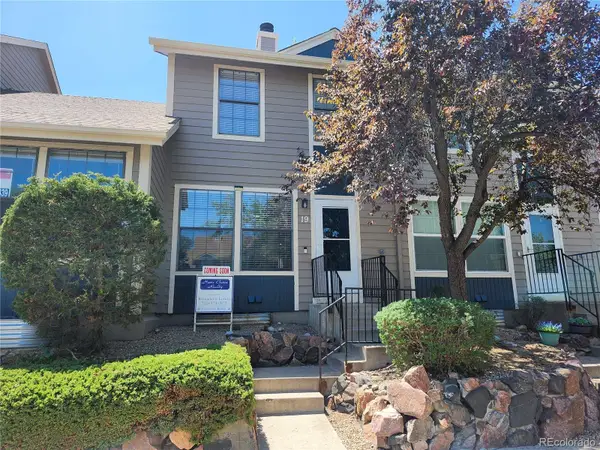 $335,000Active3 beds 3 baths1,776 sq. ft.
11518 Community Center Drive #19, Northglenn, CO 80233
MLS# 3040511Listed by: HOME CHOICE REALTY - New
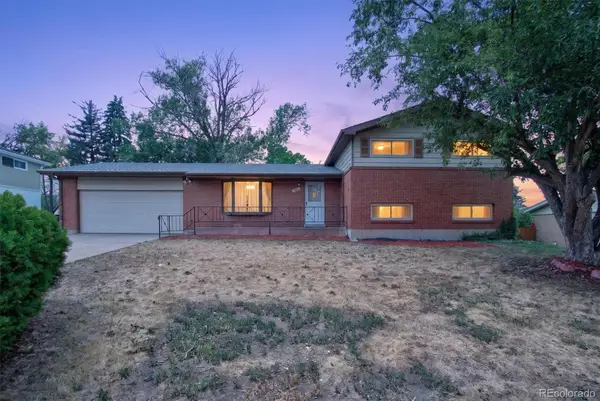 $499,000Active4 beds 2 baths2,031 sq. ft.
10451 Livingston, Denver, CO 80233
MLS# 3702724Listed by: MEGASTAR REALTY - New
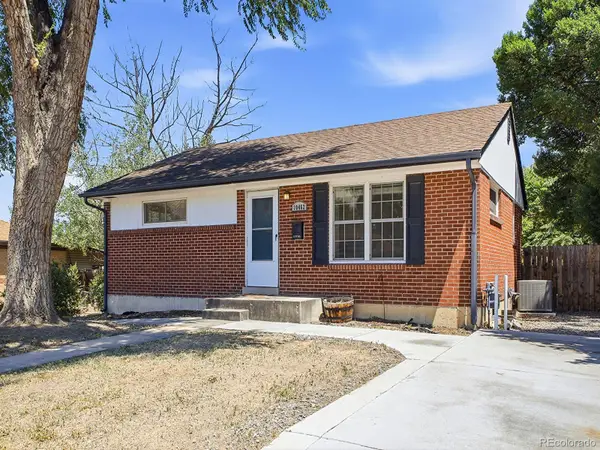 $450,000Active4 beds 2 baths1,700 sq. ft.
10462 Carlile Street, Denver, CO 80233
MLS# 4532370Listed by: KELLER WILLIAMS TRILOGY 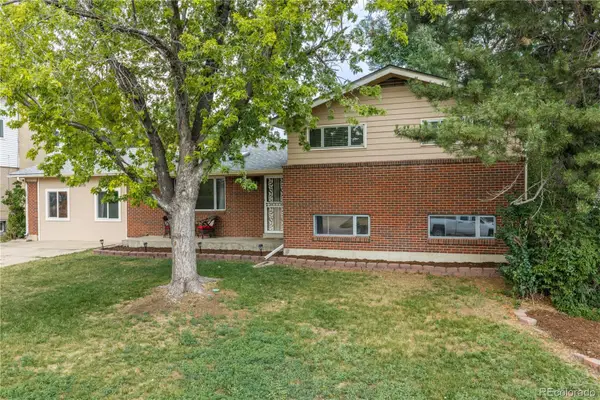 $549,000Active7 beds 3 baths2,383 sq. ft.
10770 Claire Lane, Denver, CO 80234
MLS# 6100798Listed by: REDFIN CORPORATION


Protect your home and budget from life's surprises with an Assurant Home Warranty, backed by a partner that supports you through every step of homeownership. Explore Plans.
© 2026 Better Homes and Gardens Real Estate LLC. An Anywhere Real Estate company. All rights reserved. Better Homes and Gardens® Real Estate is a registered trademark owned by Meredith Operations Corporation, licensed to Better Homes and Gardens Real Estate LLC and used with permission. Better Homes and Gardens Real Estate LLC fully supports the principles of the Fair Housing Act and the Equal Opportunity Act. Listing information is deemed reliable but is not guaranteed accurate.
Each office is independently owned and operated.
Any services or products provided by third parties are not provided by, affiliated with or related to Better Homes and Gardens Real Estate LLC, or its affiliated companies.