
11518 Community Center Drive #19, Northglenn, CO 80233
Local realty services provided by:Better Homes and Gardens Real Estate Kenney & Company
11518 Community Center Drive #19,Northglenn, CO 80233
$340,000
- 3 Beds
- 3 Baths
- - sq. ft.
- Townhouse
- Sold
Listed by: bernadette lovato
Office: home choice realty
MLS#:3040511
Source:ML
Sorry, we are unable to map this address
Price summary
- Price:$340,000
- Monthly HOA dues:$343
About this home
Welcome home to this beautifully remodeled townhome in the desirable Northglenn Villas community. From the moment you step inside, you'll appreciate the gorgeous new hardwood flooring, fresh finishes, and inviting fireplace that create a warm and welcoming atmosphere.
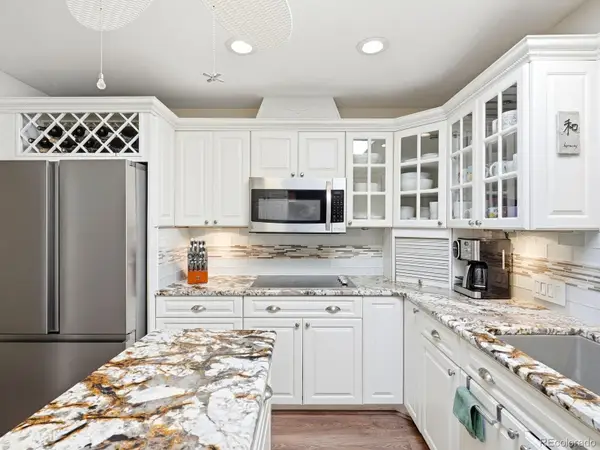
The updated kitchen features brand-new appliances, freshly painted cabinetry, leading to dining area that's perfect for everyday meals or entertaining family and friends.
Upstairs, you'll find two generously sized bedrooms with plush new carpeting and a full bathroom. The finished basement offers exceptional flexibility with a large bedroom or bonus living space, an additional full bathroom, and a convenient laundry/utility room.
Step outside to your private, fenced patio—the perfect spot to enjoy your morning coffee or unwind after a long day. The location is hard to beat! You're within walking distance of E.B. Rains Jr. Memorial Park, where you can enjoy a scenic lake, paddle boats, covered picnic pavilions, free summer concerts, and one of the area's best Fourth of July fireworks displays. The nearby Northglenn Recreation Center offers an indoor pool, fitness amenities, and recreation programs, while a variety of restaurants and shopping are just a short stroll away. Commuters will appreciate the easy access to I-25, providing convenient travel to downtown Denver, Fort Collins, and beyond. Public transportation is also readily available with nearby bus routes and light rail access.
This move-in-ready home combines modern updates, Fresh paint throughout, and new carpet, flexible living space, and an unbeatable location—don't miss the opportunity to make it yours!...
Contact an agent
Home facts
- Year built:1983
- Subdivision & Development:The Villas At Northglenn
- Listing ID #:3040511
Rooms and interior
- Bedrooms:3
- Total bathrooms:3
- Full bathrooms:2
- Half bathrooms:1
- Flooring:Carpet, Laminate
- Kitchen Description:Eat-in Kitchen
- Basement:Yes
- Basement Description:Finished, Partial
Heating and cooling
- Cooling:Central Air
- Heating:Forced Air
- Central air:Yes
Structure and exterior
- Roof:Composition
- Year built:1983
- Lot Features:Near Public Transit
- Architectural Style:Contemporary
- Construction Materials:Frame, Wood Siding
- Exterior Features:Patio
- Levels:2 Story
Schools
- High school:Thornton
- Middle school:Northglenn
- Elementary school:Stukey
Utilities
- Water:Public
- Sewer:Public Sewer
Finances and disclosures
- Price:$340,000
- Tax amount:$2,867 (2025)
Features and amenities
- Laundry features:In Unit
- Amenities:Window Coverings
Parking
- Total parking spaces:2
- Parking description:Guest Parking
 Based on information submitted to the MLS GRID as of August 31, 2026 07:26 AM. All data is obtained from various sources and may not have been verified by broker or MLS GRID. Supplied Open House information is subject to change without notice. All information should be independently reviewed and verified for accuracy. Properties may or may not be listed by the office/agent presenting the information.
New listings near 11518 Community Center Drive #19
- Coming Soon
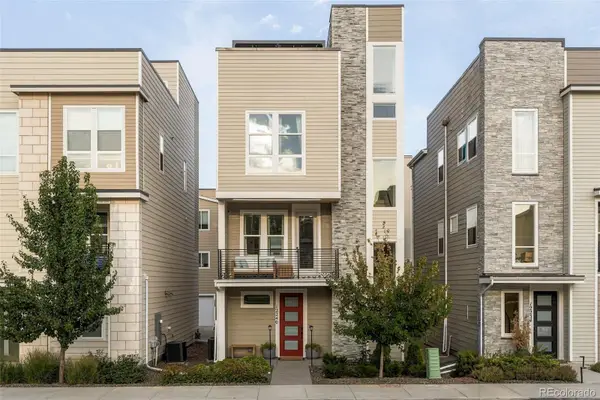 $559,000Coming Soon2 beds 3 baths1,920 sq. ft.
12240 Karls Lane, Thornton, CO 80241
MLS# 5597180Listed by: MILEHIMODERN - Coming Soon
 $530,000Coming Soon4 beds 2 baths2,157 sq. ft.
2021 E 112th Place, Denver, CO 80233
MLS# 8743209Listed by: MB BELLISSIMO HOMES - Open Sat, 10am to 2pmNew
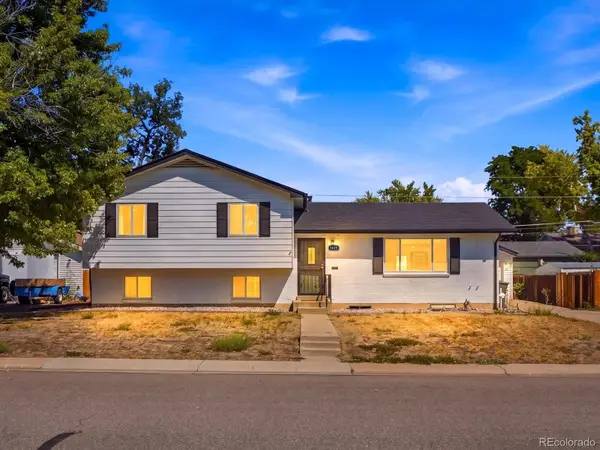 $525,000Active4 beds 3 baths2,518 sq. ft.
1429 Dean Drive, Northglenn, CO 80233
MLS# 8618214Listed by: REAL BROKER, LLC DBA REAL - New
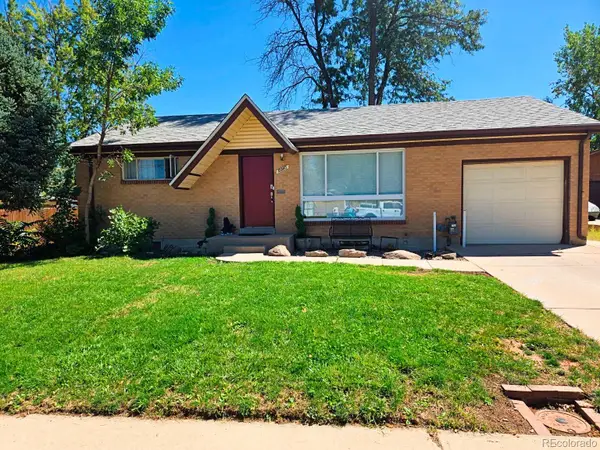 $485,000Active3 beds 2 baths1,650 sq. ft.
10880 Mildred Drive, Northglenn, CO 80233
MLS# 7077228Listed by: BROKERS GUILD REAL ESTATE - New
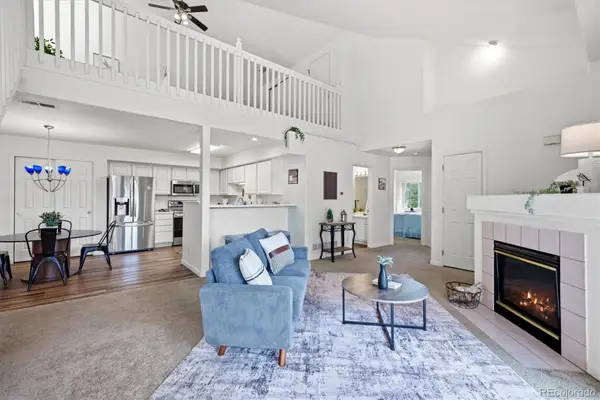 $360,000Active2 beds 2 baths1,537 sq. ft.
11085 Huron Street #1107, Northglenn, CO 80234
MLS# 7460638Listed by: ADOBE HOMES REALTY, LLC - New
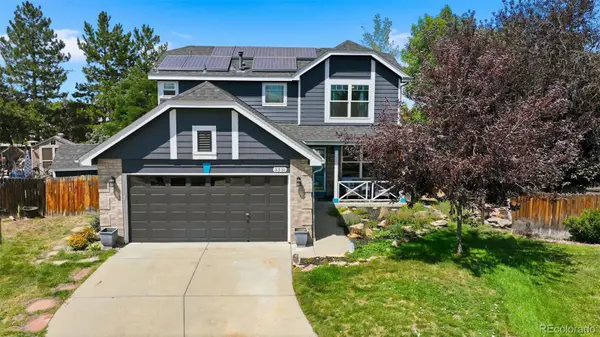 $475,000Active3 beds 3 baths1,848 sq. ft.
3331 E 105th Court, Northglenn, CO 80233
MLS# 7483254Listed by: SELLSTATE ALTITUDE REALTY - New
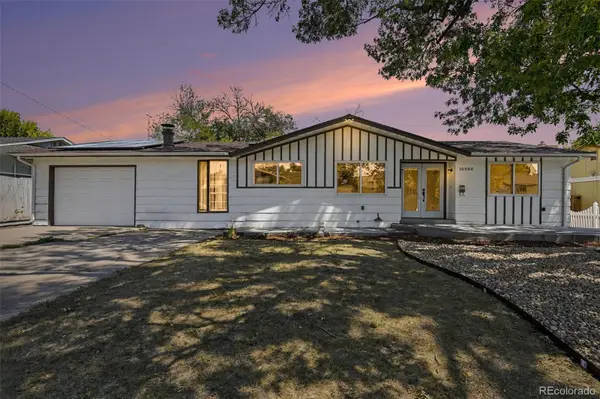 $389,900Active2 beds 1 baths1,257 sq. ft.
10950 Acoma Street, Northglenn, CO 80234
MLS# 7476869Listed by: LOKATION - New
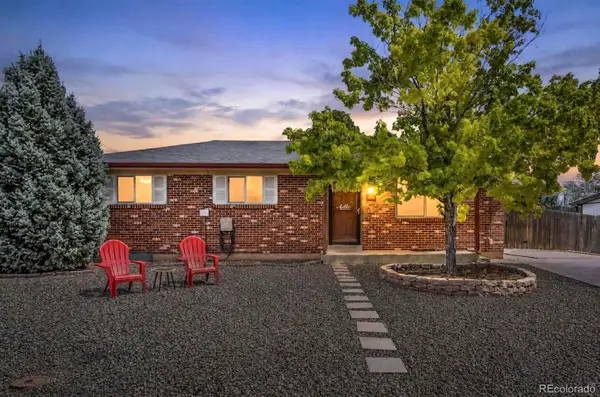 $480,000Active5 beds 3 baths2,150 sq. ft.
11724 Claude Court, Northglenn, CO 80233
MLS# 4713026Listed by: WEST AND MAIN HOMES INC - New
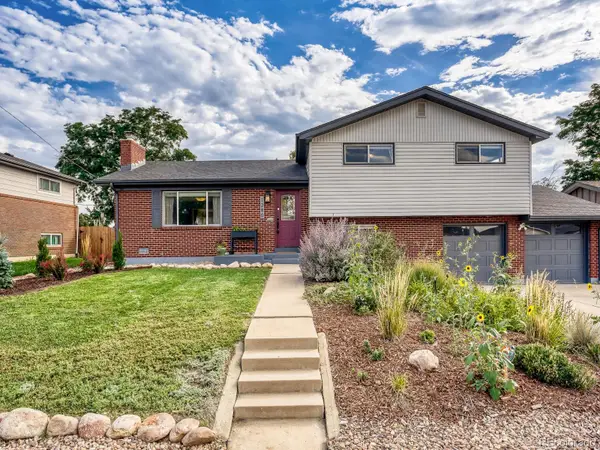 $600,000Active4 beds 3 baths2,568 sq. ft.
1280 Kennedy Drive, Denver, CO 80234
MLS# 3105322Listed by: GUIDE REAL ESTATE - New
 $625,000Active5 beds 3 baths2,756 sq. ft.
10927 Melody Drive, Denver, CO 80234
MLS# 2452401Listed by: YOUR CASTLE REALTY LLC


Protect your home and budget from life's surprises with an Assurant Home Warranty, backed by a partner that supports you through every step of homeownership. Explore Plans.
© 2026 Better Homes and Gardens Real Estate LLC. An Anywhere Real Estate company. All rights reserved. Better Homes and Gardens® Real Estate is a registered trademark owned by Meredith Operations Corporation, licensed to Better Homes and Gardens Real Estate LLC and used with permission. Better Homes and Gardens Real Estate LLC fully supports the principles of the Fair Housing Act and the Equal Opportunity Act. Listing information is deemed reliable but is not guaranteed accurate.
Each office is independently owned and operated.
Any services or products provided by third parties are not provided by, affiliated with or related to Better Homes and Gardens Real Estate LLC, or its affiliated companies.