
11724 Claude Court, Northglenn, CO 80233
Local realty services provided by:Better Homes and Gardens Real Estate Kenney & Company
Upcoming open houses
- Sat, Aug 2911:00 am - 05:00 pm
- Sun, Aug 3012:00 pm - 02:00 pm
Listed by: lora martinez
Office: west and main homes inc
MLS#:4713026
Source:ML
Price summary
- Price:$480,000
- Price per sq. ft.:$223.26
About this home
Welcome to 11724 Claude Court, a beautifully updated home in Northglenn, offering a finished basement, large lot, primary suite, modern updates, and ample off-street parking.
Step inside to fresh finishes throughout, including new luxury vinyl plank flooring on the main level, new basement carpet, fresh interior paint, and updated main level bathroom. The open kitchen features upgraded appliances and connects easily to the main living space, creating a functional layout for everyday living and entertaining.
The main level includes a primary bedroom with private ensuite bathroom, plus two additional light-filled bedrooms. The finished basement expands the home's living space with large bedrooms and an additional bathroom, offering flexibility for guest rooms, a home office, workout space, playroom, or additional living area.
Important mechanical and electrical improvements include an upgraded electrical panel and a new furnace installed in December 2025.
Outside, the large lot provides plenty of backyard space for pets, play, gardening, or entertaining. A storage shed adds convenient outdoor storage, while the xeriscaped front yard offers water-conscious, low-maintenance landscaping. The concrete driveway provides ample off-street parking and the large lot provides opportunity & space for a future owner to build a garage if desired - many neighbors have done this.
Conveniently located only 1 mile from the RTD N-Line Eastlake station, you can get to downtown in no time, with no driving! Enjoy easy access to Northglenn's extensive park and trail system, including E.B. Rains Jr. Memorial Park and Webster Lake, Northwest Open Space and Happy Tails Dog Park, and the brand new Anything Nature Library! Plus convenient shopping, dining and recreation at Northglenn Marketplace and the Northglenn Recreation Center.
With its combination of modern updates, flexible living space, amazing location and a spacious lot, this home is ready for its next chapter....
Contact an agent
Home facts
- Year built:1970
- Subdivision & Development:Northglenn Twenty Third Filing
- Listing ID #:4713026
Rooms and interior
- Bedrooms:5
- Total bathrooms:3
- Full bathrooms:1
- Flooring:Carpet, Tile, Vinyl
- Kitchen Description:Dishwasher, Microwave, Oven, Range, Refrigerator
- Basement:Yes
- Basement Description:Finished, Full
- Living area:2,150 sq. ft.
Heating and cooling
- Cooling:Central Air
- Heating:Forced Air
- Central air:Yes
Structure and exterior
- Roof:Composition
- Year built:1970
- Building area:2,150 sq. ft.
- Lot area:0.18 Acres
- Architectural Style:Traditional
- Construction Materials:Frame
- Exterior Features:Patio, Private Yard, Rain Gutters
- Levels:1 Story
Schools
- High school:Mountain Range
- Middle school:Northglenn
- Elementary school:Malley Drive
Utilities
- Water:Public
- Sewer:Public Sewer
Finances and disclosures
- Price:$480,000
- Price per sq. ft.:$223.26
- Tax amount:$4,244 (2025)
Features and amenities
- Laundry features:Dryer, In Unit, Washer
Parking
- Total parking spaces:2
- Parking description:Concrete Driveway
 Based on information submitted to the MLS GRID as of August 28, 2026 04:47 PM. All data is obtained from various sources and may not have been verified by broker or MLS GRID. Supplied Open House information is subject to change without notice. All information should be independently reviewed and verified for accuracy. Properties may or may not be listed by the office/agent presenting the information.
New listings near 11724 Claude Court
- Coming Soon
 $530,000Coming Soon4 beds 2 baths2,157 sq. ft.
2021 E 112th Place, Denver, CO 80233
MLS# 8743209Listed by: MB BELLISSIMO HOMES - New
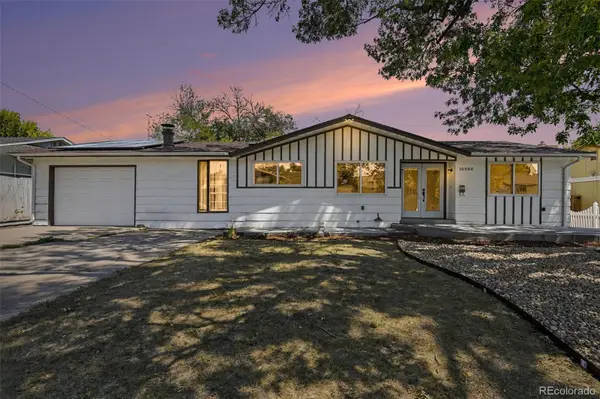 $389,900Active2 beds 1 baths1,257 sq. ft.
10950 Acoma Street, Northglenn, CO 80234
MLS# 7476869Listed by: LOKATION - New
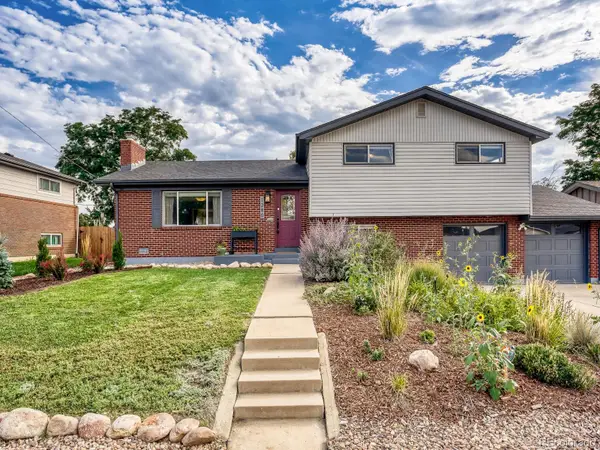 $600,000Active4 beds 3 baths2,568 sq. ft.
1280 Kennedy Drive, Denver, CO 80234
MLS# 3105322Listed by: GUIDE REAL ESTATE - New
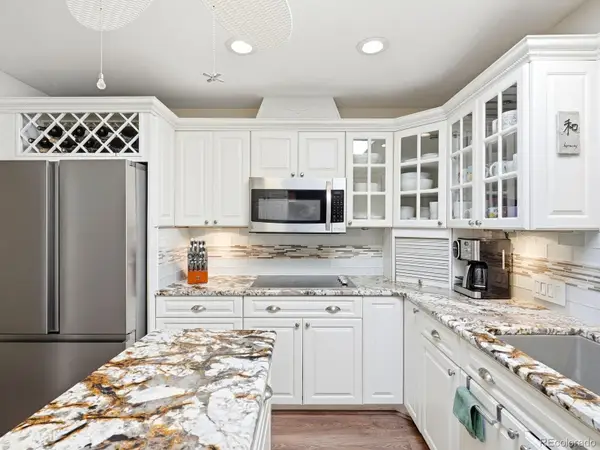 $625,000Active5 beds 3 baths2,756 sq. ft.
10927 Melody Drive, Denver, CO 80234
MLS# 2452401Listed by: YOUR CASTLE REALTY LLC - New
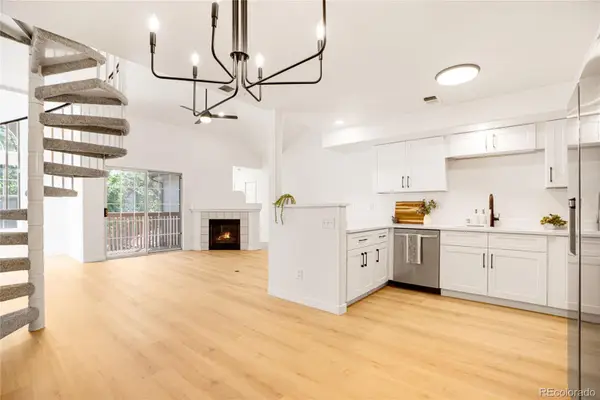 $374,900Active2 beds 2 baths1,537 sq. ft.
1050 W 112th Avenue #106, Denver, CO 80234
MLS# 4558825Listed by: HOMESMART REALTY - New
 $403,000Active3 beds 3 baths1,629 sq. ft.
3000 E 112th Avenue #68, Northglenn, CO 80233
MLS# 9431282Listed by: SANDOVAL AGENCIES, INC. - New
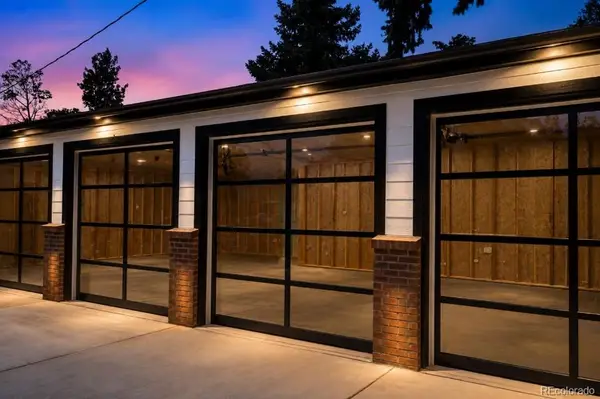 $795,000Active3 beds 2 baths1,240 sq. ft.
727 Niver Avenue, Denver, CO 80260
MLS# 7505067Listed by: EXP REALTY, LLC 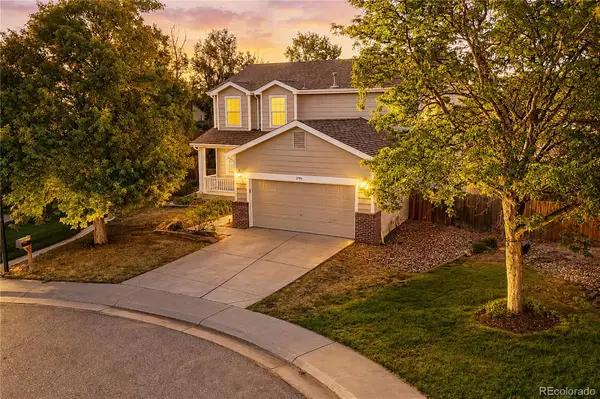 $525,000Pending6 beds 3 baths3,409 sq. ft.
2796 E 107th Court, Northglenn, CO 80233
MLS# 3654270Listed by: RE/MAX NORTHWEST INC- Open Sun, 11am to 1pmNew
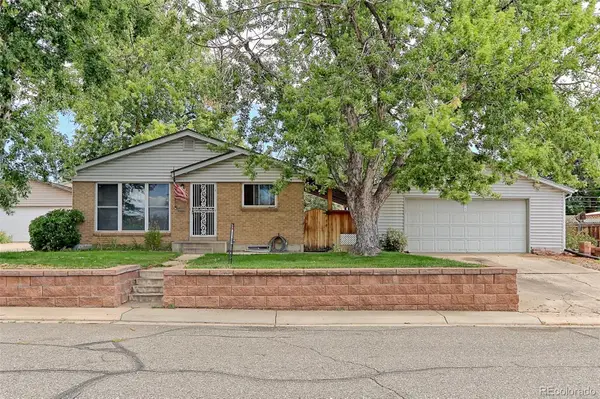 $475,000Active4 beds 2 baths2,008 sq. ft.
409 E 109th Avenue, Northglenn, CO 80233
MLS# 6886119Listed by: RE/MAX NORTHWEST INC


Protect your home and budget from life's surprises with an Assurant Home Warranty, backed by a partner that supports you through every step of homeownership. Explore Plans.
© 2026 Better Homes and Gardens Real Estate LLC. An Anywhere Real Estate company. All rights reserved. Better Homes and Gardens® Real Estate is a registered trademark owned by Meredith Operations Corporation, licensed to Better Homes and Gardens Real Estate LLC and used with permission. Better Homes and Gardens Real Estate LLC fully supports the principles of the Fair Housing Act and the Equal Opportunity Act. Listing information is deemed reliable but is not guaranteed accurate.
Each office is independently owned and operated.
Any services or products provided by third parties are not provided by, affiliated with or related to Better Homes and Gardens Real Estate LLC, or its affiliated companies.