
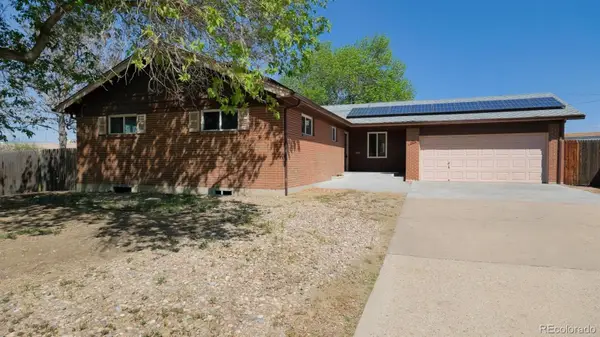
500 W 114th Place, Northglenn, CO 80234
Local realty services provided by:Better Homes and Gardens Real Estate Kenney & Company
Listed by: don & kelly o'brien
Office: compass - denver
MLS#:1842783
Source:ML
Price summary
- Price:$425,000
- Price per sq. ft.:$217.5
About this home
A rare opportunity to enjoy the space and feel of a single-family home with the affordability and convenience of townhome living. With no HOA, reasonable taxes, a private backyard, and an unfinished basement ready for future expansion, this well-maintained 3-bedroom, 3-bath home offers flexibility, value, and room to grow. Step inside to a bright and inviting floor plan highlighted by a vaulted family room that creates an open, airy feel and serves as the heart of the home. The adjoining kitchen and dining area feature new luxury vinyl plank flooring, ample cabinet and counter space, a pantry for added storage, and all appliances included—including a newer refrigerator and dishwasher. Updated light fixtures and ceiling fans throughout the home add a fresh, modern touch. Upstairs, you'll find three spacious bedrooms, including a comfortable primary suite complete with a walk-in closet and private en suite bath. Two additional bedrooms and a full bath provide plenty of space for family, guests, or a home office setup. One of the home's most valuable features is the unfinished basement, offering endless possibilities for future living space, recreation, storage, fitness equipment, or a custom design tailored to your needs. Whether you're looking to expand immediately or simply want room to grow over time, the flexibility is hard to beat. Outside, enjoy a private, fully fenced backyard with a patio—perfect for summer barbecues, pets, gardening, or simply relaxing outdoors. The attached two-car garage provides convenience and additional storage, while thoughtful updates including newer windows, a newer sliding glass door, and a newer water heater contribute to peace of mind. A main floor laundry with washer and dryer included, make this a truly move-in ready opportunity. This is a home that delivers both immediate enjoyment and long-term value. Don't miss your chance to make it yours....
Contact an agent
Home facts
- Year built:1996
- Listing ID #:1842783
Rooms and interior
- Bedrooms:3
- Total bathrooms:3
- Full bathrooms:2
- Half bathrooms:1
- Flooring:Carpet, Laminate
- Kitchen Description:Dishwasher, Disposal, Microwave, Oven, Pantry, Range, Refrigerator
- Basement:Yes
- Basement Description:Cellar, Sump Pump, Unfinished
- Living area:1,954 sq. ft.
Heating and cooling
- Cooling:Central Air
- Heating:Forced Air
- Central air:Yes
Structure and exterior
- Roof:Composition
- Year built:1996
- Building area:1,954 sq. ft.
- Lot area:0.08 Acres
- Architectural Style:Contemporary
- Construction Materials:Frame
- Exterior Features:Patio, Private Yard
- Levels:2 Story
Schools
- High school:Northglenn
- Middle school:Silver Hills
- Elementary school:North Mor
Utilities
- Water:Public
- Sewer:Public Sewer
Finances and disclosures
- Price:$425,000
- Price per sq. ft.:$217.5
- Tax amount:$3,654 (2025)
Features and amenities
- Laundry features:Dryer, Washer
- Amenities:Double Pane Windows, Gas Water Heater, Sump Pump, Window Coverings
Parking
- Total parking spaces:2
- Parking description:Concrete Driveway
- Garage:Yes
- Garage spaces:2
 Based on information submitted to the MLS GRID as of May 30, 2026 03:49 AM. All data is obtained from various sources and may not have been verified by broker or MLS GRID. Supplied Open House information is subject to change without notice. All information should be independently reviewed and verified for accuracy. Properties may or may not be listed by the office/agent presenting the information.
New listings near 500 W 114th Place
- New
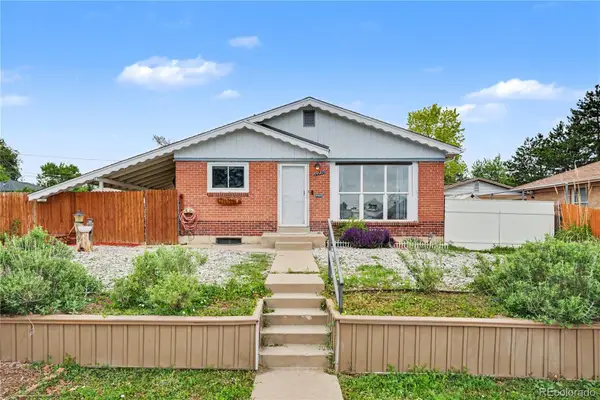 $475,000Active4 beds 2 baths2,008 sq. ft.
10890 Carrol Lane, Northglenn, CO 80233
MLS# 2004129Listed by: REDFIN CORPORATION - New
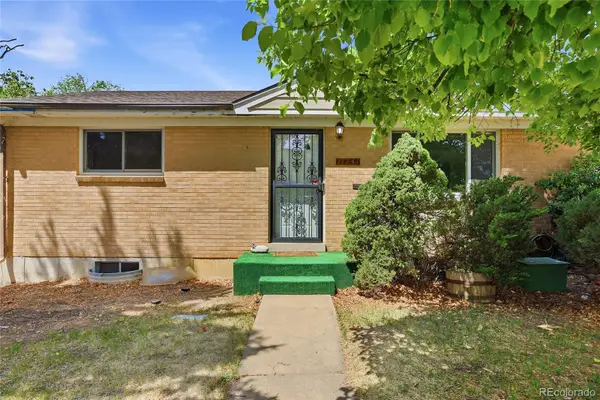 $425,000Active2 beds 2 baths1,700 sq. ft.
11241 Lafayette Street, Northglenn, CO 80233
MLS# 6206824Listed by: HOMESMART REALTY - Coming SoonOpen Sat, 11am to 1pm
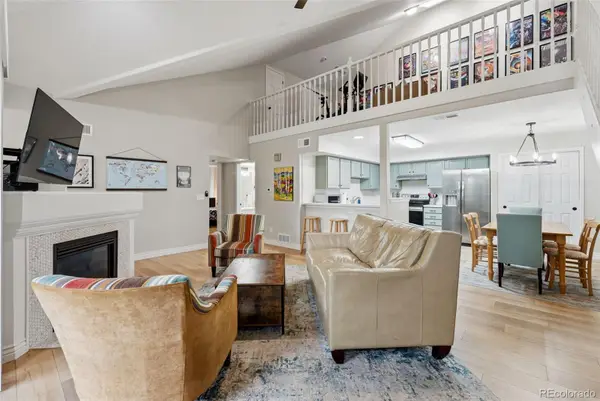 $374,999Coming Soon2 beds 2 baths
11035 Huron Street #806, Northglenn, CO 80234
MLS# 3367637Listed by: COMPASS - DENVER - Open Sat, 11am to 1pmNew
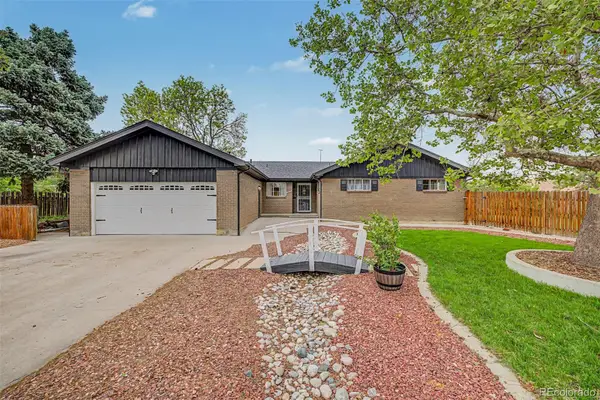 $475,000Active3 beds 2 baths1,770 sq. ft.
10080 Brigitte Drive, Northglenn, CO 80260
MLS# 5501387Listed by: EXP REALTY, LLC - Open Sat, 10am to 12pmNew
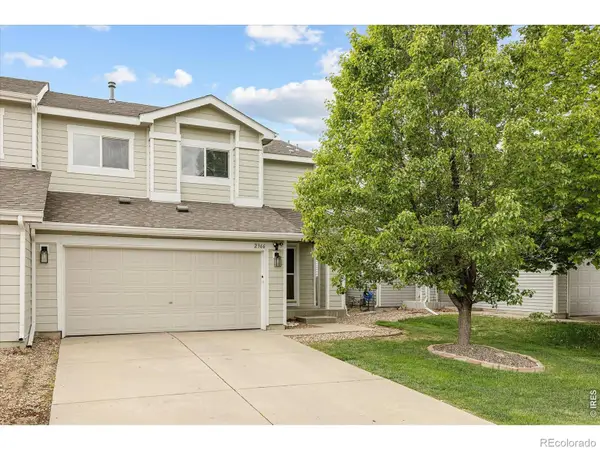 $475,000Active4 beds 3 baths1,852 sq. ft.
2366 E 109th Drive, Northglenn, CO 80233
MLS# IR1060169Listed by: MILEHIMODERN - BOULDER - New
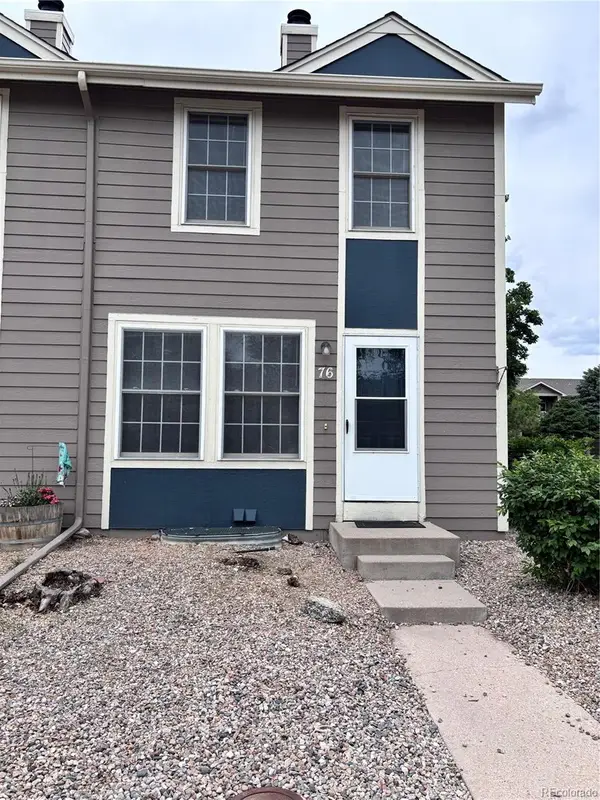 $349,000Active3 beds 3 baths1,776 sq. ft.
11560 Community Center Drive #76, Northglenn, CO 80233
MLS# 4083506Listed by: MB NANCY & ASSOC LLC - New
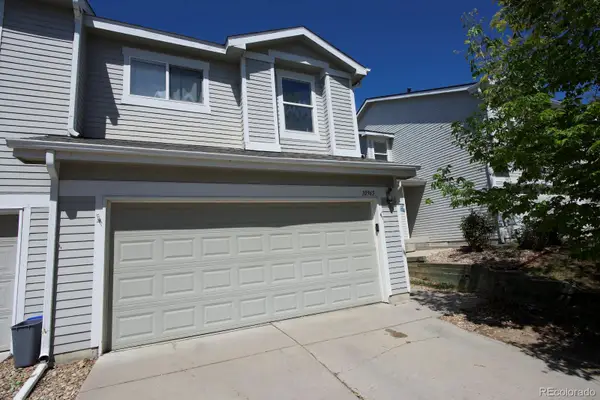 $398,000Active3 beds 2 baths1,400 sq. ft.
10965 York Street, Northglenn, CO 80233
MLS# 4947346Listed by: REAL ESTATE MADE EASY INC. - New
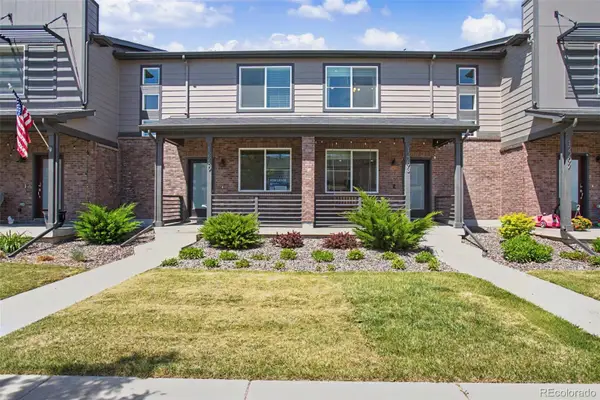 $465,000Active3 beds 3 baths1,428 sq. ft.
12293 Creamery Street, Thornton, CO 80241
MLS# 7498579Listed by: MB HILLMAN REAL ESTATE - New
 $448,000Active3 beds 2 baths2,552 sq. ft.
10070 Brigitte Drive, Northglenn, CO 80260
MLS# 4742897Listed by: KELLER WILLIAMS DTC


Protect your home and budget from life's surprises with an Assurant Home Warranty, backed by a partner that supports you through every step of homeownership. Explore Plans.
© 2026 Better Homes and Gardens Real Estate LLC. An Anywhere Real Estate company. All rights reserved. Better Homes and Gardens® Real Estate is a registered trademark owned by Meredith Operations Corporation, licensed to Better Homes and Gardens Real Estate LLC and used with permission. Better Homes and Gardens Real Estate LLC fully supports the principles of the Fair Housing Act and the Equal Opportunity Act. Listing information is deemed reliable but is not guaranteed accurate.
Each office is independently owned and operated.
Any services or products provided by third parties are not provided by, affiliated with or related to Better Homes and Gardens Real Estate LLC, or its affiliated companies.