
11035 Huron Street #806, Northglenn, CO 80234
Local realty services provided by:Better Homes and Gardens Real Estate Kenney & Company
Listed by: tiffany baldi
Office: compass - denver
MLS#:3367637
Source:ML
Price summary
- Price:$374,999
- Price per sq. ft.:$244.62
- Monthly HOA dues:$325
About this home
TWO CAR GARAGE AND UPDATED HOME UTILITIES (Water Heater, Furnace AND Central AC)! Welcome to this beautifully maintained corner-unit, offering an abundance of natural light, thoughtful updates and a highly desirable floor-plan. Numerous windows throughout fill the home with sunshine, creating a bright and inviting atmosphere in every room.
The spacious main living area (which is centered around the gas fireplace) flows seamlessly into the kitchen and dining spaces, while the dramatic vaulted loft above provides a versatile area perfect for a home office, second living room, fitness space or guest retreat. The open design and soaring ceilings make the home feel even larger and more inviting.
Enjoy peace of mind with major utility updates already completed, including a newer furnace (2023), central air conditioning (2025) and water heater (2023). Additional highlights include a coveted, attached two-car garage, in-unit laundry (washer and dryer purchased in 2023) and a location that offers convenient access to shopping, dining, parks and commuter routes.
Combining low-maintenance living with valuable updates, abundant natural light and flexible living spaces, this move-in-ready home is one you won't want to miss....
Contact an agent
Home facts
- Year built:1997
- Listing ID #:3367637
Rooms and interior
- Bedrooms:2
- Total bathrooms:2
- Full bathrooms:1
- Flooring:Carpet, Laminate
- Kitchen Description:Dishwasher, Disposal, Microwave, Range, Refrigerator
- Living area:1,533 sq. ft.
Heating and cooling
- Cooling:Central Air
- Heating:Forced Air, Natural Gas
- Central air:Yes
Structure and exterior
- Roof:Composition
- Year built:1997
- Building area:1,533 sq. ft.
- Lot area:0.07 Acres
- Construction Materials:Brick, Frame, Wood Siding
- Exterior Features:Balcony, Covered
- Levels:2 Story
Schools
- High school:Northglenn
- Middle school:Silver Hills
- Elementary school:Westview
Utilities
- Water:Public
- Sewer:Public Sewer
Finances and disclosures
- Price:$374,999
- Price per sq. ft.:$244.62
- Tax amount:$3,412 (2025)
Features and amenities
- Laundry features:Dryer, In Unit, Washer
- Amenities:Carbon Monoxide Detector(s), Skylight(s), Smoke Detector(s)
Parking
- Total parking spaces:3
- Garage:Yes
- Garage spaces:2
 Based on information submitted to the MLS GRID as of July 11, 2026 05:42 PM. All data is obtained from various sources and may not have been verified by broker or MLS GRID. Supplied Open House information is subject to change without notice. All information should be independently reviewed and verified for accuracy. Properties may or may not be listed by the office/agent presenting the information.
New listings near 11035 Huron Street #806
- Coming Soon
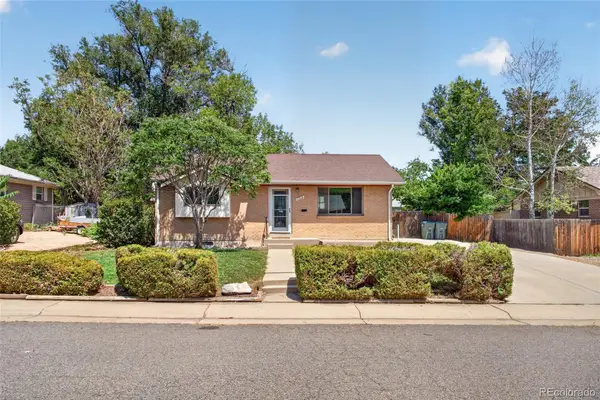 $399,900Coming Soon4 beds 2 baths
11312 Lafayette Street, Denver, CO 80233
MLS# 5959933Listed by: WORTH CLARK REALTY - Open Sat, 11am to 1pmNew
 $335,000Active3 beds 1 baths1,225 sq. ft.
2282 E 111th Drive, Northglenn, CO 80233
MLS# IR1064006Listed by: EXP REALTY - HUB - New
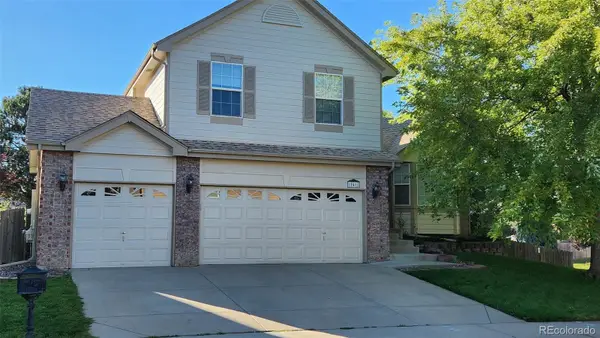 $469,900Active3 beds 3 baths1,910 sq. ft.
Address Withheld By Seller, ,
MLS# 6911937Listed by: KAYLOR & COMPANY INC - New
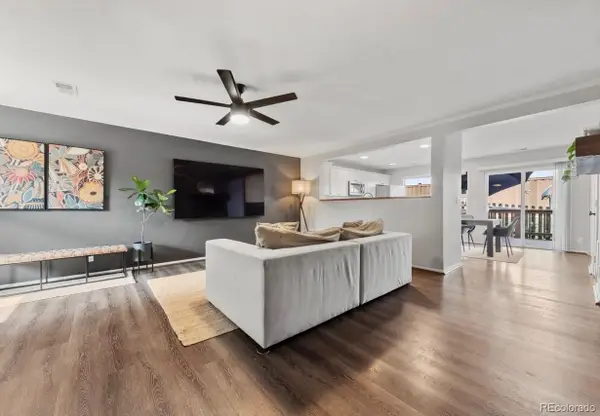 $359,000Active3 beds 1 baths1,225 sq. ft.
11133 Gaylord Street, Denver, CO 80233
MLS# 9297982Listed by: JOSEPH PARKS - New
 $319,000Active-- beds -- baths1,661 sq. ft.
11150 Huron Street #211, Northglenn, CO 80234
MLS# IR1063721Listed by: MB/PARK PLACE BROKERS & REALTY - New
 $575,000Active3 beds 3 baths1,920 sq. ft.
12231 Farmview Street, Thornton, CO 80241
MLS# IR1063725Listed by: RE/MAX NORTHWEST - Open Sat, 11am to 2pmNew
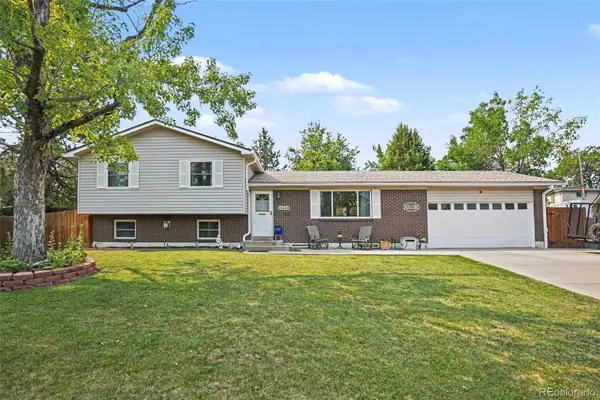 $540,000Active3 beds 3 baths2,376 sq. ft.
10449 Quivas Street, Denver, CO 80234
MLS# 1835228Listed by: NAV REAL ESTATE - New
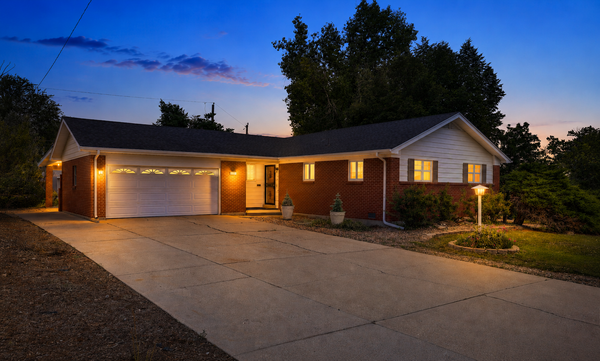 $450,000Active3 beds 2 baths1,240 sq. ft.
343 Melody Drive, Northglenn, CO 80260
MLS# 6193990Listed by: COLDWELL BANKER REALTY 56 - New
 $384,900Active3 beds 3 baths1,776 sq. ft.
11554 Community Center Drive #28, Northglenn, CO 80233
MLS# IR1063662Listed by: HOMESMART - New
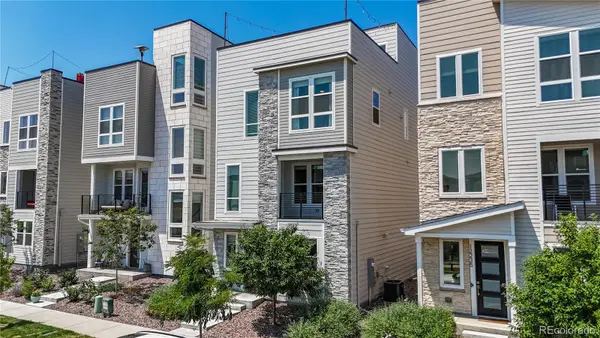 $575,000Active3 beds 3 baths1,920 sq. ft.
12231 Farmview Street, Northglenn, CO 80241
MLS# 9487602Listed by: RE/MAX NORTHWEST INC


Protect your home and budget from life's surprises with an Assurant Home Warranty, backed by a partner that supports you through every step of homeownership. Explore Plans.
© 2026 Better Homes and Gardens Real Estate LLC. An Anywhere Real Estate company. All rights reserved. Better Homes and Gardens® Real Estate is a registered trademark owned by Meredith Operations Corporation, licensed to Better Homes and Gardens Real Estate LLC and used with permission. Better Homes and Gardens Real Estate LLC fully supports the principles of the Fair Housing Act and the Equal Opportunity Act. Listing information is deemed reliable but is not guaranteed accurate.
Each office is independently owned and operated.
Any services or products provided by third parties are not provided by, affiliated with or related to Better Homes and Gardens Real Estate LLC, or its affiliated companies.