
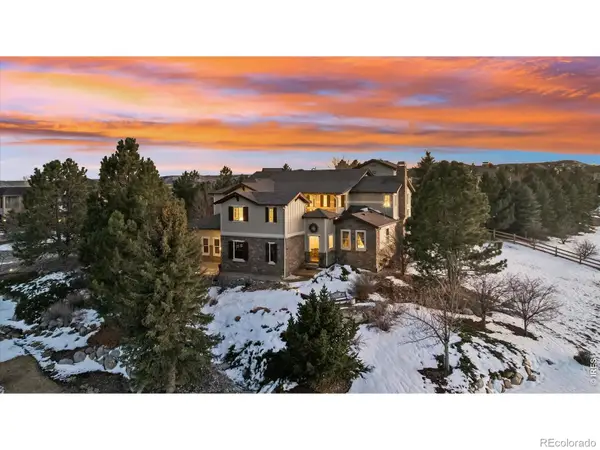
11715 Montoso Road, Parker, CO 80134
Local realty services provided by:Better Homes and Gardens Real Estate Kenney & Company
Listed by: joy pursell, hope marie hooper
Office: liv sotheby's international realty
MLS#:3102711
Source:ML
Price summary
- Price:$870,000
- Price per sq. ft.:$273.07
- Monthly HOA dues:$240
About this home
Some homes simply feel different the moment you walk through the door. Thoughtfully designed with timeless finishes and exceptional attention to detail, this stunning residence offers the rare opportunity to own a home that is the furthest thing from “builder grade”. Both sophisticated and inviting, where warm natural textures, abundant light, and clean contemporary design come together effortlessly. The heart of the home is an extraordinary chef's kitchen featuring an upgraded appliance package with a 36-inch gas range, double ovens, an oversized island, marble-look quartz countertops with a dramatic full-height slab backsplash, solid wood double-stacked cabinetry, and generously sized walk-in pantry. All three bedrooms have a private en-suite. The primary suite is a true retreat, offering a spa-inspired bath with dual vanities, a frameless walk-in shower with rain shower head, and spacious walk-in closet that transforms your daily routine into a luxurious experience. The current owners have continued to elevate the home with thoughtful improvements, including custom closets, Hunter Douglas window coverings, a whole house humidifier and water softener, professionally finished epoxy garage floor, and numerous additional enhancements that make this home truly move-in ready. Located in the highly sought-after Lyric at RidgeGate, residents enjoy an exceptional lifestyle with miles of trails, expansive parks and open space, resort-style community amenities, convenient light rail access, with close proximity to premier shopping and dining, creating a seamless balance between modern convenience and Colorado's natural beauty. Every detail has already been thoughtfully completed—allowing you to move in and enjoy the lifestyle you envisioned from day one. Beautifully designed, impeccably maintained, and completely move-in ready, this is the kind of home buyers hope to find—but rarely do....
Contact an agent
Home facts
- Year built:2024
- Listing ID #:3102711
Rooms and interior
- Bedrooms:3
- Total bathrooms:4
- Full bathrooms:3
- Flooring:Carpet, Tile, Wood
- Kitchen Description:Dishwasher, Disposal, Double Oven, Kitchen Island, Microwave, Oven, Pantry, Range, Range Hood, Refrigerator, Water Softener
- Basement:Yes
- Basement Description:Unfinished
- Living area:3,186 sq. ft.
Heating and cooling
- Cooling:Central Air
- Heating:Forced Air, Natural Gas
- Central air:Yes
Structure and exterior
- Roof:Composition
- Year built:2024
- Building area:3,186 sq. ft.
- Lot area:0.09 Acres
- Lot Features:Landscaped, Master Planned, Near Public Transit
- Construction Materials:Frame, Stucco, Wood Siding
- Exterior Features:Covered, Front Porch, Gas Valve, Private Yard
- Levels:2 Story
Schools
- High school:Highlands Ranch
- Middle school:Cresthill
- Elementary school:Eagle Ridge
Utilities
- Water:Public
- Sewer:Public Sewer
Finances and disclosures
- Price:$870,000
- Price per sq. ft.:$273.07
- Tax amount:$7,889 (2025)
Features and amenities
- Laundry features:Dryer, In Unit, Washer
- Amenities:Carbon Monoxide Detector(s), Humidifier, Smart Locks, Video Doorbell, Water Softener
Parking
- Total parking spaces:2
- Parking description:Concrete Driveway, Dry Walled, Electric Vehicle Charging Station(s), Floor Coating, Insulated Garage, Lighted, Oversized
- Garage:Yes
- Garage spaces:2
 Based on information submitted to the MLS GRID as of July 10, 2026 02:43 AM. All data is obtained from various sources and may not have been verified by broker or MLS GRID. Supplied Open House information is subject to change without notice. All information should be independently reviewed and verified for accuracy. Properties may or may not be listed by the office/agent presenting the information.
New listings near 11715 Montoso Road
- New
 $924,990Active5 beds 4 baths3,449 sq. ft.
13796 Daffodil Point, Parker, CO 80134
MLS# 3193748Listed by: DFH COLORADO REALTY LLC - New
 $302,500Active2 beds 2 baths1,038 sq. ft.
12912 Ironstone Way #202, Parker, CO 80134
MLS# 5801208Listed by: HOMESMART - New
 $825,000Active3 beds 3 baths2,318 sq. ft.
6569 S Trailway Circle, Parker, CO 80134
MLS# 7089096Listed by: THE PRINCIPAL TEAM - New
 $710,000Active3 beds 2 baths4,301 sq. ft.
12257 Pine Post Drive, Parker, CO 80138
MLS# 7906769Listed by: HQ HOMES - New
 $2,576,206Active4 beds 6 baths4,449 sq. ft.
7808 Majestic Sky Drive, Parker, CO 80134
MLS# 6460725Listed by: THE DENVER 100 LLC - New
 $675,000Active4 beds 3 baths3,557 sq. ft.
14012 Alpine Phlox Lane, Parker, CO 80134
MLS# 6674524Listed by: D.R. HORTON REALTY, LLC - Coming Soon
 $730,000Coming Soon4 beds 2 baths
10398 Nottingham Drive, Parker, CO 80134
MLS# 7059038Listed by: REALTY ONE GROUP PREMIER COLORADO - New
 $1,075,000Active5 beds 5 baths4,702 sq. ft.
7119 Dove Court, Parker, CO 80134
MLS# 8797702Listed by: LIV SOTHEBY'S INTERNATIONAL REALTY - New
 $1,570,000Active6 beds 6 baths6,999 sq. ft.
5165 Rialto Drive, Parker, CO 80134
MLS# IR1063796Listed by: COMPASS-DENVER


Protect your home and budget from life's surprises with an Assurant Home Warranty, backed by a partner that supports you through every step of homeownership. Explore Plans.
© 2026 Better Homes and Gardens Real Estate LLC. An Anywhere Real Estate company. All rights reserved. Better Homes and Gardens® Real Estate is a registered trademark owned by Meredith Operations Corporation, licensed to Better Homes and Gardens Real Estate LLC and used with permission. Better Homes and Gardens Real Estate LLC fully supports the principles of the Fair Housing Act and the Equal Opportunity Act. Listing information is deemed reliable but is not guaranteed accurate.
Each office is independently owned and operated.
Any services or products provided by third parties are not provided by, affiliated with or related to Better Homes and Gardens Real Estate LLC, or its affiliated companies.