
12257 Pine Post Drive, Parker, CO 80138
Local realty services provided by:Better Homes and Gardens Real Estate Kenney & Company
12257 Pine Post Drive,Parker, CO 80138
$669,000
- 3 Beds
- 2 Baths
- 4,301 sq. ft.
- Single family
- Active
Listed by: mark euler
Office: hq homes
MLS#:7906769
Source:ML
Price summary
- Price:$669,000
- Price per sq. ft.:$155.55
- Monthly HOA dues:$150
About this home
Check out this beautiful ranch style home in the coveted Hilltop Pines neighborhood! This home's spacious floor plan features 3 bedrooms and 2 bathrooms on the main level, PLUS the opportunity to double your future living space by finishing the basement. Gleaming hardwood flooring graces the main living areas, which are accented by walls of windows allowing in plenty of natural light. The open family room features a soaring vaulted ceiling and a cozy gas fireplace with a split-face marble surround. The upgraded kitchen is a cook's delight, with stainless steel appliances including a gas cooktop, slab granite counters with breakfast bar seating, and a tumbled travertine backsplash. Step into the large primary bedroom, which features a unique art niche along with a luxurious 5-piece bathroom and a walk-in closet. Two more sizable bedrooms and a full bathroom complete the main level. The backyard is a peaceful oasis, with a large flagstone patio and a grassy area for yard games or pets. An installed radon mitigation system and a sump pump provide peace of mind, and the attached garages allow plenty of space for vehicles, tools, toys, or storage. There is nothing left for you to do but make an offer, move in, and LOVE calling this wonderful home your very own!...
Contact an agent
Home facts
- Year built:2016
- Subdivision & Development:Pine Bluffs
- Listing ID #:7906769
Rooms and interior
- Bedrooms:3
- Total bathrooms:2
- Full bathrooms:2
- Basement:Yes
- Basement Description:Unfinished
- Living area:4,301 sq. ft.
Heating and cooling
- Cooling:Central Air
- Heating:Forced Air, Natural Gas
- Central air:Yes
Structure and exterior
- Roof:Composition
- Year built:2016
- Building area:4,301 sq. ft.
- Lot area:0.17 Acres
- Construction Materials:Concrete, Frame, Rock
- Levels:1 Story
Schools
- High school:Legend
- Middle school:Cimarron
- Elementary school:Iron Horse
Utilities
- Sewer:Public Sewer
Finances and disclosures
- Price:$669,000
- Price per sq. ft.:$155.55
- Tax amount:$4,592 (2025)
Parking
- Total parking spaces:3
- Garage:Yes
- Garage spaces:3
 Based on information submitted to the MLS GRID as of September 5, 2026 02:48 PM. All data is obtained from various sources and may not have been verified by broker or MLS GRID. Supplied Open House information is subject to change without notice. All information should be independently reviewed and verified for accuracy. Properties may or may not be listed by the office/agent presenting the information.
New listings near 12257 Pine Post Drive
- Coming Soon
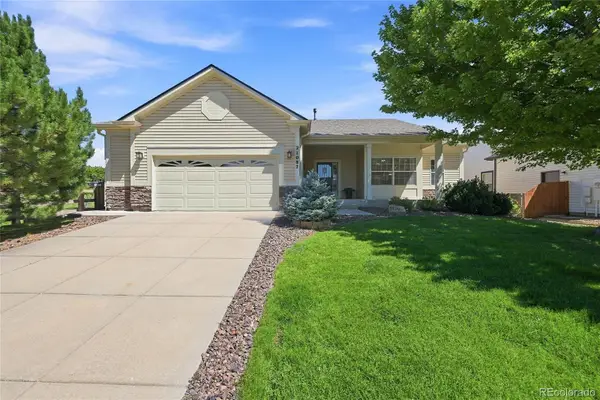 $639,000Coming Soon3 beds 3 baths2,575 sq. ft.
21087 Hawthorne Lane, Parker, CO 80138
MLS# 2722140Listed by: HOMESMART REALTY - Coming Soon
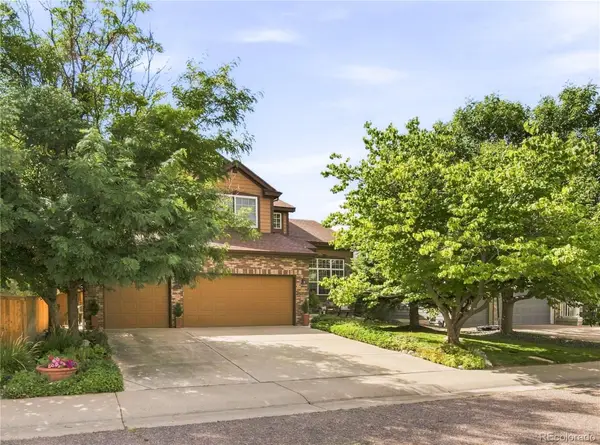 $715,000Coming Soon3 beds 3 baths3,733 sq. ft.
9723 Crowsley Court, Parker, CO 80134
MLS# 6002698Listed by: RE/MAX PROFESSIONALS - Coming Soon
 $825,000Coming Soon4 beds 4 baths3,558 sq. ft.
15862 Crestrock Circle, Parker, CO 80134
MLS# 6918868Listed by: KEENAN REAL ESTATE - Coming Soon
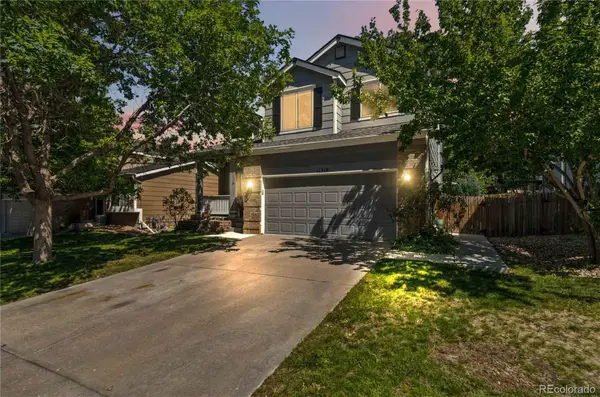 $559,000Coming Soon3 beds 3 baths2,196 sq. ft.
11312 Tumbleweed Way, Parker, CO 80138
MLS# 3424243Listed by: 8Z REAL ESTATE - Coming Soon
 $595,000Coming Soon4 beds 3 baths3,229 sq. ft.
8403 Blackgum Street, Parker, CO 80134
MLS# 2890075Listed by: RE/MAX LEADERS - Coming Soon
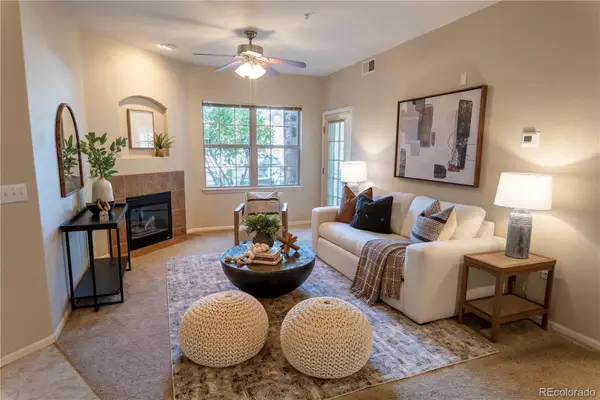 $344,900Coming Soon2 beds 2 baths1,160 sq. ft.
10733 Twenty Mile Road #104, Parker, CO 80134
MLS# 2868661Listed by: EXP REALTY, LLC - Coming Soon
 $799,000Coming Soon5 beds 3 baths2,688 sq. ft.
3426 Pikes Peak Road, Parker, CO 80138
MLS# 6282451Listed by: HOMESMART - Coming Soon
 $865,000Coming Soon3 beds 3 baths4,761 sq. ft.
13035 Reata Ridge, Parker, CO 80134
MLS# 5344166Listed by: REALTY ONE GROUP VIEW - New
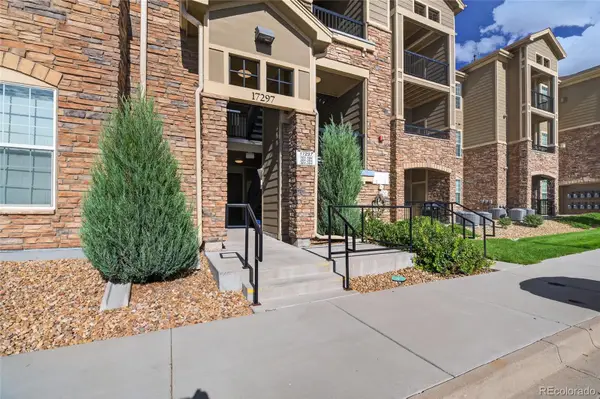 $320,000Active2 beds 2 baths1,054 sq. ft.
17297 Wilde Avenue #103, Parker, CO 80134
MLS# 2504075Listed by: BROKERS GUILD REAL ESTATE - New
 $875,000Active3 beds 4 baths3,152 sq. ft.
6168 N Beckwourth Court, Parker, CO 80138
MLS# 4180195Listed by: KELLER WILLIAMS DTC


Protect your home and budget from life's surprises with an Assurant Home Warranty, backed by a partner that supports you through every step of homeownership. Explore Plans.
© 2026 Better Homes and Gardens Real Estate LLC. An Anywhere Real Estate company. All rights reserved. Better Homes and Gardens® Real Estate is a registered trademark owned by Meredith Operations Corporation, licensed to Better Homes and Gardens Real Estate LLC and used with permission. Better Homes and Gardens Real Estate LLC fully supports the principles of the Fair Housing Act and the Equal Opportunity Act. Listing information is deemed reliable but is not guaranteed accurate.
Each office is independently owned and operated.
Any services or products provided by third parties are not provided by, affiliated with or related to Better Homes and Gardens Real Estate LLC, or its affiliated companies.