
13817 Daffodil, Parker, CO 80134
Local realty services provided by:Better Homes and Gardens Real Estate Kenney & Company
Listed by: batey mcgraw
Office: dfh colorado realty llc.
MLS#:1977705
Source:ML
Price summary
- Price:$874,990
- Price per sq. ft.:$233.14
- Monthly HOA dues:$128
About this home
MOVE-IN READY SUMMIT RANCH ON A QUIET CUL-DE-SAC! Enjoy a finished basement, included backyard landscaping, a 6-foot privacy fence, and scenic views of Parker's rolling hills in the sought-after Looking Glass community. This beautifully designed, open-concept home offers 5 bedrooms and 3 bathrooms, combining main-level convenience with flexible space for entertaining, guests, or working from home.
The gourmet kitchen features antique white cabinetry, quartz countertops, a herringbone mosaic tile backsplash, and Whirlpool stainless steel appliances, including a gas cooktop, hood, double oven, dishwasher, and built-in microwave. The inviting main level includes 3 spacious bedrooms and 2 full bathrooms. The private owner's suite features a spa-inspired 5-piece bath with dual vanities, a freestanding soaking tub, and an oversized walk-in closet.
Downstairs, the finished basement adds a generous recreation room, 2 bedrooms, and a Jack-and-Jill bath—ideal for guests, a home office, or hobbies. Outside, relax or entertain on the extended covered patio while enjoying views of Parker's rolling hills. With backyard landscaping and a 6-foot privacy fence already included, outdoor living is ready from day one.
Located in Looking Glass, this home offers a peaceful setting with convenient access to downtown Parker, I-25, Park Meadows, and the Denver Tech Center. Experience Colorado living with the space, style, and comfort of this move-in-ready Summit ranch. Schedule your showing today!...
Contact an agent
Home facts
- Year built:2026
- Subdivision & Development:The Reserve at Looking Glass
- Listing ID #:1977705
Rooms and interior
- Bedrooms:5
- Total bathrooms:4
- Full bathrooms:3
- Half bathrooms:1
- Flooring:Carpet, Laminate, Tile
- Bathrooms Description:Five Piece Bath
- Kitchen Description:Cooktop, Dishwasher, Disposal, Double Oven, Eat-in Kitchen, Kitchen Island, Microwave, Pantry, Range Hood, Refrigerator
- Basement Description:Finished, Full, Sump Pump
- Living area:3,753 sq. ft.
Heating and cooling
- Cooling:Central Air
- Heating:Forced Air, Natural Gas
Structure and exterior
- Roof:Shingle
- Year built:2026
- Building area:3,753 sq. ft.
- Lot Features:Cul-De-Sac, Landscaped, Master Planned, Sprinklers In Front, Sprinklers In Rear
- Architectural Style:Traditional
- Construction Materials:Cement Siding, Frame, Stone
- Exterior Features:Covered, Front Porch, Patio, Private Yard, Rain Gutters, Smart Irrigation
- Foundation Description:Concrete Perimeter
- Levels:1 Story
Schools
- High school:Legend
- Middle school:Cimarron
- Elementary school:Gold Rush
Utilities
- Water:Public
- Sewer:Public Sewer
Finances and disclosures
- Price:$874,990
- Price per sq. ft.:$233.14
- Tax amount:$9,900
Features and amenities
- Amenities:Double Pane Windows, Tankless Water Heater
Parking
- Garage spaces:3
 Based on information submitted to the MLS GRID as of November 12, 2026 05:48 AM. All data is obtained from various sources and may not have been verified by broker or MLS GRID. Supplied Open House information is subject to change without notice. All information should be independently reviewed and verified for accuracy. Properties may or may not be listed by the office/agent presenting the information.
New listings near 13817 Daffodil
- Coming Soon
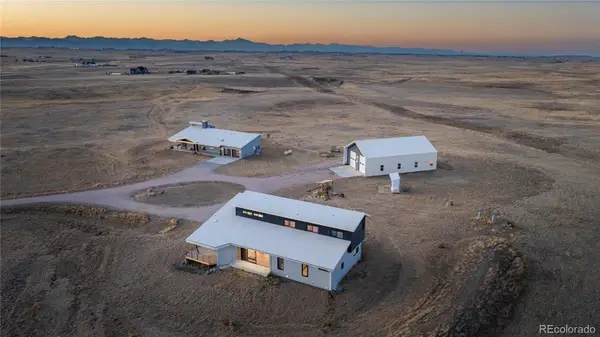 $2,200,000Coming Soon6 beds 5 baths5,266 sq. ft.
43010 Ptarmigan Ranch, Parker, CO 80138
MLS# 5345656Listed by: LPT REALTY - Coming Soon
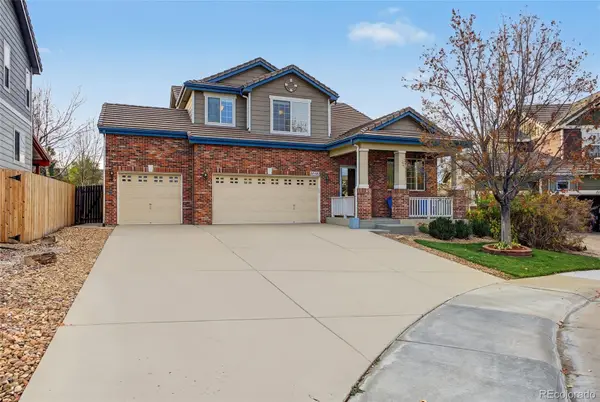 $664,995Coming Soon5 beds 4 baths3,183 sq. ft.
17181 Knollside, Parker, CO 80134
MLS# 2952646Listed by: 303 REALTY - Coming Soon
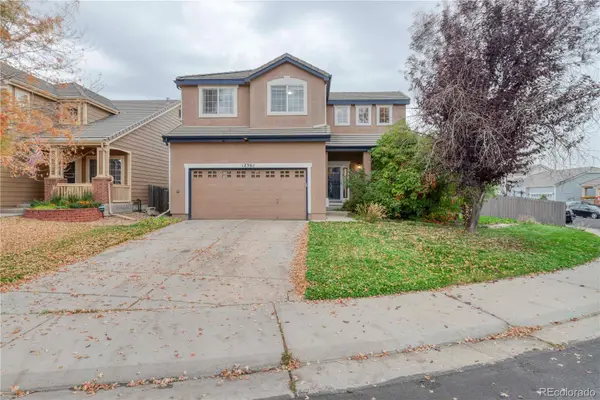 $490,000Coming Soon3 beds 3 baths1,486 sq. ft.
12361 Nate, Parker, CO 80134
MLS# 7580693Listed by: EQUITY COLORADO REAL ESTATE - Coming Soon
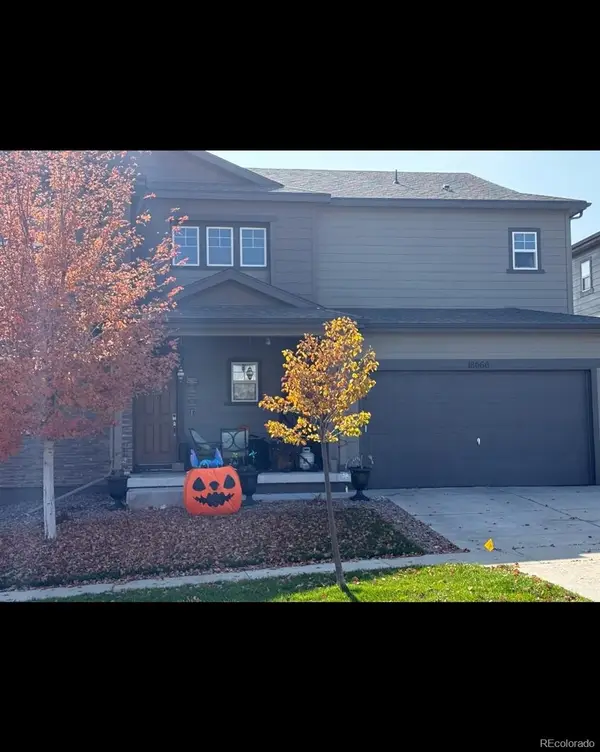 $645,000Coming Soon3 beds 3 baths2,767 sq. ft.
18060 Weymouth, Parker, CO 80134
MLS# 5460917Listed by: KEY REAL ESTATE GROUP LLC - Coming Soon
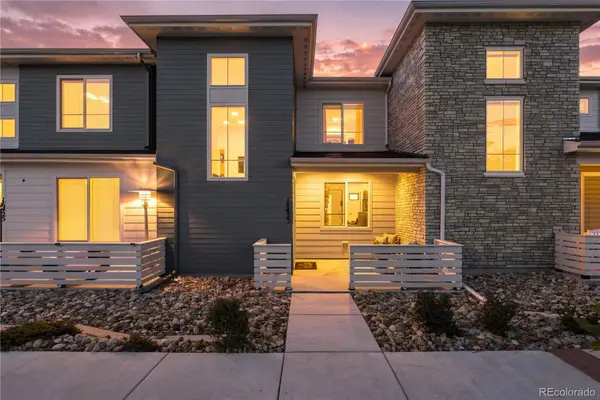 $497,000Coming Soon2 beds 3 baths1,507 sq. ft.
16423 Askins, Parker, CO 80134
MLS# 1569901Listed by: SERHANT COLORADO LLC - New
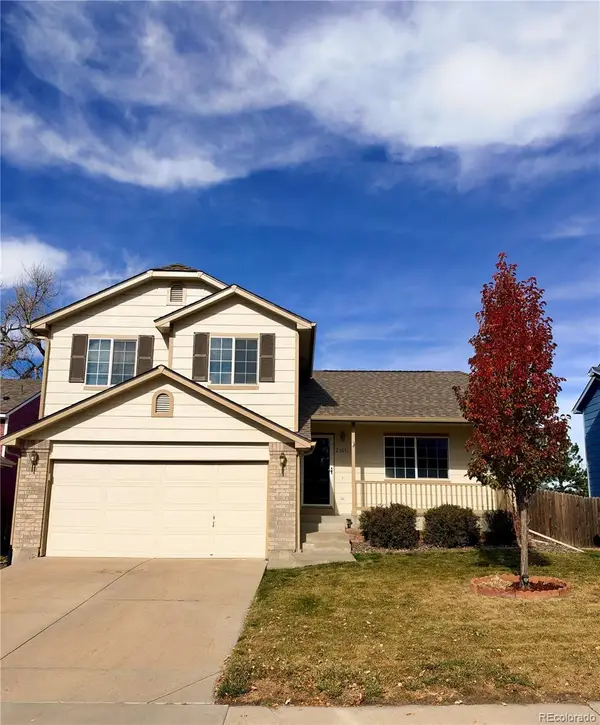 $505,000Active3 beds 2 baths1,447 sq. ft.
23051 Blackwolf, Parker, CO 80138
MLS# 3949918Listed by: LINK BROKERAGES LLC - New
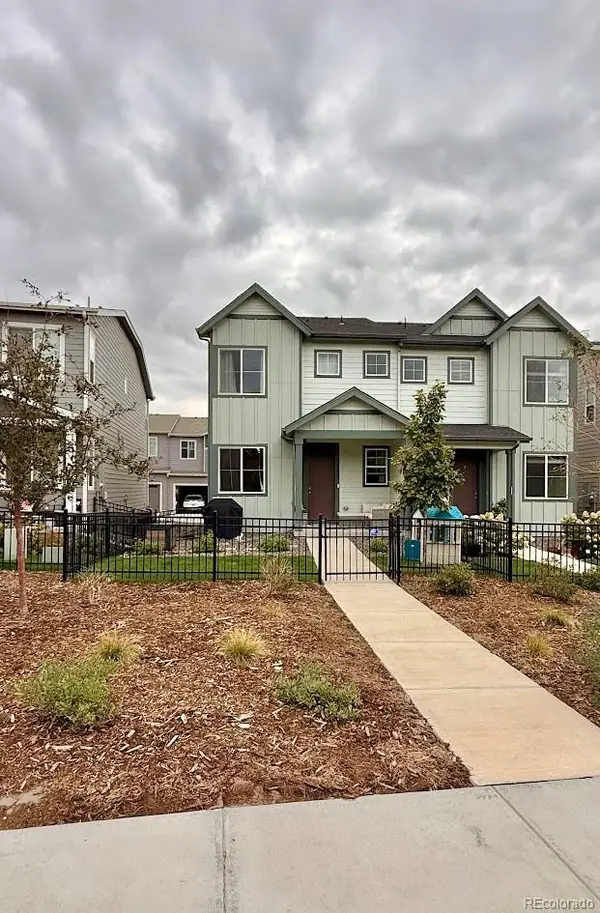 $479,900Active3 beds 3 baths1,440 sq. ft.
18213 French Creek, Parker, CO 80134
MLS# 6818152Listed by: RE/MAX ACCORD - Open Sat, 11am to 2pmNew
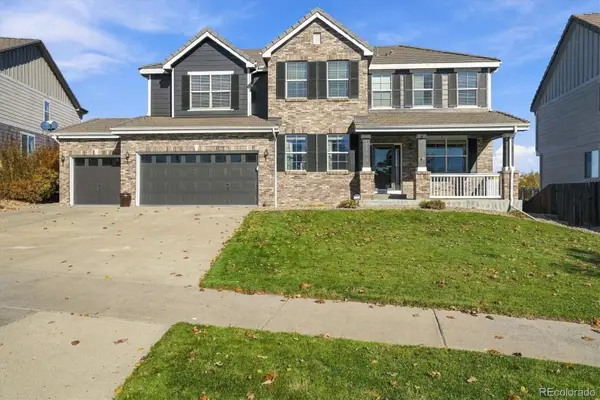 $849,900Active6 beds 4 baths4,152 sq. ft.
16371 E Black Horn, Parker, CO 80134
MLS# 8026650Listed by: RE/MAX PROFESSIONALS - New
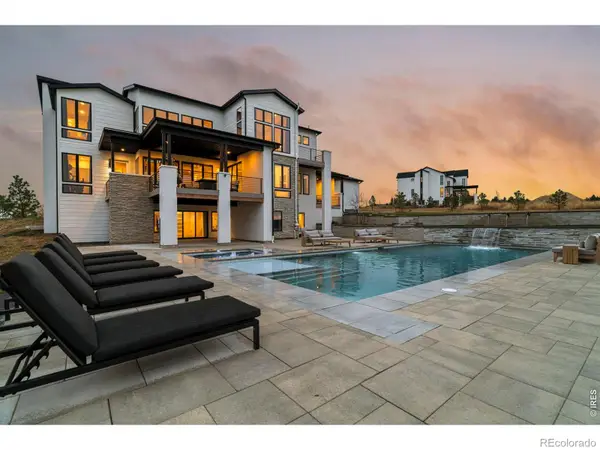 $2,799,000Active6 beds 6 baths6,729 sq. ft.
9645 Canyon Wind, Parker, CO 80138
MLS# IR1071981Listed by: MADISON & COMPANY PROPERTIES - New
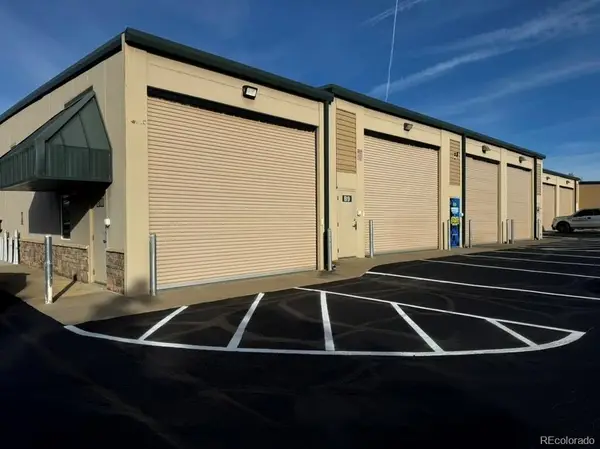 $349,000Active-- beds -- baths933 sq. ft.
18596 Longs #B10, Parker, CO 80134
MLS# 7950475Listed by: SECOND EYES CONSULTING LLC


Protect your home and budget from life's surprises with an Assurant Home Warranty, backed by a partner that supports you through every step of homeownership. Explore Plans.
© 2026 Better Homes and Gardens Real Estate LLC. An Anywhere Real Estate company. All rights reserved. Better Homes and Gardens® Real Estate is a registered trademark owned by Meredith Operations Corporation, licensed to Better Homes and Gardens Real Estate LLC and used with permission. Better Homes and Gardens Real Estate LLC fully supports the principles of the Fair Housing Act and the Equal Opportunity Act. Listing information is deemed reliable but is not guaranteed accurate.
Each office is independently owned and operated.
Any services or products provided by third parties are not provided by, affiliated with or related to Better Homes and Gardens Real Estate LLC, or its affiliated companies.