
18213 French Creek, Parker, CO 80134
Local realty services provided by:Better Homes and Gardens Real Estate Kenney & Company
Listed by: tammi schneider
Office: re/max accord
MLS#:6818152
Source:ML
Price summary
- Price:$479,900
- Price per sq. ft.:$333.26
- Monthly HOA dues:$80
About this home
Perfect and Near New Townhome in the popular Anthology area with a front yard; ideal for usable space and a dog! Welcome home to this delightful community with a terrific location and desirable amenities including tons of walking paths, parks and pool. This unquie paired home is the West end so only shares one wall, has a fenced front yard, 2 car attached garage and offers lots of additional parking on the end of the building plus unreserved street parking. Covered front porch is inviting; step inside for clean and bright spaces. Large great room concept with open floor plans welcomes you. Big kitchen with oversized island features solid countertops, lots of cupboards and stainless steel appliances that are all included. Cute breakfast nook for dining and a convenient 1/2 bath on the main level. Luxury easy-care vinyl flooring and many other upgrades. Upstairs you will find 3 bedrooms including the large and private primary bedroom full of natural light and sunshine with ensuite bathroom and walk-in closet. Extra bedrooms are good sized with nice closets. Laundry is upstairs and this Seller is leaving the newer washer and dryer. This home has good storage, neutral colors and has been well cared for; it is clean and move in ready. A real must see, come take a private tour today!...
Contact an agent
Home facts
- Year built:2023
- Subdivision & Development:Anthology
- Listing ID #:6818152
Rooms and interior
- Bedrooms:3
- Total bathrooms:3
- Full bathrooms:1
- Half bathrooms:1
- Flooring:Carpet, Vinyl
- Kitchen Description:Dishwasher, Disposal, Kitchen Island, Microwave, Oven, Refrigerator
- Basement Description:Crawl Space
- Living area:1,440 sq. ft.
Heating and cooling
- Cooling:Central Air
- Heating:Forced Air
Structure and exterior
- Roof:Composition
- Year built:2023
- Building area:1,440 sq. ft.
- Construction Materials:Frame
- Exterior Features:Front Porch, Patio, Private Yard
- Levels:2 Story
Schools
- High school:Ponderosa
- Middle school:Sagewood
- Elementary school:Legacy Point
Utilities
- Water:Public
- Sewer:Public Sewer
Finances and disclosures
- Price:$479,900
- Price per sq. ft.:$333.26
- Tax amount:$4,183
Features and amenities
- Laundry features:Dryer, In Unit, Washer
- Pool features:Outdoor Pool
Parking
- Garage spaces:2
 Based on information submitted to the MLS GRID as of November 13, 2026 08:03 PM. All data is obtained from various sources and may not have been verified by broker or MLS GRID. Supplied Open House information is subject to change without notice. All information should be independently reviewed and verified for accuracy. Properties may or may not be listed by the office/agent presenting the information.
New listings near 18213 French Creek
- Coming Soon
 $730,000Coming Soon5 beds 4 baths3,869 sq. ft.
17036 Lamar, Parker, CO 80134
MLS# 5425190Listed by: J S BURKE BROKER - Coming Soon
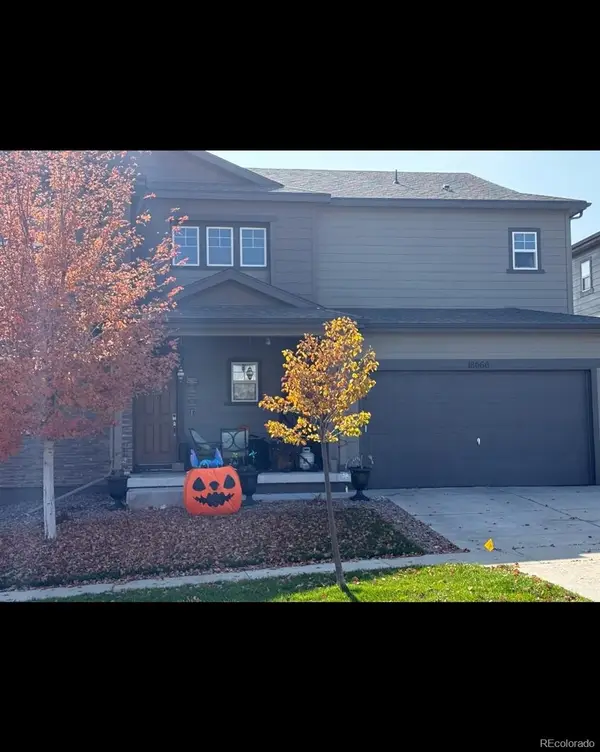 $645,000Coming Soon3 beds 3 baths2,767 sq. ft.
18060 Weymouth, Parker, CO 80134
MLS# 5460917Listed by: KEY REAL ESTATE GROUP LLC - New
 $685,000Active4 beds 4 baths2,205 sq. ft.
8411 Dove Ridge, Parker, CO 80134
MLS# 1685935Listed by: HOMESMART - New
 $599,000Active4 beds 4 baths2,465 sq. ft.
5369 Hospitality Place, Parker, CO 80134
MLS# 7738784Listed by: HIGHLAND PROPERTIES - New
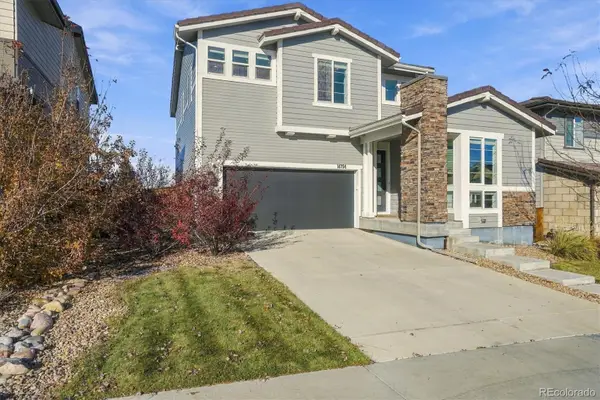 $640,000Active4 beds 3 baths2,197 sq. ft.
14794 Domino, Parker, CO 80134
MLS# 2971472Listed by: RE/MAX PROFESSIONALS - New
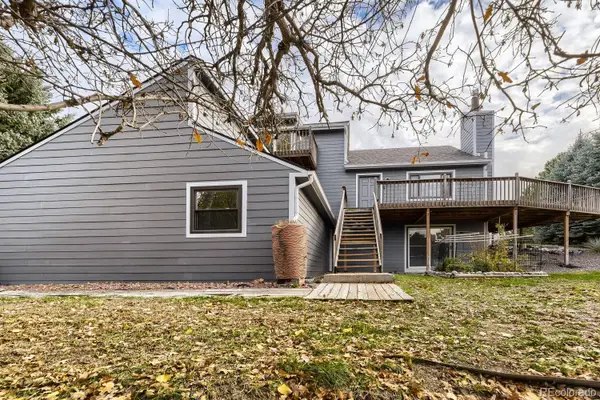 $770,000Active3 beds 2 baths3,084 sq. ft.
8470 Thunderhill, Parker, CO 80134
MLS# 7282758Listed by: KELLER WILLIAMS DTC - New
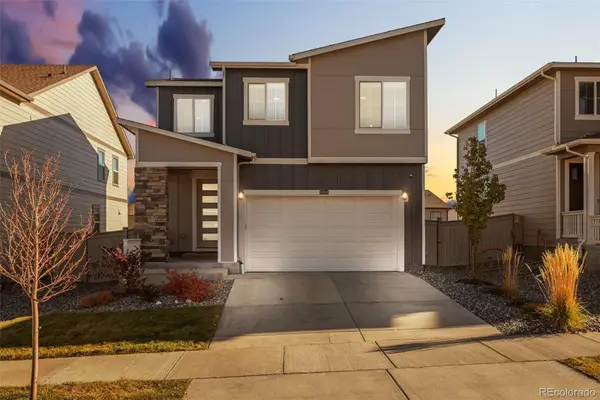 $587,500Active3 beds 3 baths1,754 sq. ft.
18054 Dandy Brush, Parker, CO 80134
MLS# 6680366Listed by: THE AGENCY - DENVER - New
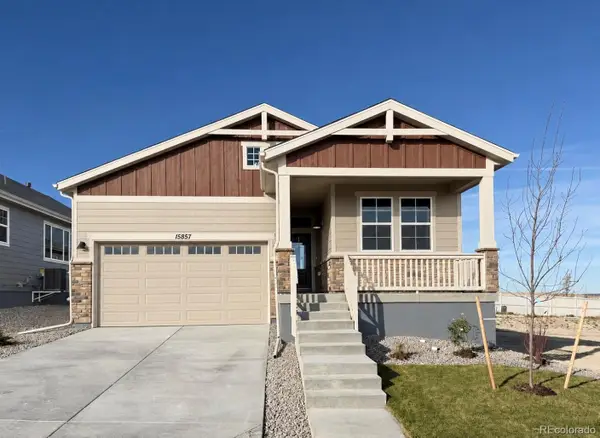 $669,990Active3 beds 2 baths1,692 sq. ft.
15857 Wingrider, Parker, CO 80134
MLS# 8602234Listed by: DFH COLORADO REALTY LLC - New
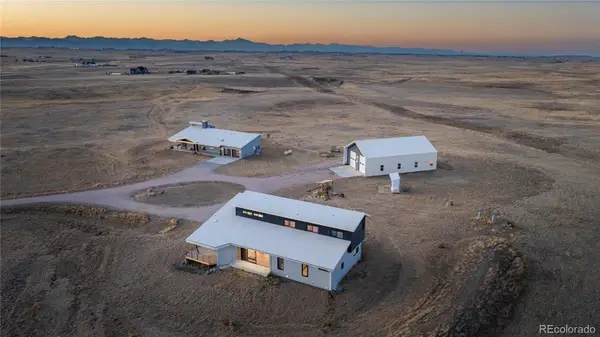 $2,200,000Active6 beds 5 baths5,266 sq. ft.
43010 Ptarmigan Ranch, Parker, CO 80138
MLS# 5345656Listed by: LPT REALTY - New
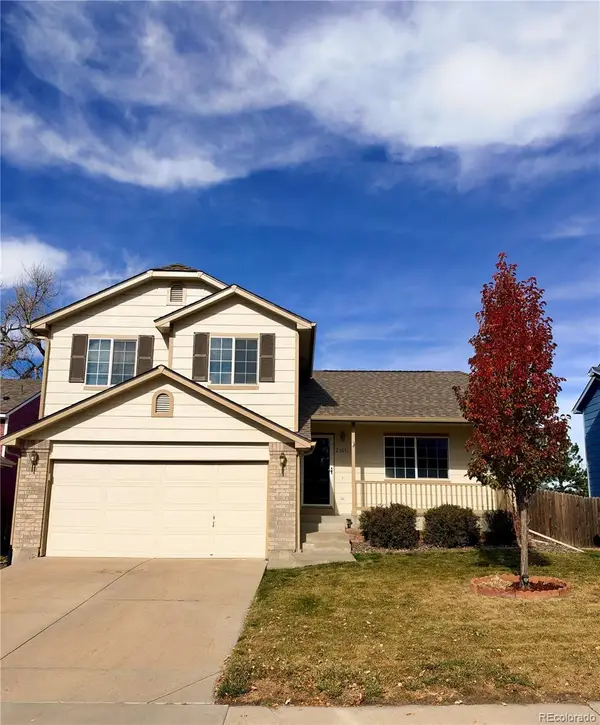 $505,000Active3 beds 2 baths1,447 sq. ft.
23051 Blackwolf, Parker, CO 80138
MLS# 3949918Listed by: LINK BROKERAGES LLC


Protect your home and budget from life's surprises with an Assurant Home Warranty, backed by a partner that supports you through every step of homeownership. Explore Plans.
© 2026 Better Homes and Gardens Real Estate LLC. An Anywhere Real Estate company. All rights reserved. Better Homes and Gardens® Real Estate is a registered trademark owned by Meredith Operations Corporation, licensed to Better Homes and Gardens Real Estate LLC and used with permission. Better Homes and Gardens Real Estate LLC fully supports the principles of the Fair Housing Act and the Equal Opportunity Act. Listing information is deemed reliable but is not guaranteed accurate.
Each office is independently owned and operated.
Any services or products provided by third parties are not provided by, affiliated with or related to Better Homes and Gardens Real Estate LLC, or its affiliated companies.