
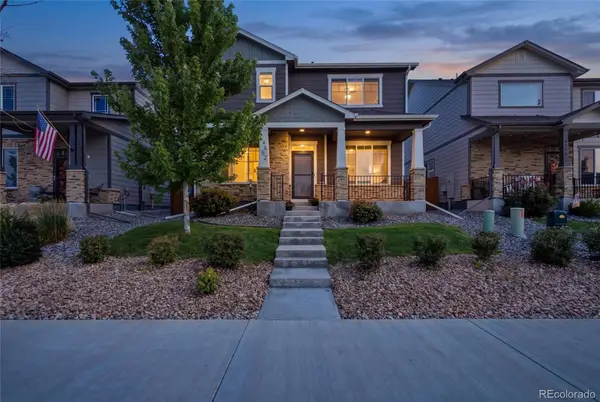
13996 Ashgrove Circle, Parker, CO 80134
Local realty services provided by:Better Homes and Gardens Real Estate Kenney & Company
Listed by: jennifer anderson, the real estate experts
Office: re/max professionals
MLS#:3139221
Source:ML
Price summary
- Price:$999,900
- Monthly HOA dues:$20
About this home
INTERIOR PHOTOS WILL BE UPLOADED 7/17! YOU WON'T WANT TO MISS THIS ONE! Welcome home to this gorgeous and grand 6 bedroom, 5 bathroom home with a custom finished garden level basement. You will love the first impressions as you enter into the open floor plan with high ceilings and lots of windows that fill the space with natural light. The gourmet kitchen is a cook’s dream with a butler’s pantry, a large center island, and stainless-steel appliances that perfectly flow into the heart of the home. The family room is vaulted with a stone accent wall, cozy fireplace, and shutters that create a perfect place to entertain both indoors and outdoors with the private covered deck. This floor also features an office with French doors, a large laundry room, and a mudroom perfect for unloading! Upon going up the stairs, you will be wowed by the views of the mountains through the windows overlooking the family room. The spacious primary suite is located on the second floor with a bright five-piece bath and a large walk-in closet. The upstairs also includes a 2nd bedroom with a walk-in closet and an ensuite bath, and 2 additional bedrooms with a full bathroom. One of the biggest highlights of this home is the custom finished garden level basement! Venture downstairs to a space that feels like anything but a basement featuring a large family room with a brick surround fireplace. You will also find another 2 bedrooms, a full bathroom, and 2 more flex spaces perfect for office or workout rooms. The custom finishes throughout this home make it one like no other! Close to top-rated Douglas County schools, highways, shopping, dining, hospitals, and much more!...
Contact an agent
Home facts
- Year built:2013
- Listing ID #:3139221
Rooms and interior
- Bedrooms:6
- Total bathrooms:5
- Full bathrooms:3
- Half bathrooms:1
- Flooring:Carpet, Tile, Wood
- Bathrooms Description:Five Piece Bath
- Kitchen Description:Cooktop, Dishwasher, Disposal, Double Oven, Kitchen Island, Microwave, Pantry, Refrigerator, Wine Cooler
- Basement:Yes
- Basement Description:Full
Heating and cooling
- Cooling:Central Air
- Heating:Forced Air
- Central air:Yes
Structure and exterior
- Year built:2013
- Construction Materials:Frame
- Exterior Features:Covered, Deck
- Foundation Description:Slab
- Levels:2 Story
Schools
- High school:Chaparral
- Middle school:Sierra
- Elementary school:Prairie Crossing
Utilities
- Water:Public
- Sewer:Public Sewer
Finances and disclosures
- Price:$999,900
- Tax amount:$7,613 (2025)
Features and amenities
- Laundry features:Dryer, In Unit, Washer
- Amenities:Bay Window(s), Carbon Monoxide Detector(s), Double Pane Windows, Smoke Detector(s), Video Doorbell, Window Coverings, Window Treatments, Wine Cooler
Parking
- Total parking spaces:3
- Garage:Yes
- Garage spaces:3
 Based on information submitted to the MLS GRID as of July 10, 2026 06:47 PM. All data is obtained from various sources and may not have been verified by broker or MLS GRID. Supplied Open House information is subject to change without notice. All information should be independently reviewed and verified for accuracy. Properties may or may not be listed by the office/agent presenting the information.
New listings near 13996 Ashgrove Circle
- New
 $520,000Active3 beds 2 baths1,559 sq. ft.
20959 Woodside Lane, Parker, CO 80138
MLS# 2066949Listed by: COMPASS - DENVER - New
 $659,900Active3 beds 3 baths2,965 sq. ft.
18246 Martinello Drive, Parker, CO 80134
MLS# 4681315Listed by: KELLER WILLIAMS REAL ESTATE LLC - New
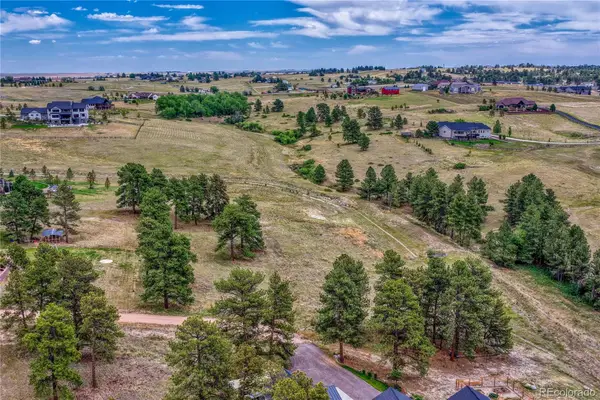 $550,000Active2.03 Acres
10562 Shadow Pines Road, Parker, CO 80138
MLS# 6330539Listed by: RE/MAX PROFESSIONALS - New
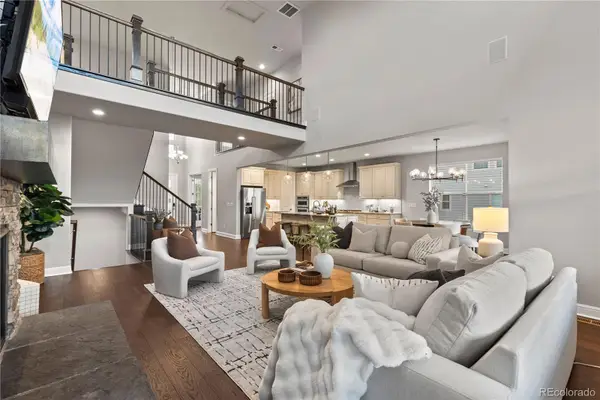 $1,160,000Active4 beds 4 baths5,169 sq. ft.
22463 E Mosey Circle, Parker, CO 80138
MLS# 3409889Listed by: LIV SOTHEBY'S INTERNATIONAL REALTY - New
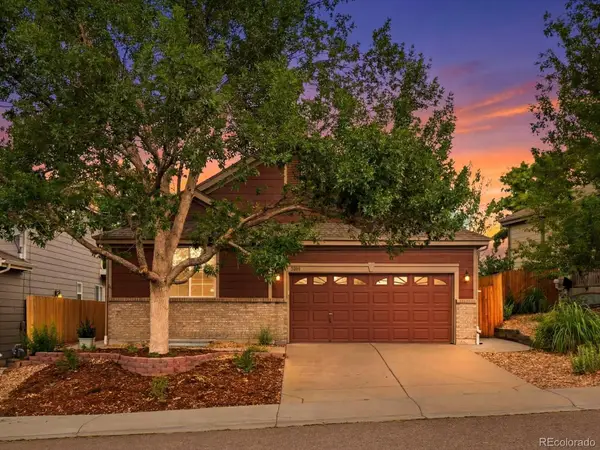 $525,000Active3 beds 3 baths2,236 sq. ft.
6630 Fonder Drive, Parker, CO 80134
MLS# 8807109Listed by: MADISON & COMPANY PROPERTIES - New
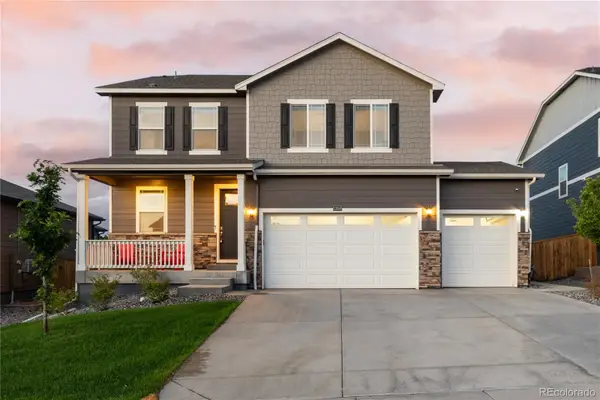 $725,000Active4 beds 4 baths3,165 sq. ft.
13956 Scarlet Sage Lane, Parker, CO 80134
MLS# 3902156Listed by: KEENAN REAL ESTATE - Coming Soon
 $585,000Coming Soon5 beds 4 baths
6682 Longpark Drive, Parker, CO 80138
MLS# 5749102Listed by: EXP REALTY, LLC - New
 $924,990Active5 beds 4 baths3,449 sq. ft.
13796 Daffodil Point, Parker, CO 80134
MLS# 3193748Listed by: DFH COLORADO REALTY LLC - New
 $302,500Active2 beds 2 baths1,038 sq. ft.
12912 Ironstone Way #202, Parker, CO 80134
MLS# 5801208Listed by: HOMESMART


Protect your home and budget from life's surprises with an Assurant Home Warranty, backed by a partner that supports you through every step of homeownership. Explore Plans.
© 2026 Better Homes and Gardens Real Estate LLC. An Anywhere Real Estate company. All rights reserved. Better Homes and Gardens® Real Estate is a registered trademark owned by Meredith Operations Corporation, licensed to Better Homes and Gardens Real Estate LLC and used with permission. Better Homes and Gardens Real Estate LLC fully supports the principles of the Fair Housing Act and the Equal Opportunity Act. Listing information is deemed reliable but is not guaranteed accurate.
Each office is independently owned and operated.
Any services or products provided by third parties are not provided by, affiliated with or related to Better Homes and Gardens Real Estate LLC, or its affiliated companies.