
20959 Woodside Lane, Parker, CO 80138
Local realty services provided by:Better Homes and Gardens Real Estate Kenney & Company
20959 Woodside Lane,Parker, CO 80138
$520,000
- 3 Beds
- 2 Baths
- 1,559 sq. ft.
- Single family
- Active
Listed by: lisa wynne
Office: compass - denver
MLS#:2066949
Source:ML
Price summary
- Price:$520,000
- Price per sq. ft.:$333.55
- Monthly HOA dues:$79
About this home
Every home has a reason it's being sold. Far fewer tell the story of why someone chose to STAY. For 26 years, this home wasn't just owned, it was loved. The towering trees grew taller, the backyard became a private retreat, holidays were celebrated, quiet mornings began with coffee on the patio, and life unfolded one season at a time. Now, for the very first time, this well-cared-for home is ready for its next chapter. Located in Parker's sought-after Hidden River neighborhood, this beautifully maintained ranch offers the ease of single-level living with three bedrooms, two full bathrooms, vaulted ceilings, a cozy fireplace, and an attached three-car garage that provides exceptional storage. The kitchen features all-new LG stainless steel appliances, the washer and dryer are included, and brand-new interior paint creates a fresh, move-in-ready canvas. Outside is where this home truly shines. Set on an oversized lot that's nearly twice the size of many newer homes, the expansive patio is surrounded by mature trees that create remarkable privacy - a rare find in most neighborhoods. An irrigation system serves both the front and back yards, making it easy to enjoy the beautifully established landscape year after year. Hidden River residents enjoy a community pool, clubhouse, tennis and pickleball courts, parks, scenic trails, and quick access to Downtown Parker's restaurants, boutiques, farmers market, and year-round events.
At $520,000, opportunities like this don't come along often—a single-owner home, lovingly maintained for more than two decades, offering the space, privacy, and simplicity of one-level living in one of Parker's most desirable neighborhoods....
Contact an agent
Home facts
- Year built:2000
- Listing ID #:2066949
Rooms and interior
- Bedrooms:3
- Total bathrooms:2
- Full bathrooms:2
- Flooring:Carpet, Tile, Wood
- Bathrooms Description:Five Piece Bath
- Kitchen Description:Cooktop, Dishwasher, Eat-in Kitchen, Oven, Refrigerator
- Living area:1,559 sq. ft.
Heating and cooling
- Cooling:Central Air
- Heating:Forced Air
- Central air:Yes
Structure and exterior
- Roof:Composition
- Year built:2000
- Building area:1,559 sq. ft.
- Lot area:0.24 Acres
- Lot Features:Landscaped, Many Trees, Sprinklers In Front, Sprinklers In Rear
- Architectural Style:Traditional
- Construction Materials:Frame, Vinyl Siding
- Exterior Features:Front Porch, Patio, Private Yard
- Levels:1 Story
Schools
- High school:Legend
- Middle school:Cimarron
- Elementary school:Iron Horse
Utilities
- Water:Public
- Sewer:Community Sewer
Finances and disclosures
- Price:$520,000
- Price per sq. ft.:$333.55
- Tax amount:$2,501 (2025)
Features and amenities
- Amenities:Carbon Monoxide Detector(s), Smoke Detector(s), Window Coverings, Window Treatments
Parking
- Total parking spaces:3
- Parking description:Concrete Driveway
- Garage:Yes
- Garage spaces:3
 Based on information submitted to the MLS GRID as of July 10, 2026 06:47 PM. All data is obtained from various sources and may not have been verified by broker or MLS GRID. Supplied Open House information is subject to change without notice. All information should be independently reviewed and verified for accuracy. Properties may or may not be listed by the office/agent presenting the information.
New listings near 20959 Woodside Lane
- Coming Soon
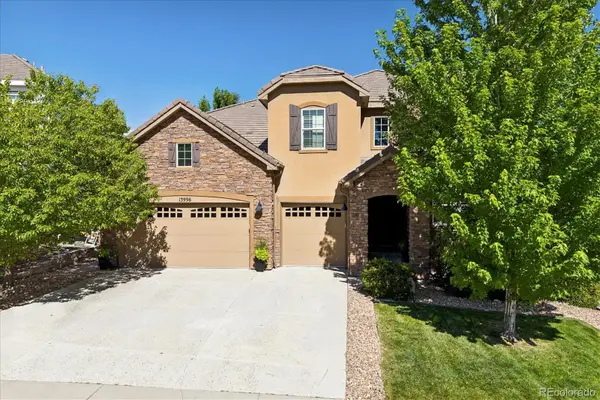 $999,900Coming Soon6 beds 5 baths
13996 Ashgrove Circle, Parker, CO 80134
MLS# 3139221Listed by: RE/MAX PROFESSIONALS - New
 $659,900Active3 beds 3 baths2,965 sq. ft.
18246 Martinello Drive, Parker, CO 80134
MLS# 4681315Listed by: KELLER WILLIAMS REAL ESTATE LLC - New
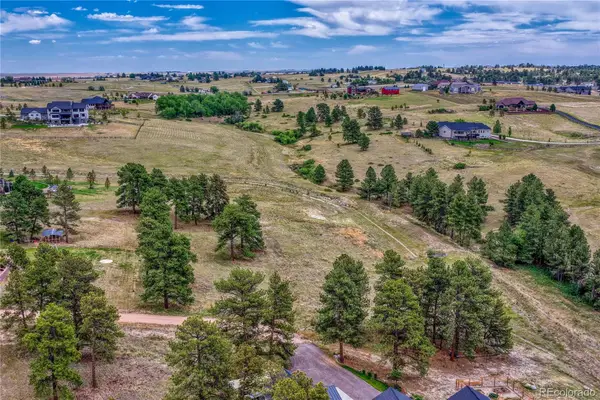 $550,000Active2.03 Acres
10562 Shadow Pines Road, Parker, CO 80138
MLS# 6330539Listed by: RE/MAX PROFESSIONALS - New
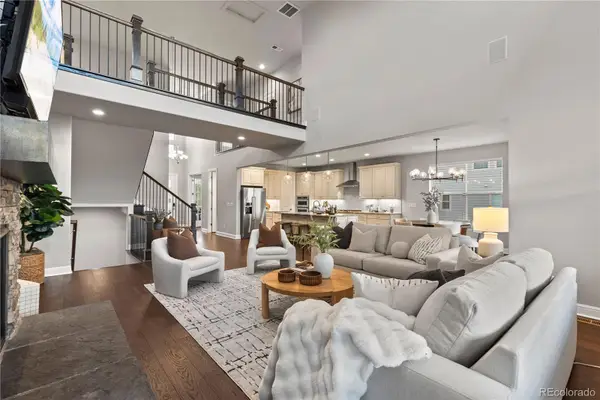 $1,160,000Active4 beds 4 baths5,169 sq. ft.
22463 E Mosey Circle, Parker, CO 80138
MLS# 3409889Listed by: LIV SOTHEBY'S INTERNATIONAL REALTY - New
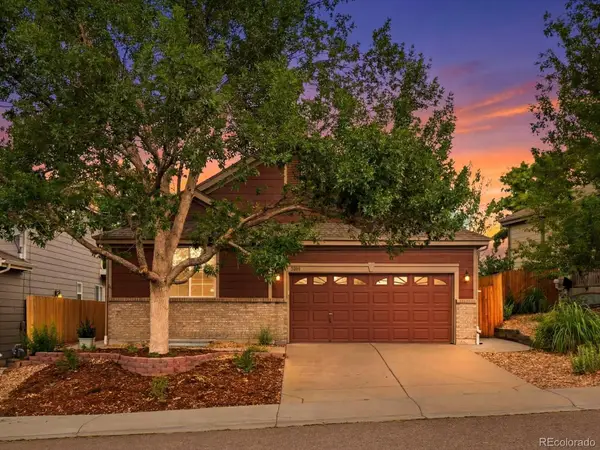 $525,000Active3 beds 3 baths2,236 sq. ft.
6630 Fonder Drive, Parker, CO 80134
MLS# 8807109Listed by: MADISON & COMPANY PROPERTIES - New
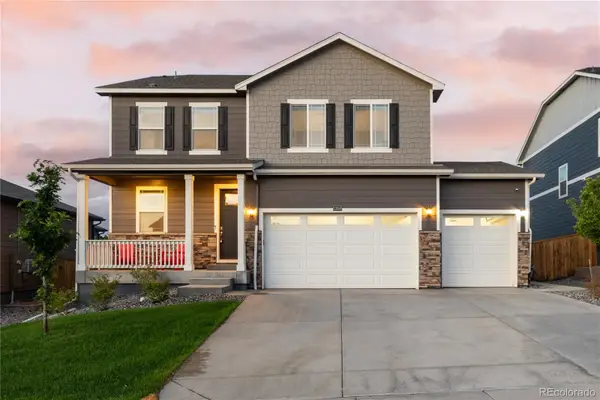 $725,000Active4 beds 4 baths3,165 sq. ft.
13956 Scarlet Sage Lane, Parker, CO 80134
MLS# 3902156Listed by: KEENAN REAL ESTATE - Coming Soon
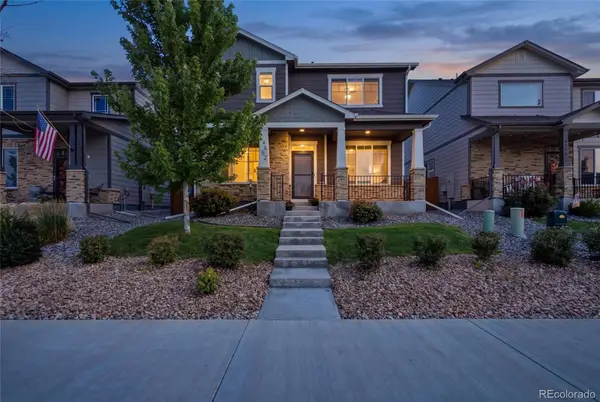 $585,000Coming Soon5 beds 4 baths
6682 Longpark Drive, Parker, CO 80138
MLS# 5749102Listed by: EXP REALTY, LLC - New
 $924,990Active5 beds 4 baths3,449 sq. ft.
13796 Daffodil Point, Parker, CO 80134
MLS# 3193748Listed by: DFH COLORADO REALTY LLC - New
 $302,500Active2 beds 2 baths1,038 sq. ft.
12912 Ironstone Way #202, Parker, CO 80134
MLS# 5801208Listed by: HOMESMART


Protect your home and budget from life's surprises with an Assurant Home Warranty, backed by a partner that supports you through every step of homeownership. Explore Plans.
© 2026 Better Homes and Gardens Real Estate LLC. An Anywhere Real Estate company. All rights reserved. Better Homes and Gardens® Real Estate is a registered trademark owned by Meredith Operations Corporation, licensed to Better Homes and Gardens Real Estate LLC and used with permission. Better Homes and Gardens Real Estate LLC fully supports the principles of the Fair Housing Act and the Equal Opportunity Act. Listing information is deemed reliable but is not guaranteed accurate.
Each office is independently owned and operated.
Any services or products provided by third parties are not provided by, affiliated with or related to Better Homes and Gardens Real Estate LLC, or its affiliated companies.