
6630 Fonder Drive, Parker, CO 80134
Local realty services provided by:Better Homes and Gardens Real Estate Kenney & Company
6630 Fonder Drive,Parker, CO 80134
$535,000
- 3 Beds
- 3 Baths
- - sq. ft.
- Single family
- Sold
Listed by: danielle yaskoweak
Office: madison & company properties
MLS#:8807109
Source:ML
Sorry, we are unable to map this address
Price summary
- Price:$535,000
- Monthly HOA dues:$77
About this home
Welcome home to this beautifully updated ranch nestled in a quiet but prime location with a finished basement and a private backyard oasis! This thoughtfully designed home offers the ease of main-floor living with an open-concept layout connecting the living room, dining area, kitchen, and sunroom; perfect for both everyday living and entertaining. The spacious living room features vaulted ceilings, abundant natural light and easy-to-maintain tile flooring. The kitchen is appointed with stainless steel/white appliances, ample cabinetry, and overlooks the beautifully landscaped backyard. The main level includes two bedrooms, highlighted by a spacious primary suite with a grand double-door entry, walk-in closet, and a recently remodeled en-suite bathroom featuring new vanity, countertops, lighting, hardware, toilet, flooring & a stunning walk-in shower. One additional bedroom, full bathroom and an office that could easily convert to a 4th bedroom, complete the main floor. The finished basement provides exceptional flexibility with a large recreation room ideal for movie nights, game days, or entertaining, plus a third bedroom that's perfect as a guest room, additional home office, or fitness space. You'll also find a convenient laundry room, ample storage and another full bathroom downstairs.
Step outside to your own private retreat featuring a spacious Trex deck, mature landscaping, garden, six-foot privacy fence and plenty of lawn for kids, pets, and outdoor gatherings. Residents enjoy fantastic neighborhood amenities including parks, scenic trails, an outdoor pool with a children's pool, basketball court, and baseball field - all within approximately a 10-minute walk. Ideally located just minutes from historic downtown Parker's shops, restaurants, farmers market, & community events, with convenient access to Downtown Castle Rock, Cherry Creek Trail, Cherry Creek State Park, Parker Road, the Denver Tech Center, Park Meadows Mall, major hospitals, shopping, dining....
Contact an agent
Home facts
- Year built:2000
- Subdivision & Development:Pinery Southwest
- Listing ID #:8807109
Rooms and interior
- Bedrooms:3
- Total bathrooms:3
- Full bathrooms:2
- Flooring:Carpet, Laminate, Tile
- Kitchen Description:Dishwasher, Disposal, Eat-in Kitchen, Microwave, Refrigerator
- Basement:Yes
- Basement Description:Bath/Stubbed, Crawl Space, Finished, Interior Entry
Heating and cooling
- Cooling:Central Air
- Heating:Forced Air
- Central air:Yes
Structure and exterior
- Roof:Composition
- Year built:2000
- Lot Features:Irrigated, Landscaped, Level, Open Space, Sprinklers In Front, Sprinklers In Rear
- Construction Materials:Frame, Wood Siding
- Exterior Features:Deck, Front Porch, Garden, Patio, Private Yard, Smart Irrigation
- Foundation Description:Slab
- Levels:1 Story
Schools
- High school:Ponderosa
- Middle school:Sagewood
- Elementary school:Northeast
Utilities
- Water:Public
- Sewer:Public Sewer
Finances and disclosures
- Price:$535,000
- Tax amount:$2,971 (2025)
Features and amenities
- Amenities:Carbon Monoxide Detector(s), Double Pane Windows, Gas Water Heater, Smoke Detector(s), Video Doorbell, Window Coverings
Parking
- Total parking spaces:2
- Parking description:Concrete Driveway, Exterior Access Door
- Garage:Yes
- Garage spaces:2
 Based on information submitted to the MLS GRID as of August 25, 2026 10:46 PM. All data is obtained from various sources and may not have been verified by broker or MLS GRID. Supplied Open House information is subject to change without notice. All information should be independently reviewed and verified for accuracy. Properties may or may not be listed by the office/agent presenting the information.
New listings near 6630 Fonder Drive
- Coming Soon
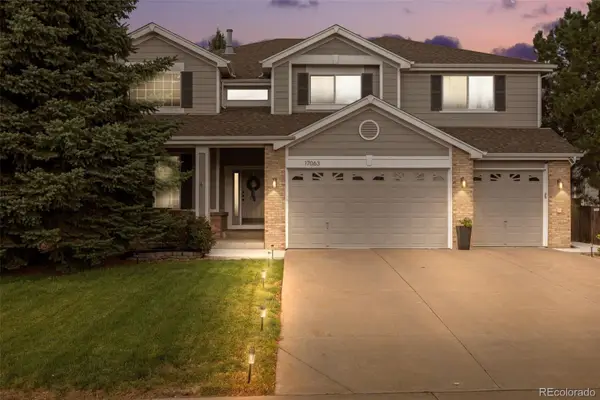 $825,000Coming Soon5 beds 5 baths4,671 sq. ft.
17063 E Rosebay Circle, Parker, CO 80134
MLS# 8277059Listed by: REAL BROKER, LLC DBA REAL - Coming Soon
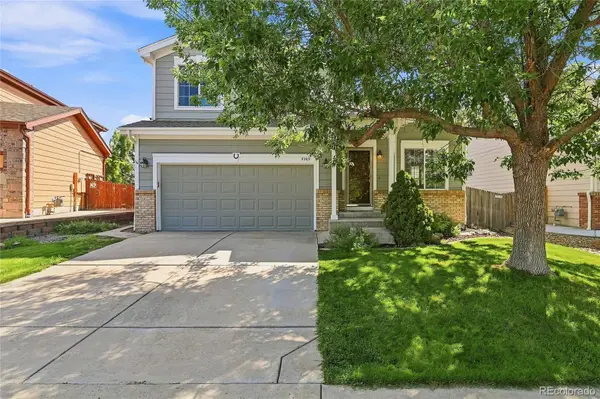 $600,000Coming Soon4 beds 4 baths2,495 sq. ft.
5369 Hospitality Place, Parker, CO 80134
MLS# 5452996Listed by: HIGHLAND PROPERTIES - Coming Soon
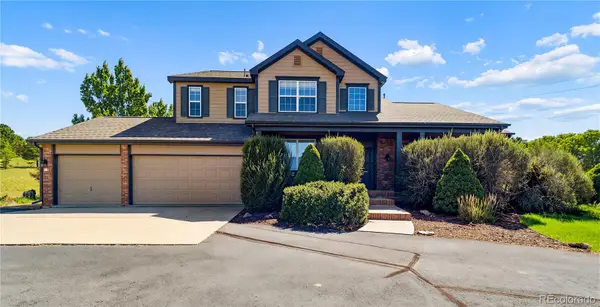 $1,100,000Coming Soon4 beds 5 baths5,095 sq. ft.
12794 S Robinson Ranch Drive, Parker, CO 80134
MLS# 1895614Listed by: KELLER WILLIAMS PREFERRED REALTY - Coming Soon
 $575,000Coming Soon3 beds 3 baths1,495 sq. ft.
15897 Longford Drive, Parker, CO 80134
MLS# 2548412Listed by: BLUE PICKET REALTY - Coming SoonOpen Sat, 10am to 2pm
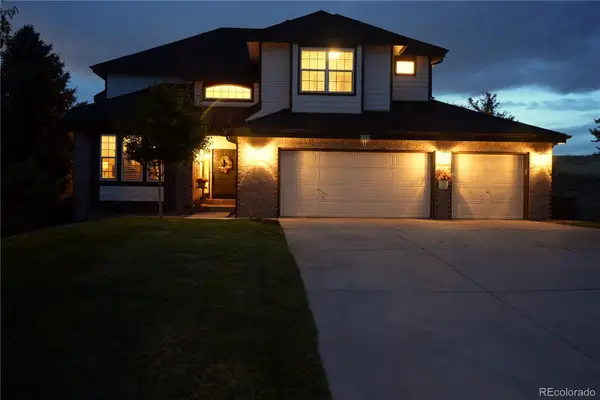 $879,000Coming Soon4 beds 3 baths4,426 sq. ft.
6959 Chestnut Court, Parker, CO 80134
MLS# 3775600Listed by: ONE AVENUE REALTY - Coming Soon
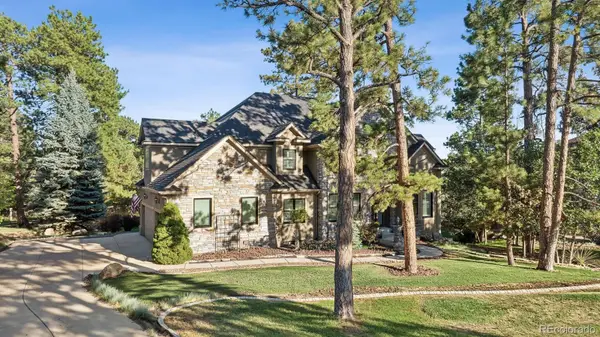 $1,445,000Coming Soon5 beds 5 baths5,072 sq. ft.
5440 Soapweed Circle, Parker, CO 80134
MLS# 7745491Listed by: LIV SOTHEBY'S INTERNATIONAL REALTY - New
 $750,000Active3 beds 3 baths3,684 sq. ft.
6358 Brio Lane, Parker, CO 80134
MLS# 9840200Listed by: COLDWELL BANKER REALTY 56 - New
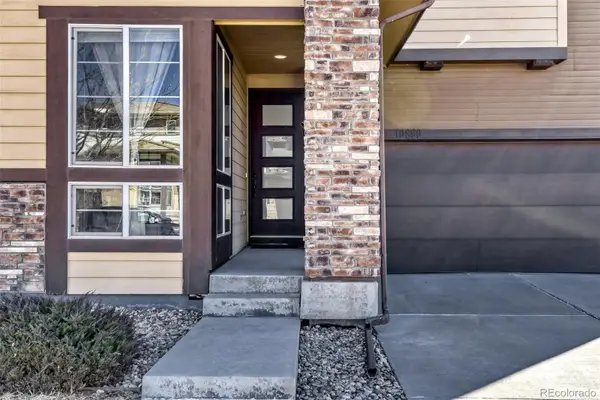 $665,000Active3 beds 3 baths3,304 sq. ft.
10890 Touchstone Loop, Parker, CO 80134
MLS# 3437710Listed by: MB VIBRANT REAL ESTATE, INC - New
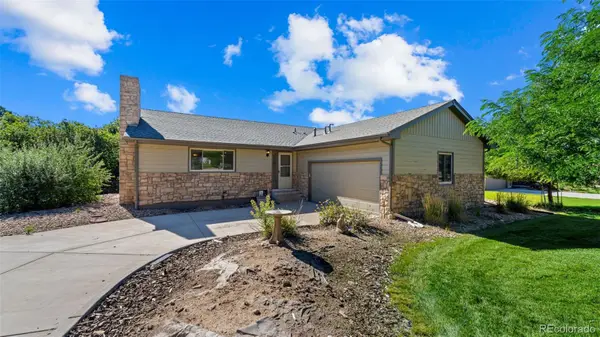 $699,000Active4 beds 3 baths3,072 sq. ft.
8124 Tempest Ridge Way, Parker, CO 80134
MLS# 3946340Listed by: KELLER WILLIAMS PARTNERS REALTY - New
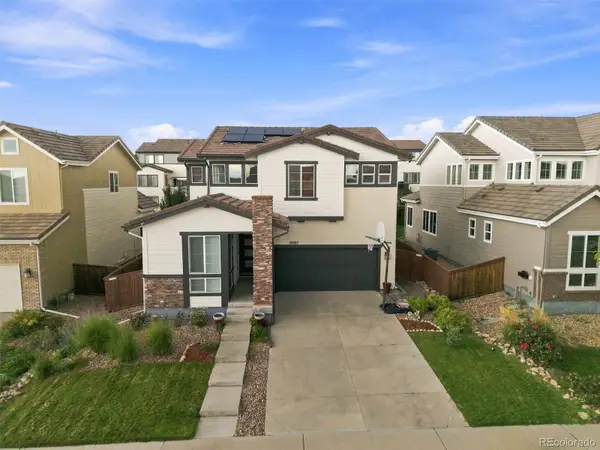 $675,000Active3 beds 3 baths3,304 sq. ft.
10863 Touchstone Loop, Parker, CO 80134
MLS# 4691308Listed by: RE/MAX PROFESSIONALS


Protect your home and budget from life's surprises with an Assurant Home Warranty, backed by a partner that supports you through every step of homeownership. Explore Plans.
© 2026 Better Homes and Gardens Real Estate LLC. An Anywhere Real Estate company. All rights reserved. Better Homes and Gardens® Real Estate is a registered trademark owned by Meredith Operations Corporation, licensed to Better Homes and Gardens Real Estate LLC and used with permission. Better Homes and Gardens Real Estate LLC fully supports the principles of the Fair Housing Act and the Equal Opportunity Act. Listing information is deemed reliable but is not guaranteed accurate.
Each office is independently owned and operated.
Any services or products provided by third parties are not provided by, affiliated with or related to Better Homes and Gardens Real Estate LLC, or its affiliated companies.