
14050 Bunny Hop Lane, Parker, CO 80134
Local realty services provided by:Better Homes and Gardens Real Estate Kenney & Company
14050 Bunny Hop Lane,Parker, CO 80134
$798,888
- 4 Beds
- 3 Baths
- 4,325 sq. ft.
- Single family
- Active
Listed by: margaret tucker
Office: homesmart
MLS#:6588198
Source:ML
Price summary
- Price:$798,888
- Price per sq. ft.:$184.71
- Monthly HOA dues:$95
About this home
**— Beautiful 4 Bedroom, 3.5 Bath Home!**
Welcome to this stunning home, **less than two years old, featuring 4 bedrooms and 3 bathrooms.** A brand-new park sits right next to the property,** and the open backyard faces south,** filling the home with natural light throughout the day.**
The main floor offers a private study** spacious family room** dining room off a cozy coffee nook ** across from a large walk-in pantry, main floor bedroom with a 3/4 bath — perfect for guests or multi-generational living. Upstairs, you'll find the spacious master suite, two additional bedrooms, a versatile loft space, and the laundry room.
**Gorgeous hardwood floors run throughout the entire main level, complemented by an upgraded kitchen with Corian countertops luxury white cabinets with automatic-close drawers** Both the kitchen and bathrooms have been beautifully upgraded throughout the home. ** Additional features includes 2 central air conditioning units ** & 2 furnaces** an 8-foot garage door,**a 2-car garage.**
**Enjoy the outdoors on the charming front porch or the back patio** with professional landscaping**
**Location is unbeatable: just 1 mile to Highway 470, 2.5 miles to I-25, and 4.5 miles to Park Meadows Mall — with quick access to the Denver Tech Center, shopping, schools, and restaurants.** Over $50,000 in upgrades when purchased **...
Contact an agent
Home facts
- Year built:2024
- Subdivision & Development:Compark Village South
- Listing ID #:6588198
Rooms and interior
- Bedrooms:4
- Total bathrooms:3
- Full bathrooms:2
- Flooring:Carpet, Tile, Wood
- Bathrooms Description:Five Piece Bath
- Kitchen Description:Convection Oven, Cooktop, Dishwasher, Disposal, Eat-in Kitchen, Kitchen Island, Microwave, Oven, Pantry, Range, Range Hood, Refrigerator, Self Cleaning Oven
- Basement:Yes
- Basement Description:Unfinished
- Living area:4,325 sq. ft.
Heating and cooling
- Cooling:Central Air
- Heating:Forced Air
- Central air:Yes
Structure and exterior
- Roof:Composition
- Year built:2024
- Building area:4,325 sq. ft.
- Lot area:0.13 Acres
- Lot Features:Corner, Greenbelt, Landscaped, Sprinklers In Front, Sprinklers In Rear
- Architectural Style:Contemporary
- Construction Materials:Frame, Stone, Wood Siding
- Exterior Features:Covered, Front Porch, Patio, Playground, Private Yard
- Foundation Description:Slab
- Levels:2 Story
Schools
- High school:Chaparral
- Middle school:Sierra
- Elementary school:Mammoth Heights
Utilities
- Water:Public
- Sewer:Public Sewer
Finances and disclosures
- Price:$798,888
- Price per sq. ft.:$184.71
- Tax amount:$8,084 (2025)
Features and amenities
- Amenities:Double Pane Windows, Gas Water Heater, Video Doorbell, Window Treatments
Parking
- Total parking spaces:2
- Parking description:Concrete Driveway
- Garage:Yes
- Garage spaces:2
 Based on information submitted to the MLS GRID as of August 7, 2026 02:26 PM. All data is obtained from various sources and may not have been verified by broker or MLS GRID. Supplied Open House information is subject to change without notice. All information should be independently reviewed and verified for accuracy. Properties may or may not be listed by the office/agent presenting the information.
New listings near 14050 Bunny Hop Lane
- New
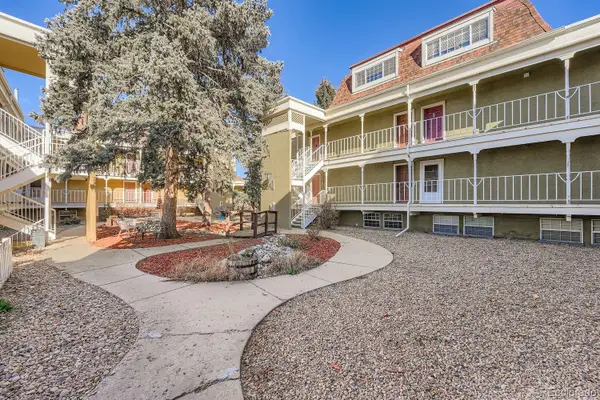 $203,999Active2 beds 1 baths746 sq. ft.
19630 Victorian Drive #A13, Parker, CO 80138
MLS# 2345008Listed by: HOMESMART REALTY - Open Sat, 9am to 7pmNew
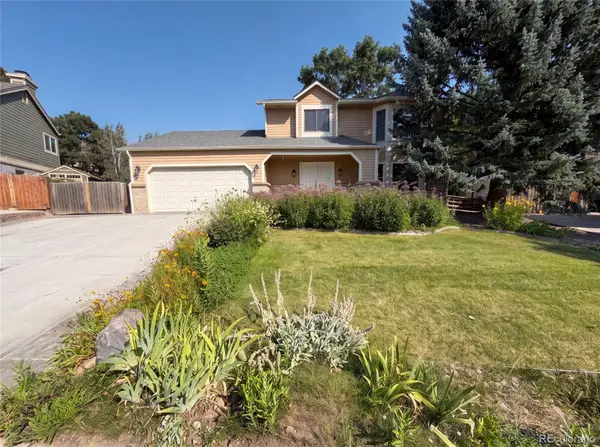 $651,000Active3 beds 3 baths2,991 sq. ft.
20890 E Sussex Court, Parker, CO 80138
MLS# 5253109Listed by: OPENDOOR BROKERAGE LLC - Coming Soon
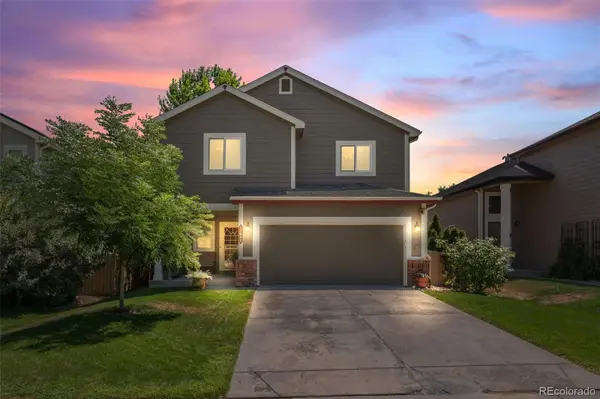 $580,000Coming Soon4 beds 3 baths
17608 Peyton Drive, Parker, CO 80134
MLS# 6341379Listed by: 8Z REAL ESTATE - Coming Soon
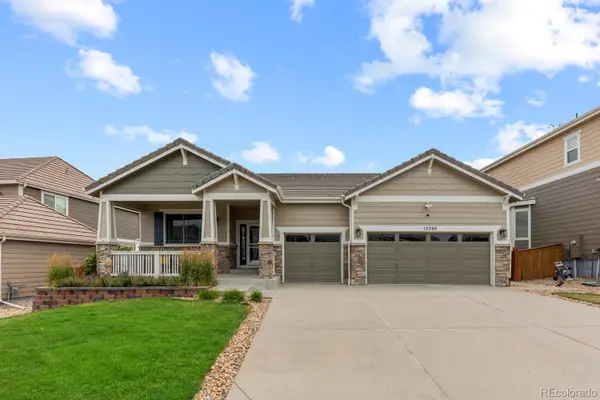 $764,000Coming Soon4 beds 4 baths
15786 E Indian Brook Circle, Parker, CO 80134
MLS# 9116050Listed by: COMPASS - DENVER - New
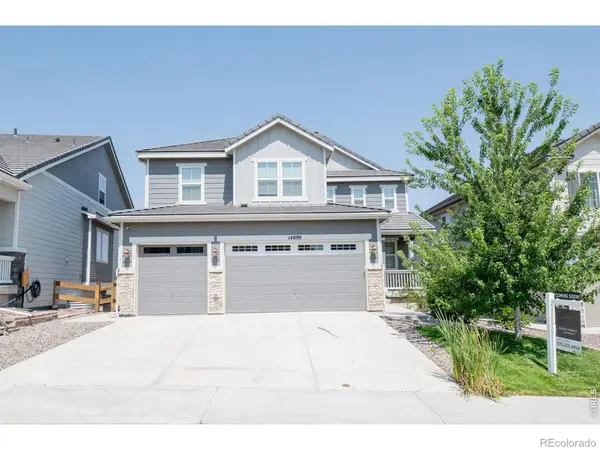 $1,030,000Active6 beds 5 baths4,936 sq. ft.
14899 Pepper Pike Place, Parker, CO 80134
MLS# IR1065986Listed by: ERIC REIGENBORN-KLICH - Coming Soon
 $650,000Coming Soon4 beds 4 baths
10654 Apishamore Court, Parker, CO 80134
MLS# 5093626Listed by: EXP REALTY, LLC - New
 $550,000Active3 beds 2 baths1,879 sq. ft.
11208 Day Star Court, Parker, CO 80138
MLS# 8572514Listed by: HQ HOMES - Open Sun, 2 to 4pmNew
 $440,000Active3 beds 2 baths1,466 sq. ft.
9569 Pearl Circle #201, Parker, CO 80134
MLS# 3602898Listed by: EXP REALTY, LLC - New
 $650,000Active4 beds 3 baths2,745 sq. ft.
14190 Mosaic Drive, Parker, CO 80134
MLS# 8459669Listed by: MADISON & COMPANY PROPERTIES - New
 $950,000Active4 beds 4 baths2,632 sq. ft.
43120 London Drive, Parker, CO 80138
MLS# 3362566Listed by: DISCOVER REAL ESTATE LLC


Protect your home and budget from life's surprises with an Assurant Home Warranty, backed by a partner that supports you through every step of homeownership. Explore Plans.
© 2026 Better Homes and Gardens Real Estate LLC. An Anywhere Real Estate company. All rights reserved. Better Homes and Gardens® Real Estate is a registered trademark owned by Meredith Operations Corporation, licensed to Better Homes and Gardens Real Estate LLC and used with permission. Better Homes and Gardens Real Estate LLC fully supports the principles of the Fair Housing Act and the Equal Opportunity Act. Listing information is deemed reliable but is not guaranteed accurate.
Each office is independently owned and operated.
Any services or products provided by third parties are not provided by, affiliated with or related to Better Homes and Gardens Real Estate LLC, or its affiliated companies.