
15951 Parkside Drive, Parker, CO 80134
Local realty services provided by:Better Homes and Gardens Real Estate Kenney & Company
15951 Parkside Drive,Parker, CO 80134
$715,000
- 4 Beds
- 3 Baths
- - sq. ft.
- Single family
- Sold
Listed by: philip candela, misty candela
Office: equity colorado real estate
MLS#:7380575
Source:ML
Sorry, we are unable to map this address
Price summary
- Price:$715,000
- Monthly HOA dues:$18.33
About this home
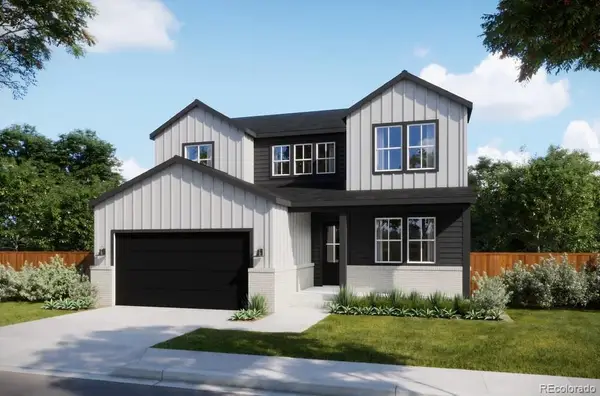
Beautifully maintained and thoughtfully updated, this exceptional four bedroom home is located in Parker's highly desirable Stonegate community. Offering over 2,700 finished square feet, and a three-car garage, this home combines timeless design with comfortable everyday living. The spacious kitchen is the heart of the home, featuring granite countertops, subway tile backsplash, gas cooktop, double ovens, an oversized center island, abundant cabinetry, and the rare convenience of three separate pantries. The kitchen flows seamlessly into the inviting family room with rich wood floors, high ceiling and a cozy gas fireplace, creating the perfect gathering space for family and friends. A dedicated main-floor office with French doors provides an ideal work-from-home space, while the formal living room with a second fireplace, dramatic 17' ceiling and elegant dining room offer additional areas for entertaining and special occasions. Upstairs, you'll find four generously sized bedrooms, including a private primary suite featuring two closets and a beautifully updated spa-inspired bath with heated tile floors, dual vanities, an oversized glass shower, and a relaxing soaking tub. The unfinished basement provides exceptional storage today while offering outstanding potential for additional bedrooms, a recreation room, fitness area, or future finished living space. Outside, mature landscaping, established trees, and a private backyard create a peaceful setting to enjoy Colorado's outdoor lifestyle. Residents of Stonegate enjoy exceptional community amenities including multiple pools, tennis and pickleball courts, parks, playgrounds, and miles of walking and biking trails. Conveniently located minutes from shopping, dining, E-470, and top-rated Douglas County schools, this move-in ready home offers generous living space, thoughtful updates, exceptional community amenities, and one of Parker's most sought-after locations. This is a home you'll be proud to call your own....
Contact an agent
Home facts
- Year built:1991
- Subdivision & Development:Stonegate
- Listing ID #:7380575
Rooms and interior
- Bedrooms:4
- Total bathrooms:3
- Full bathrooms:2
- Half bathrooms:1
- Flooring:Carpet, Tile, Wood
- Kitchen Description:Cooktop, Dishwasher, Disposal, Double Oven, Eat-in Kitchen, Kitchen Island, Microwave, Pantry, Refrigerator
- Basement:Yes
- Basement Description:Crawl Space, Partial, Unfinished
Heating and cooling
- Cooling:Attic Fan, Central Air
- Heating:Forced Air
- Central air:Yes
Structure and exterior
- Roof:Composition
- Year built:1991
- Lot Features:Landscaped, Many Trees, Sprinklers In Front, Sprinklers In Rear
- Architectural Style:Traditional
- Construction Materials:Brick, Wood Siding
- Exterior Features:Patio, Private Yard, Rain Gutters, Smart Irrigation
- Levels:2 Story
Schools
- High school:Chaparral
- Middle school:Sierra
- Elementary school:Pine Grove
Utilities
- Water:Public
- Sewer:Public Sewer
Finances and disclosures
- Price:$715,000
- Tax amount:$3,591 (2025)
Features and amenities
- Amenities:Double Pane Windows
Parking
- Total parking spaces:3
- Parking description:Concrete Driveway, Exterior Access Door
- Garage:Yes
- Garage spaces:3
 Based on information submitted to the MLS GRID as of August 25, 2026 07:17 AM. All data is obtained from various sources and may not have been verified by broker or MLS GRID. Supplied Open House information is subject to change without notice. All information should be independently reviewed and verified for accuracy. Properties may or may not be listed by the office/agent presenting the information.
New listings near 15951 Parkside Drive
- Coming Soon
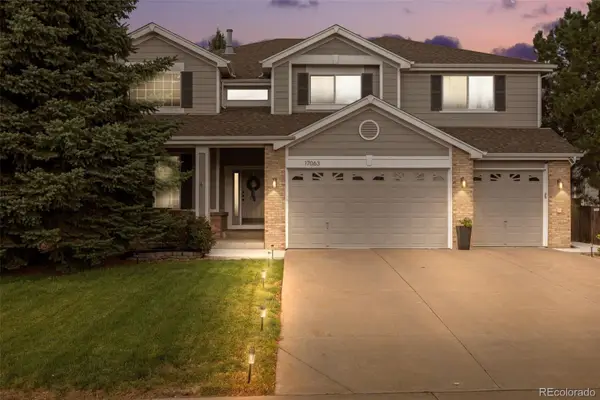 $825,000Coming Soon5 beds 5 baths4,671 sq. ft.
17063 E Rosebay Circle, Parker, CO 80134
MLS# 8277059Listed by: REAL BROKER, LLC DBA REAL - Coming Soon
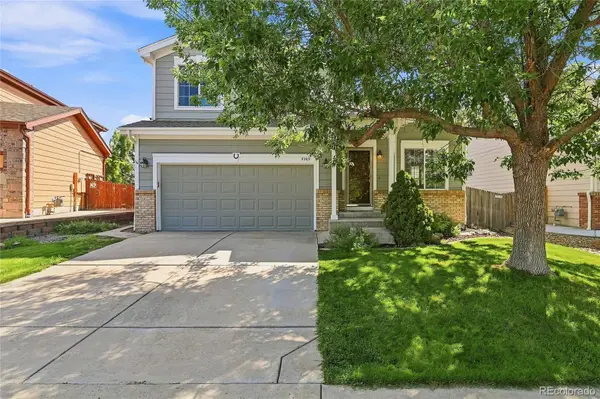 $600,000Coming Soon4 beds 4 baths2,495 sq. ft.
5369 Hospitality Place, Parker, CO 80134
MLS# 5452996Listed by: HIGHLAND PROPERTIES - Coming Soon
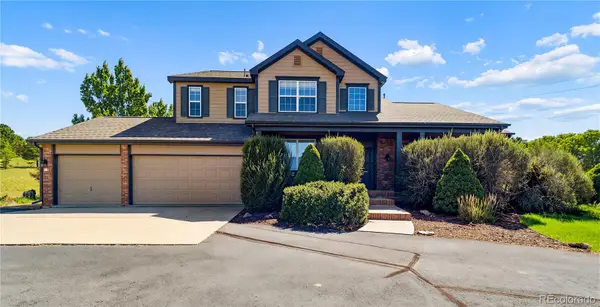 $1,100,000Coming Soon4 beds 5 baths5,095 sq. ft.
12794 S Robinson Ranch Drive, Parker, CO 80134
MLS# 1895614Listed by: KELLER WILLIAMS PREFERRED REALTY - Coming Soon
 $575,000Coming Soon3 beds 3 baths1,495 sq. ft.
15897 Longford Drive, Parker, CO 80134
MLS# 2548412Listed by: BLUE PICKET REALTY - Coming SoonOpen Sat, 10am to 2pm
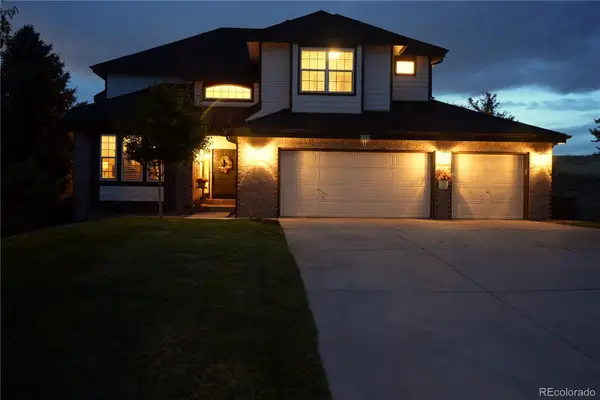 $879,000Coming Soon4 beds 3 baths4,426 sq. ft.
6959 Chestnut Court, Parker, CO 80134
MLS# 3775600Listed by: ONE AVENUE REALTY - Coming Soon
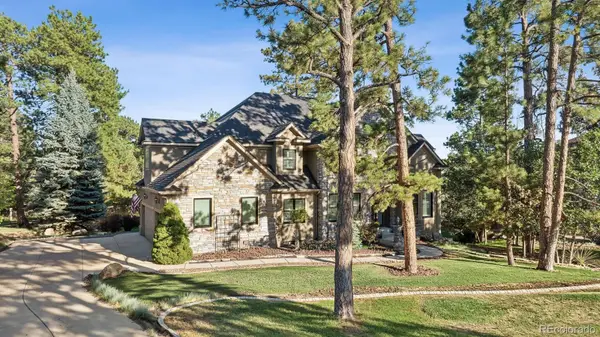 $1,445,000Coming Soon5 beds 5 baths5,072 sq. ft.
5440 Soapweed Circle, Parker, CO 80134
MLS# 7745491Listed by: LIV SOTHEBY'S INTERNATIONAL REALTY - Coming Soon
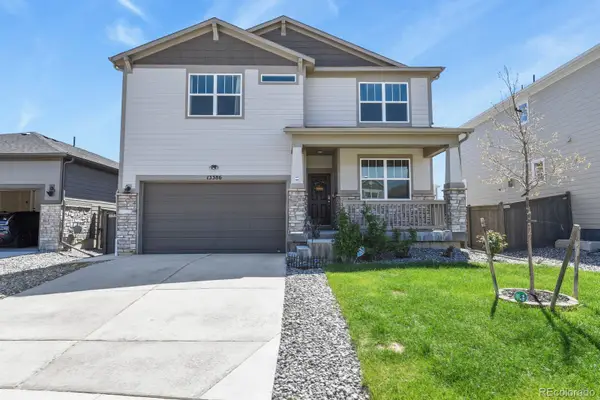 $720,000Coming Soon3 beds 3 baths3,562 sq. ft.
13386 Waterthrush, Parker, CO 80134
MLS# 8384087Listed by: HOMESMART REALTY - New
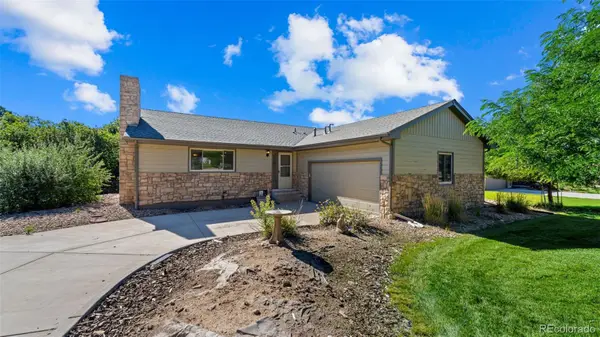 $699,000Active4 beds 3 baths3,072 sq. ft.
8124 Tempest Ridge Way, Parker, CO 80134
MLS# 3946340Listed by: KELLER WILLIAMS PARTNERS REALTY - New
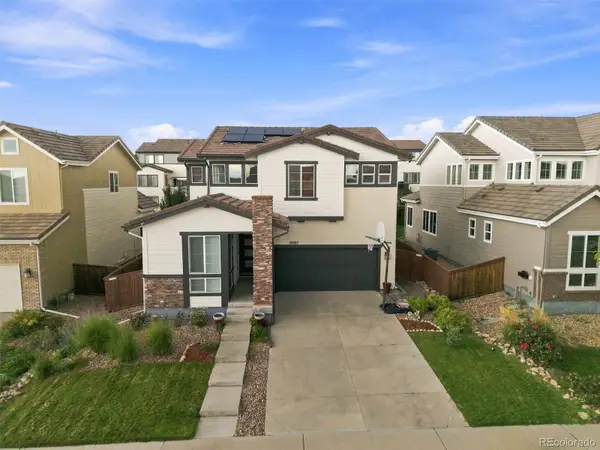 $675,000Active3 beds 3 baths3,304 sq. ft.
10863 Touchstone Loop, Parker, CO 80134
MLS# 4691308Listed by: RE/MAX PROFESSIONALS - New
 $836,085Active5 beds 3 baths4,121 sq. ft.
16784 Standing Elk Drive, Parker, CO 80134
MLS# 5557185Listed by: RE/MAX PROFESSIONALS


Protect your home and budget from life's surprises with an Assurant Home Warranty, backed by a partner that supports you through every step of homeownership. Explore Plans.
© 2026 Better Homes and Gardens Real Estate LLC. An Anywhere Real Estate company. All rights reserved. Better Homes and Gardens® Real Estate is a registered trademark owned by Meredith Operations Corporation, licensed to Better Homes and Gardens Real Estate LLC and used with permission. Better Homes and Gardens Real Estate LLC fully supports the principles of the Fair Housing Act and the Equal Opportunity Act. Listing information is deemed reliable but is not guaranteed accurate.
Each office is independently owned and operated.
Any services or products provided by third parties are not provided by, affiliated with or related to Better Homes and Gardens Real Estate LLC, or its affiliated companies.