
16809 Black Rose Circle, Parker, CO 80134
Local realty services provided by:Better Homes and Gardens Real Estate Kenney & Company
16809 Black Rose Circle,Parker, CO 80134
$1,085,000
- 6 Beds
- 5 Baths
- - sq. ft.
- Single family
- Coming Soon
Listed by: empowerhome team
Office: keller williams dtc
MLS#:4767037
Source:ML
Price summary
- Price:$1,085,000
- Monthly HOA dues:$128
About this home
Nestled in a highly sought-after Parker community near the border of Castle Rock, this home blends privacy, comfort, and convenience with the Colorado lifestyle buyers are searching for. Backing to open space with amazing views and more distance between neighboring homes, the setting creates a peaceful and spacious feel from the moment you enter. Inside, vaulted ceilings, updated stair railings, and durable vinyl flooring create an open and welcoming atmosphere. The kitchen serves as the heart of the home, featuring handsome cabinetry, a large center island, oversized pantry, and ample room for a dining table, making it ideal for everyday living and entertaining. The main floor includes a private office and additional bedroom, offering flexibility for guests or work-from-home living. Upstairs features four additional bedrooms, including the spacious primary suite with beautiful views, dual vanities, a large walk-in shower, and a spacious walk-in closet. Two of the upstairs secondary bedrooms are connected by a Jack-and-Jill bathroom, offering both convenience and privacy. The finished basement offers even more room to spread out with an oversized family room perfect for game nights, a theater room, additional bathroom, nonconforming bedroom, and extra storage space. A stylish wet bar area featuring quartz countertops, backsplash, custom sign, and refrigerator adds the perfect touch for entertaining.The finished backyard extends the living space outdoors with artificial grass, a built-in fireplace, barbecue pit, and inviting gathering areas designed for enjoying Colorado evenings year-round. Additional highlights include a 4-car garage for plenty of parking or storage for toys and gear. Looking Glass residents enjoy nearby trails, a newly built community pool, recreation, dining, shopping, and convenient commuter routes while still enjoying a sense of retreat at home.
Come experience the space, views, and lifestyle this home offers!...
Contact an agent
Home facts
- Year built:2024
- Listing ID #:4767037
Rooms and interior
- Bedrooms:6
- Total bathrooms:5
- Half bathrooms:1
- Flooring:Tile, Vinyl
- Bathrooms Description:Five Piece Bath, Jack & Jill Bathroom
- Kitchen Description:Cooktop, Dishwasher, Kitchen Island, Microwave, Oven, Range, Range Hood, Refrigerator
- Basement:Yes
- Basement Description:Finished, Full
Heating and cooling
- Cooling:Central Air
- Heating:Forced Air, Natural Gas
- Central air:Yes
Structure and exterior
- Roof:Composition
- Year built:2024
- Lot Features:Irrigated, Landscaped, Level, Open Space
- Construction Materials:Wood Siding
- Exterior Features:Covered, Fire Pit, Private Yard
- Levels:2 Story
Schools
- High school:Ponderosa
- Middle school:Sagewood
- Elementary school:Legacy Point
Utilities
- Water:Public
- Sewer:Public Sewer
Finances and disclosures
- Price:$1,085,000
- Tax amount:$10,063 (2025)
Features and amenities
- Laundry features:Dryer, In Unit, Washer
- Amenities:Window Coverings
Parking
- Total parking spaces:4
- Parking description:220 Volts, Concrete Driveway, Dry Walled, Lighted
- Garage:Yes
- Garage spaces:4
 Based on information submitted to the MLS GRID as of May 30, 2026 03:49 AM. All data is obtained from various sources and may not have been verified by broker or MLS GRID. Supplied Open House information is subject to change without notice. All information should be independently reviewed and verified for accuracy. Properties may or may not be listed by the office/agent presenting the information.
New listings near 16809 Black Rose Circle
- New
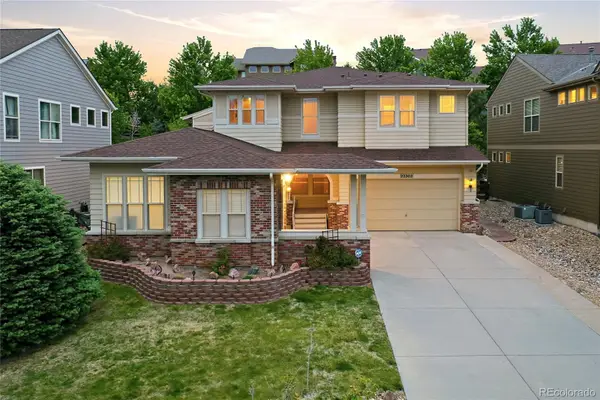 $890,000Active5 beds 4 baths4,411 sq. ft.
22303 E Idyllwilde Drive, Parker, CO 80138
MLS# 7798414Listed by: KELLER WILLIAMS DTC - New
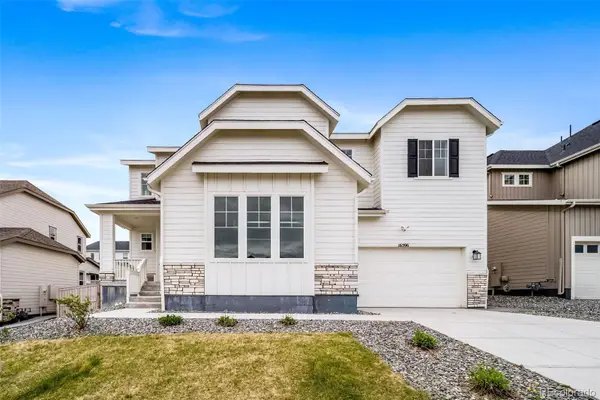 $919,990Active4 beds 5 baths5,446 sq. ft.
16596 Dry Camp Drive, Parker, CO 80134
MLS# 9342980Listed by: HOMESMART REALTY - Coming Soon
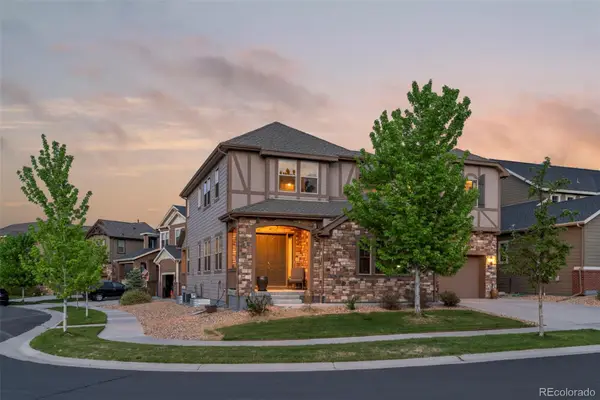 $950,000Coming Soon5 beds 5 baths
11616 Jacobsen Street, Parker, CO 80134
MLS# 1628101Listed by: MADISON & COMPANY PROPERTIES - Open Sun, 12 to 2pmNew
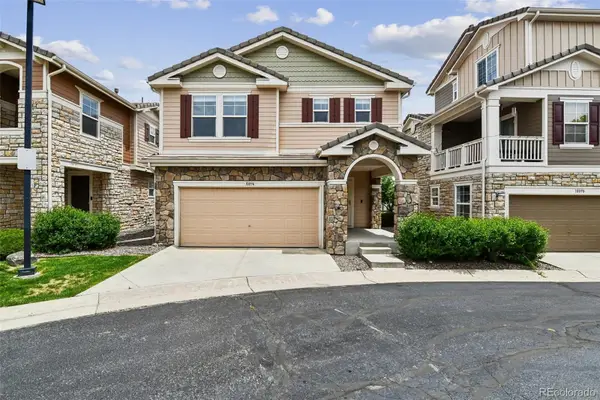 $509,000Active3 beds 3 baths1,576 sq. ft.
10094 Amston Street, Parker, CO 80134
MLS# 8995593Listed by: FULL CIRCLE REALTY CO - Coming Soon
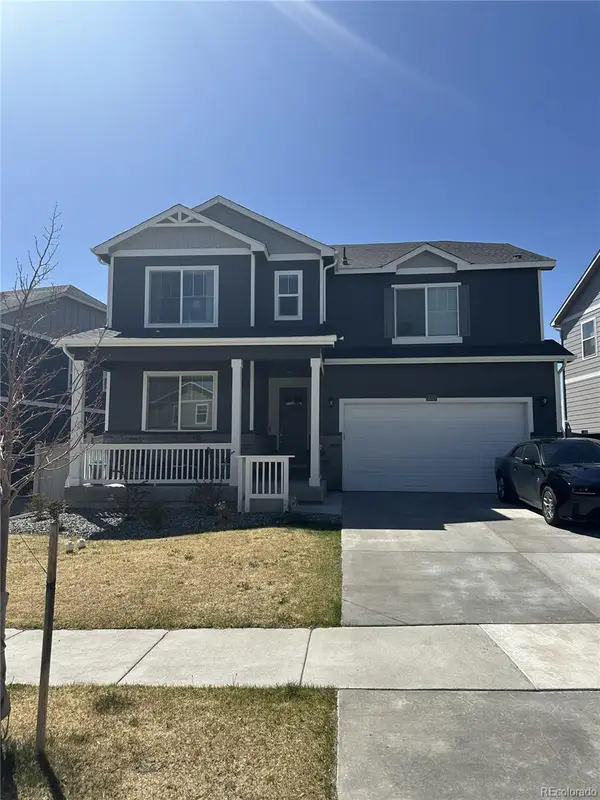 $705,000Coming Soon5 beds 4 baths
18317 Prince Hill Circle, Parker, CO 80134
MLS# 2362278Listed by: ORCHARD BROKERAGE LLC - Coming SoonOpen Sat, 12 to 3pm
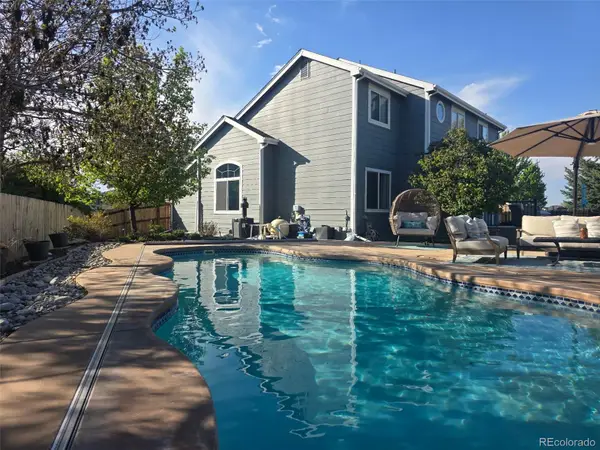 $875,000Coming Soon4 beds 4 baths
21354 White Pine Court, Parker, CO 80138
MLS# 8011871Listed by: EPIQUE REALTY - New
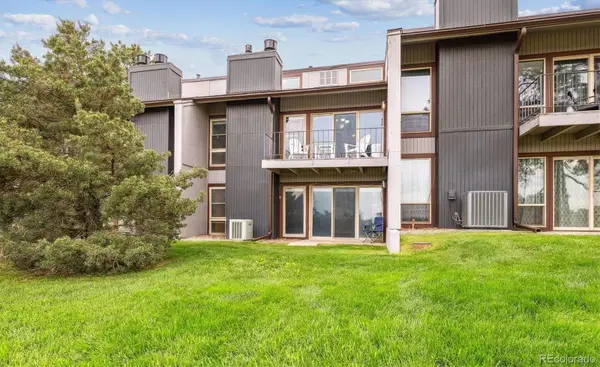 $465,000Active3 beds 3 baths1,992 sq. ft.
6515 Pinewood Drive, Parker, CO 80134
MLS# 3718649Listed by: COLDWELL BANKER REALTY 24 - Open Sat, 11am to 2pmNew
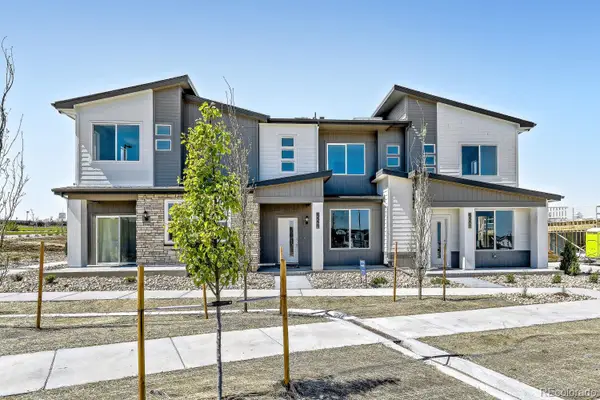 $499,900Active2 beds 3 baths1,266 sq. ft.
15594 Gilpin Avenue, Parker, CO 80134
MLS# 4855524Listed by: RE/MAX PROFESSIONALS - New
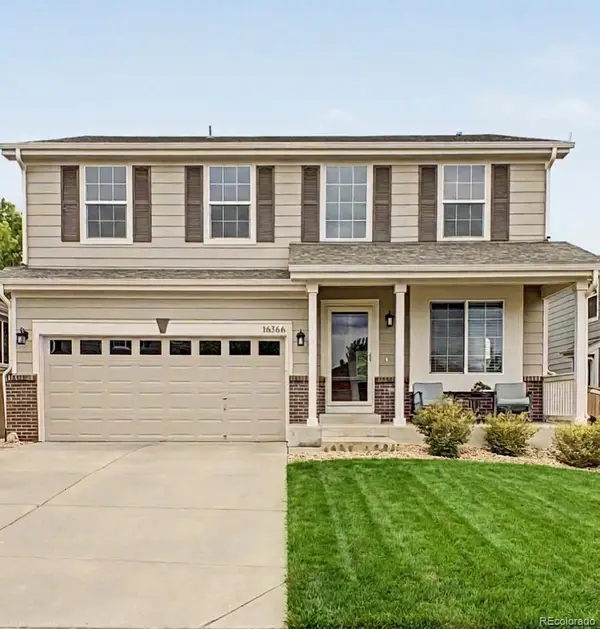 $649,000Active3 beds 3 baths3,055 sq. ft.
16566 High Desert Way, Parker, CO 80134
MLS# 6575962Listed by: COLDWELL BANKER REALTY 24


Protect your home and budget from life's surprises with an Assurant Home Warranty, backed by a partner that supports you through every step of homeownership. Explore Plans.
© 2026 Better Homes and Gardens Real Estate LLC. An Anywhere Real Estate company. All rights reserved. Better Homes and Gardens® Real Estate is a registered trademark owned by Meredith Operations Corporation, licensed to Better Homes and Gardens Real Estate LLC and used with permission. Better Homes and Gardens Real Estate LLC fully supports the principles of the Fair Housing Act and the Equal Opportunity Act. Listing information is deemed reliable but is not guaranteed accurate.
Each office is independently owned and operated.
Any services or products provided by third parties are not provided by, affiliated with or related to Better Homes and Gardens Real Estate LLC, or its affiliated companies.