
17555 E Hawksbead Drive, Parker, CO 80134
Local realty services provided by:Better Homes and Gardens Real Estate Kenney & Company
17555 E Hawksbead Drive,Parker, CO 80134
$729,000
- 5 Beds
- 3 Baths
- 4,044 sq. ft.
- Single family
- Active
Listed by: steven izzi
Office: redfin corporation
MLS#:4952858
Source:ML
Price summary
- Price:$729,000
- Price per sq. ft.:$180.27
- Monthly HOA dues:$100
About this home
Welcome to this beautifully maintained ranch-style home tucked away on a quiet cul-de-sac in the highly desirable Challenger Park Estates community of Parker. Backing to a walking trail and small greenbelt, this spacious 5-bedroom, 3-bath home offers a bright, open floor plan filled with natural light, thoughtful updates, and exceptional pride of ownership throughout. The inviting main level features stunning hardwood floors, plantation shutters on all main-floor windows, and an expansive living area centered around a beautifully updated fireplace with a redesigned surround. The well-appointed kitchen is ideal for entertaining and everyday living, offering granite countertops, stainless steel appliances, double ovens, center island, pantry, eating space, and a brand-new microwave. The spacious primary suite provides a relaxing retreat with heated tile flooring in the ensuite bath, while additional updates include refinished upstairs and downstairs bathrooms, all new light fixtures and ceiling fans, updated door hardware, and a thoughtfully redesigned laundry room and pantry. The fully finished walkout basement expands the home’s versatility with two additional bedrooms, a bathroom, remodeled wet bar, and an expansive flex space perfect for game nights, movie nights, fitness, hobbies, or entertaining guests. Covered decks on both levels create seamless indoor-outdoor living and overlook the peaceful backyard with newer pet turf and professionally maintained landscaping. Extensive system upgrades provide added peace of mind, including a new furnace (2023), new hot water tank (2025), new humidifier (2025), attic fan, yearly HVAC servicing, new front window (2024), refinished deck (2025), freshly painted exterior (2025), and new garage door torsion springs (2025). Conveniently located near parks, shopping, restaurants, and with easy access to E-470 and major highways, this lovingly cared-for home is truly move-in ready and showcases pride of ownership throughout....
Contact an agent
Home facts
- Year built:2001
- Listing ID #:4952858
Rooms and interior
- Bedrooms:5
- Total bathrooms:3
- Full bathrooms:1
- Flooring:Carpet, Laminate, Tile, Wood
- Bathrooms Description:Five Piece Bath
- Kitchen Description:Bar Fridge, Convection Oven, Cooktop, Dishwasher, Disposal, Double Oven, Eat-in Kitchen, Kitchen Island, Microwave, Oven, Pantry, Refrigerator, Self Cleaning Oven
- Basement:Yes
- Basement Description:Crawl Space, Daylight, Exterior Entry, Finished, Full, Interior Entry, Walk-Out Access
- Living area:4,044 sq. ft.
Heating and cooling
- Cooling:Attic Fan, Central Air
- Heating:Forced Air, Natural Gas
- Central air:Yes
Structure and exterior
- Roof:Composition
- Year built:2001
- Building area:4,044 sq. ft.
- Lot area:0.18 Acres
- Lot Features:Cul-De-Sac, Irrigated, Landscaped, Many Trees, Open Space, Sloped, Sprinklers In Front, Sprinklers In Rear
- Architectural Style:Traditional
- Construction Materials:Brick, Concrete, Frame, Vinyl Siding
- Exterior Features:Balcony, Covered, Deck, Garden, Lighting, Patio, Smart Irrigation
- Levels:1 Story
Schools
- High school:Chaparral
- Middle school:Sierra
- Elementary school:Mammoth Heights
Utilities
- Water:Public
- Sewer:Public Sewer
Finances and disclosures
- Price:$729,000
- Price per sq. ft.:$180.27
- Tax amount:$4,656 (2025)
Features and amenities
- Laundry features:Dryer, Washer
- Amenities:Bar Fridge, Bay Window(s), Carbon Monoxide Detector(s), Double Pane Windows, Gas Water Heater, Humidifier, Radon Detector, Smoke Detector(s), Window Coverings, Window Treatments
Parking
- Total parking spaces:3
- Parking description:Concrete Driveway, Dry Walled, Exterior Access Door, Insulated Garage, Lighted
- Garage:Yes
- Garage spaces:3
 Based on information submitted to the MLS GRID as of May 29, 2026 02:19 PM. All data is obtained from various sources and may not have been verified by broker or MLS GRID. Supplied Open House information is subject to change without notice. All information should be independently reviewed and verified for accuracy. Properties may or may not be listed by the office/agent presenting the information.
New listings near 17555 E Hawksbead Drive
- Open Sat, 12 to 3pmNew
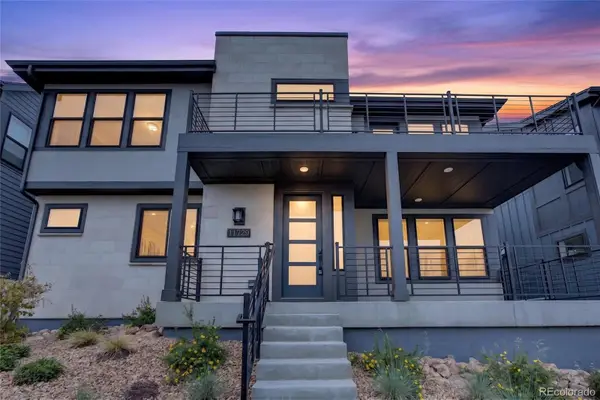 $919,000Active4 beds 5 baths3,601 sq. ft.
11729 Montoso Road, Parker, CO 80134
MLS# 2763045Listed by: COLDWELL BANKER REALTY 24 - New
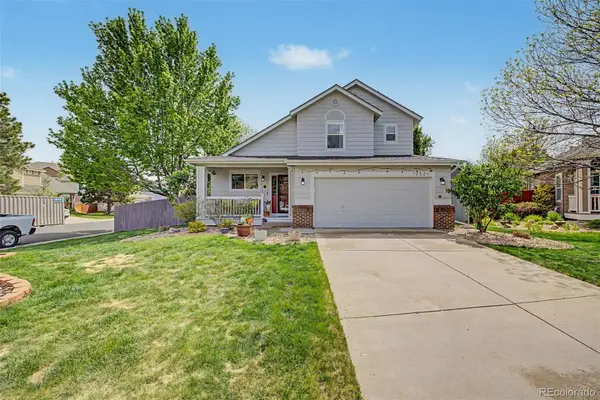 $599,000Active3 beds 3 baths1,816 sq. ft.
12521 S Elk Creek Way, Parker, CO 80134
MLS# 2564976Listed by: REAL BROKER, LLC DBA REAL - Open Sat, 2 to 4pmNew
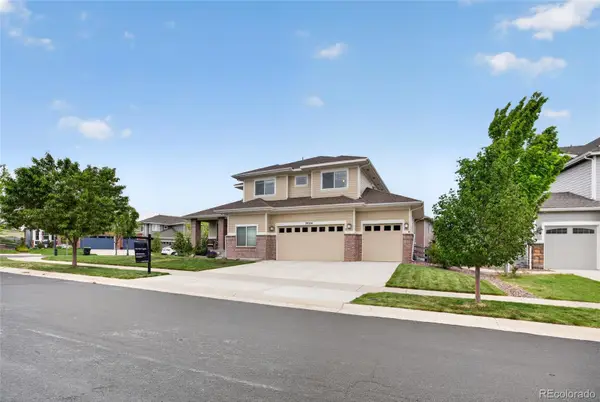 $850,000Active6 beds 6 baths6,332 sq. ft.
20554 E Shady Ridge Road, Parker, CO 80134
MLS# 4609910Listed by: COMPASS - DENVER - Open Sun, 11am to 3pmNew
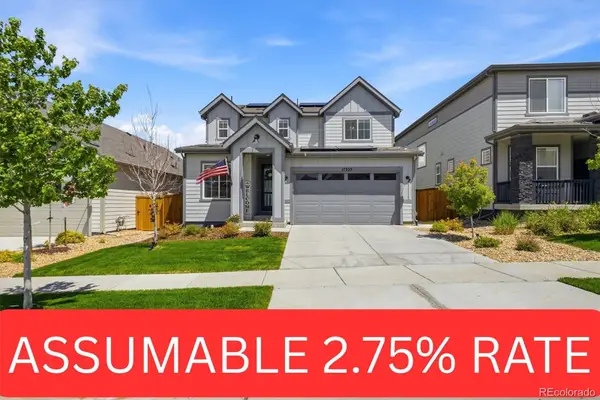 $630,000Active3 beds 3 baths2,247 sq. ft.
17325 Birds Foot Trail, Parker, CO 80134
MLS# 8114918Listed by: BERKSHIRE HATHAWAY HOMESERVICES COLORADO, LLC - HIGHLANDS RANCH REAL ESTATE - New
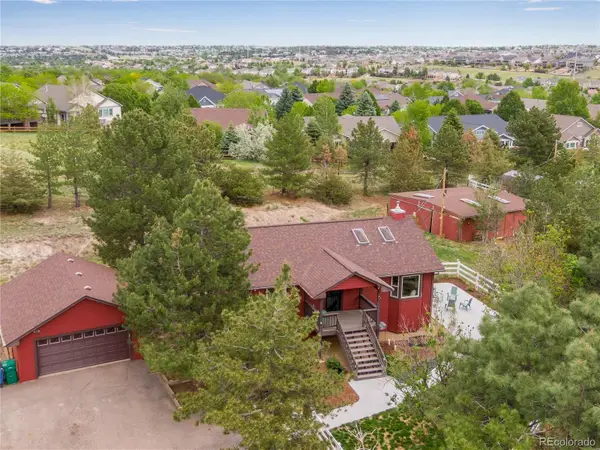 $735,000Active3 beds 2 baths2,280 sq. ft.
9169 E Wagon Wheel Way, Parker, CO 80138
MLS# 9478484Listed by: COMPASS - DENVER - Open Fri, 3 to 6pmNew
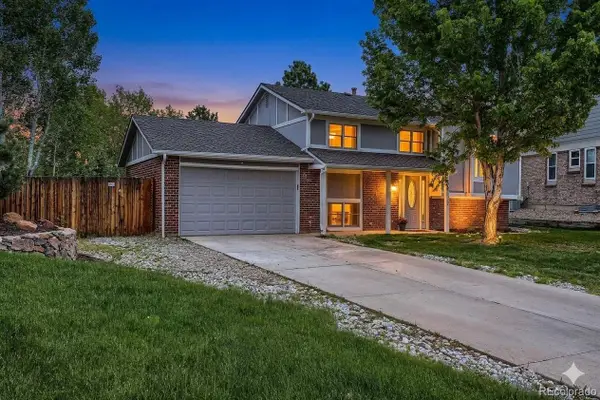 $605,000Active4 beds 3 baths2,272 sq. ft.
20130 Edinborough Court, Parker, CO 80138
MLS# 2453492Listed by: ONE AVENUE REALTY - Coming Soon
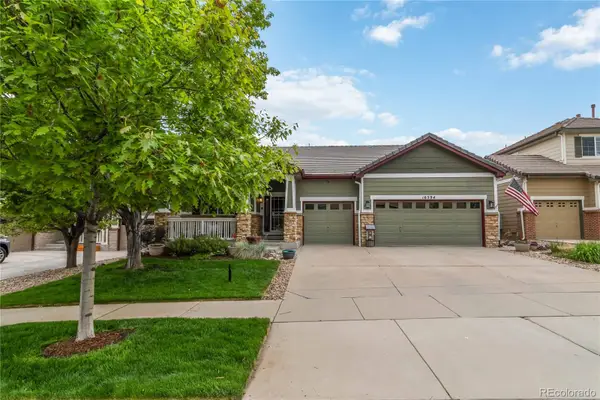 $739,500Coming Soon6 beds 4 baths
16594 E Black Horn Drive, Parker, CO 80134
MLS# 6839925Listed by: WH REALTY CO - New
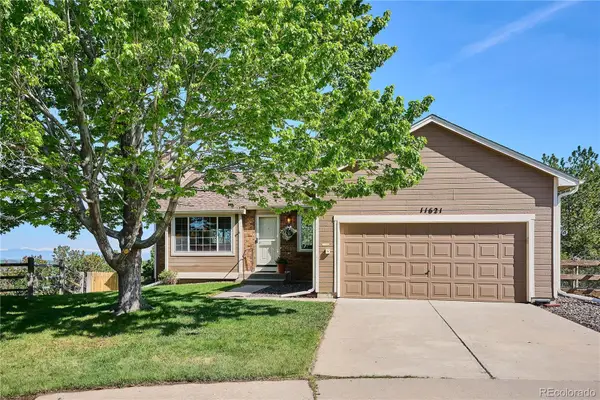 $575,000Active2 beds 3 baths2,054 sq. ft.
11621 Laurel Lane, Parker, CO 80138
MLS# 3433076Listed by: COLDWELL BANKER REALTY 24 - Open Sat, 11am to 2pmNew
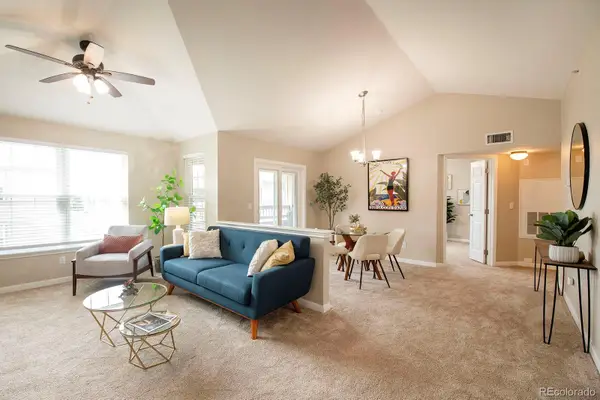 $299,000Active2 beds 1 baths990 sq. ft.
12886 Ironstone Way #303, Parker, CO 80134
MLS# 2998207Listed by: WEST AND MAIN HOMES INC - Coming Soon
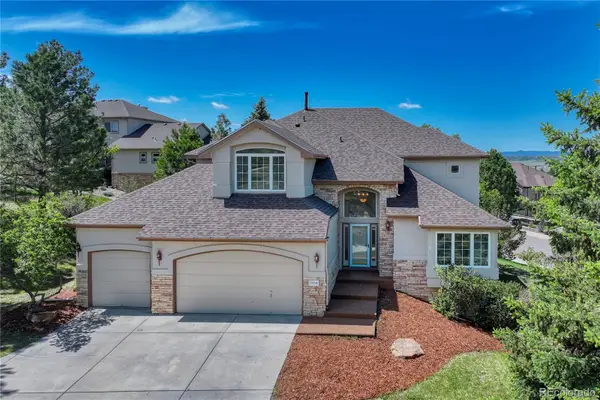 $1,000,000Coming Soon4 beds 5 baths
7458 Gooseberry Court, Parker, CO 80134
MLS# 5076883Listed by: SHIFT REAL ESTATE LLC


Protect your home and budget from life's surprises with an Assurant Home Warranty, backed by a partner that supports you through every step of homeownership. Explore Plans.
© 2026 Better Homes and Gardens Real Estate LLC. An Anywhere Real Estate company. All rights reserved. Better Homes and Gardens® Real Estate is a registered trademark owned by Meredith Operations Corporation, licensed to Better Homes and Gardens Real Estate LLC and used with permission. Better Homes and Gardens Real Estate LLC fully supports the principles of the Fair Housing Act and the Equal Opportunity Act. Listing information is deemed reliable but is not guaranteed accurate.
Each office is independently owned and operated.
Any services or products provided by third parties are not provided by, affiliated with or related to Better Homes and Gardens Real Estate LLC, or its affiliated companies.