
20857 E Shefield Place, Parker, CO 80138
Local realty services provided by:Better Homes and Gardens Real Estate Kenney & Company
20857 E Shefield Place,Parker, CO 80138
$675,000
- 4 Beds
- 3 Baths
- 3,156 sq. ft.
- Single family
- Active
Listed by: brian paul
Office: compass - denver
MLS#:4679397
Source:ML
Price summary
- Price:$675,000
- Price per sq. ft.:$213.88
- Monthly HOA dues:$73.67
About this home
Welcome to 20857 E Shefield Pl, a stunning residence that perfectly captures the essence of sophisticated Colorado living. Nestled on a quiet cul-de-sac in the highly sought-after Rowley Downs community, this home greets you with an impressive stone-accented facade and a grand covered entryway that hints at the elegance found within. Step inside to find a bright, open floor plan that just received fresh paint and new carpets throughout, and where soaring ceilings and rich hardwood floors create an immediate sense of scale and warmth. The heart of the home is the expansive great room, anchored by a floor-to-ceiling stone fireplace that invites cozy evenings. Large windows frame views of the surrounding greenery, flooding the space with natural light. For the home chef, the gourmet kitchen is a dream, featuring a massive central island, high-end stainless steel appliances, slab granite countertops, and a walk-in pantry—all flowing seamlessly into the breakfast nook and formal dining area. The primary suite serves as a private sanctuary, boasting a spacious layout, a spa-inspired bathroom and a generous walk-in closet. Additional bedrooms are well-appointed and versatile, offering plenty of space for guests or a dedicated home office. The lower level expands your living space significantly, featuring a finished basement designed for entertainment. Whether you’re hosting a movie night or setting up a hobby space, this flexible area adapts to your lifestyle. Outside, the backyard is an entertainer’s paradise. The oversized deck and professional landscaping provide a serene backdrop for summer BBQs or morning coffee while enjoying the crisp Parker air. With easy access to the Cherry Creek Trail system and the charming shops and eateries of downtown Parker, this property offers the perfect balance of luxury and convenience....
Contact an agent
Home facts
- Year built:1973
- Subdivision & Development:Rowley Downs
- Listing ID #:4679397
Rooms and interior
- Bedrooms:4
- Total bathrooms:3
- Full bathrooms:1
- Half bathrooms:1
- Basement:Yes
- Basement Description:Partial
- Living area:3,156 sq. ft.
Heating and cooling
- Cooling:Central Air
- Heating:Forced Air
- Central air:Yes
Structure and exterior
- Roof:Composition
- Year built:1973
- Building area:3,156 sq. ft.
- Lot area:0.25 Acres
- Lot Features:Greenbelt
- Architectural Style:Traditional
- Construction Materials:Brick, Frame
- Exterior Features:Balcony, Front Porch, Patio, Private Yard, Spa/Hot Tub
- Levels:Tri-Level
Schools
- High school:Legend
- Middle school:Cimarron
- Elementary school:Iron Horse
Utilities
- Sewer:Public Sewer
Finances and disclosures
- Price:$675,000
- Price per sq. ft.:$213.88
- Tax amount:$3,853 (2025)
Parking
- Total parking spaces:2
- Garage:Yes
- Garage spaces:2
 Based on information submitted to the MLS GRID as of September 5, 2026 02:48 PM. All data is obtained from various sources and may not have been verified by broker or MLS GRID. Supplied Open House information is subject to change without notice. All information should be independently reviewed and verified for accuracy. Properties may or may not be listed by the office/agent presenting the information.
New listings near 20857 E Shefield Place
- Coming Soon
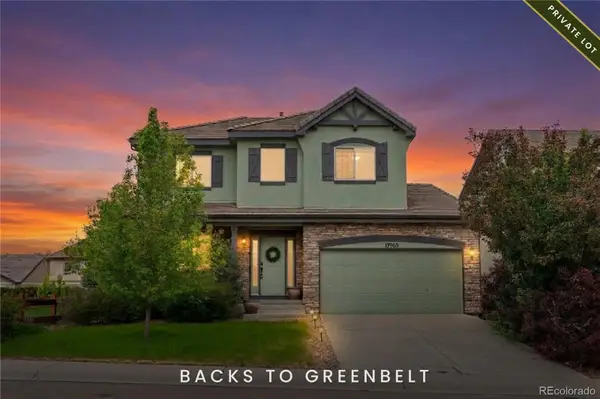 $669,000Coming Soon4 beds 3 baths3,560 sq. ft.
13965 Hillsboro Drive, Parker, CO 80134
MLS# 4652467Listed by: EMBLEM REAL ESTATE, INC. - Coming SoonOpen Sat, 11am to 1pm
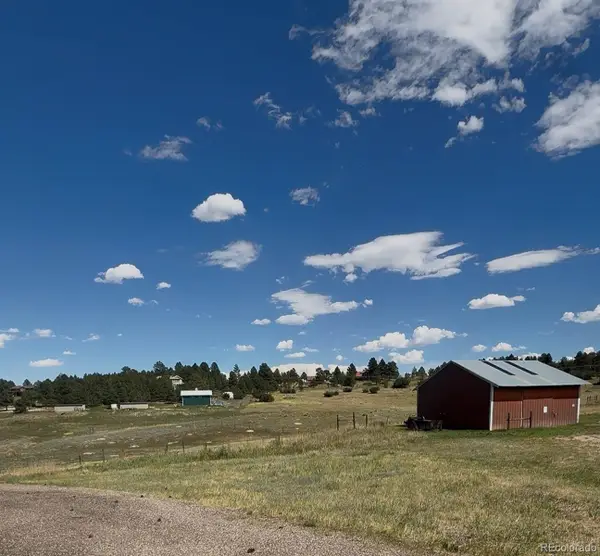 $1,025,000Coming Soon3 beds 3 baths2,552 sq. ft.
10875 Hilltop Road, Parker, CO 80134
MLS# 5381677Listed by: NEXTHOME ASPIRE - Coming Soon
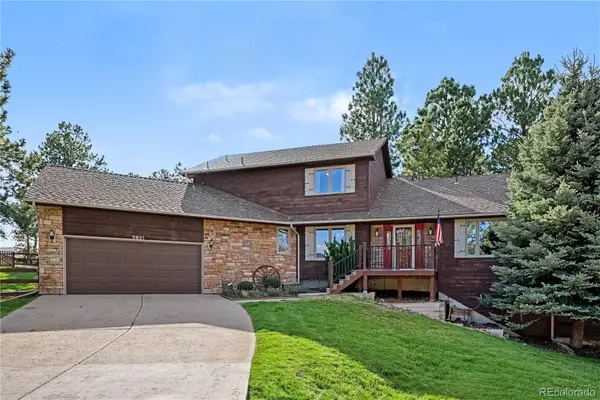 $795,000Coming Soon4 beds 3 baths3,755 sq. ft.
5931 Ponderosa Way, Parker, CO 80134
MLS# 2290945Listed by: KELLER WILLIAMS DTC - Coming Soon
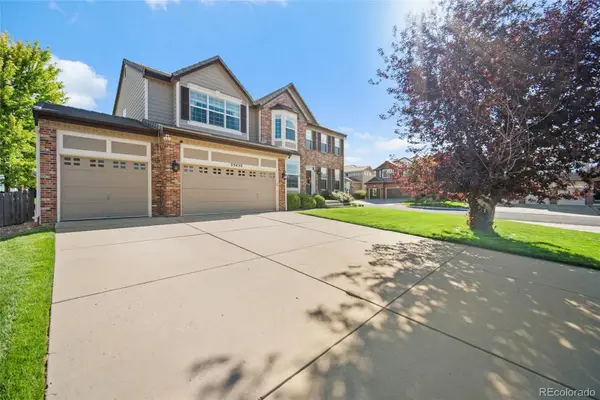 $799,995Coming Soon4 beds 4 baths3,970 sq. ft.
23450 Bent Oaks Way, Parker, CO 80138
MLS# 5138225Listed by: KELLER WILLIAMS ACTION REALTY LLC - Coming Soon
 $1,200,000Coming Soon4 beds 4 baths3,970 sq. ft.
10662 E Whispering Pines Drive, Parker, CO 80138
MLS# 6711205Listed by: REALTY ONE GROUP PLATINUM ELITE - Coming Soon
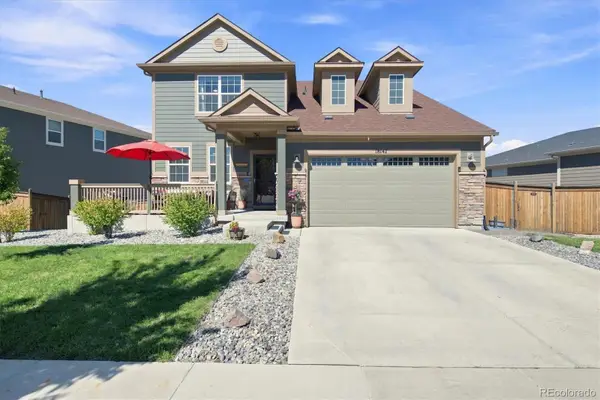 $800,000Coming Soon-- beds -- baths4,256 sq. ft.
18147 House Finch Lane, Parker, CO 80134
MLS# 2760868Listed by: RE/MAX PROFESSIONALS - Coming Soon
 $700,000Coming Soon4 beds 4 baths2,521 sq. ft.
11000 Shining Star Circle, Parker, CO 80134
MLS# 3433108Listed by: COMPASS - DENVER - Coming Soon
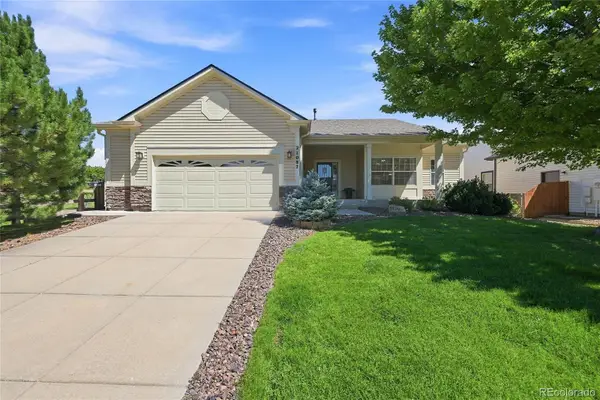 $639,000Coming Soon3 beds 3 baths2,575 sq. ft.
21087 Hawthorne Lane, Parker, CO 80138
MLS# 2722140Listed by: HOMESMART REALTY - Coming Soon
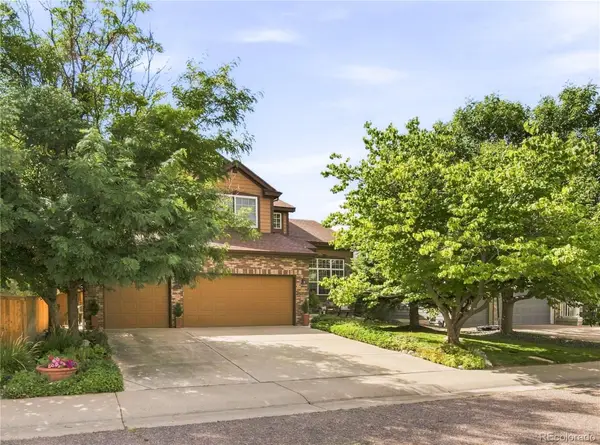 $715,000Coming Soon3 beds 3 baths3,733 sq. ft.
9723 Crowsley Court, Parker, CO 80134
MLS# 6002698Listed by: RE/MAX PROFESSIONALS - Coming Soon
 $825,000Coming Soon4 beds 4 baths3,558 sq. ft.
15862 Crestrock Circle, Parker, CO 80134
MLS# 6918868Listed by: KEENAN REAL ESTATE


Protect your home and budget from life's surprises with an Assurant Home Warranty, backed by a partner that supports you through every step of homeownership. Explore Plans.
© 2026 Better Homes and Gardens Real Estate LLC. An Anywhere Real Estate company. All rights reserved. Better Homes and Gardens® Real Estate is a registered trademark owned by Meredith Operations Corporation, licensed to Better Homes and Gardens Real Estate LLC and used with permission. Better Homes and Gardens Real Estate LLC fully supports the principles of the Fair Housing Act and the Equal Opportunity Act. Listing information is deemed reliable but is not guaranteed accurate.
Each office is independently owned and operated.
Any services or products provided by third parties are not provided by, affiliated with or related to Better Homes and Gardens Real Estate LLC, or its affiliated companies.