
5086 Miriam Lane, Parker, CO 80134
Local realty services provided by:Better Homes and Gardens Real Estate Kenney & Company
5086 Miriam Lane,Parker, CO 80134
$579,000
- 3 Beds
- 3 Baths
- 2,292 sq. ft.
- Single family
- Active
Listed by: christine alejo
Office: osgood team real estate
MLS#:7697889
Source:ML
Price summary
- Price:$579,000
- Price per sq. ft.:$252.62
- Monthly HOA dues:$70
About this home
Welcome home to 5086 Miriam Lane, a bright single-family residence situated in the sought-after Pinery Glen community. Combining functional layout options with a prime location, this 3-bedroom home offers ~1,700–2,060 sq ft of versatile living space, an attached 2-car garage, and a private backyard on a ~5,700 sq ft lot. Property Highlights: Inviting Living Areas: Sunlit main floor featuring a warm living layout centered around a cozy fireplace and seamless flow into the kitchen area—complete with a functional pantry and ideal flow for everyday hosting. Comfortable Bedroom Layout: 3 spacious bedrooms upstairs including a primary suite. Flexible Basement Space: Additional lower-level square footage offers ideal flex space—perfect for a secondary family room, home office, gym, or playroom. Outdoor Space: Step out to a fully fenced backyard ready for weekend BBQs, patio relaxing, or gardening. Community & Location: Nestled in a peaceful Parker neighborhood, residents enjoy access to Pinery Glen community amenities, including the neighborhood pool. Nature enthusiasts will love being steps from the Cherry Creek Trail system for biking and walking, while enjoying quick, easy access to Downtown Parker, top-rated Douglas County schools, dining, and I-25....
Contact an agent
Home facts
- Year built:2000
- Subdivision & Development:THE PINERY SW
- Listing ID #:7697889
Rooms and interior
- Bedrooms:3
- Total bathrooms:3
- Full bathrooms:2
- Half bathrooms:1
- Flooring:Carpet
- Kitchen Description:Dishwasher, Disposal, Eat-in Kitchen, Kitchen Island, Oven, Range, Refrigerator
- Basement:Yes
- Basement Description:Finished, Interior Entry, Partial
- Living area:2,292 sq. ft.
Heating and cooling
- Cooling:Central Air
- Heating:Forced Air
- Central air:Yes
Structure and exterior
- Roof:Composition
- Year built:2000
- Building area:2,292 sq. ft.
- Lot area:0.13 Acres
- Architectural Style:Traditional
- Construction Materials:Frame, Wood Siding
- Exterior Features:Patio, Private Yard, Rain Gutters
Schools
- High school:Ponderosa
- Middle school:Sagewood
- Elementary school:Northeast
Utilities
- Water:Public
- Sewer:Public Sewer
Finances and disclosures
- Price:$579,000
- Price per sq. ft.:$252.62
- Tax amount:$3,305 (2025)
Features and amenities
- Laundry features:Dryer, In Unit, Washer
- Amenities:Smoke Detector(s)
Parking
- Total parking spaces:2
- Garage:Yes
- Garage spaces:2
 Based on information submitted to the MLS GRID as of August 28, 2026 04:46 PM. All data is obtained from various sources and may not have been verified by broker or MLS GRID. Supplied Open House information is subject to change without notice. All information should be independently reviewed and verified for accuracy. Properties may or may not be listed by the office/agent presenting the information.
New listings near 5086 Miriam Lane
- Coming SoonOpen Sat, 2 to 4pm
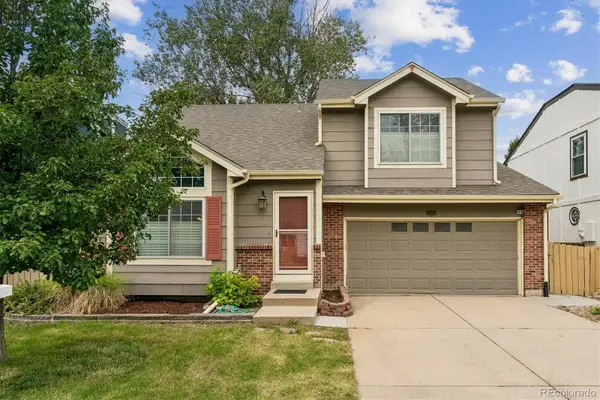 $545,000Coming Soon3 beds 4 baths2,346 sq. ft.
10363 Severance Drive, Parker, CO 80134
MLS# 5966284Listed by: BC REALTY LLC - Coming SoonOpen Sat, 2 to 4pm
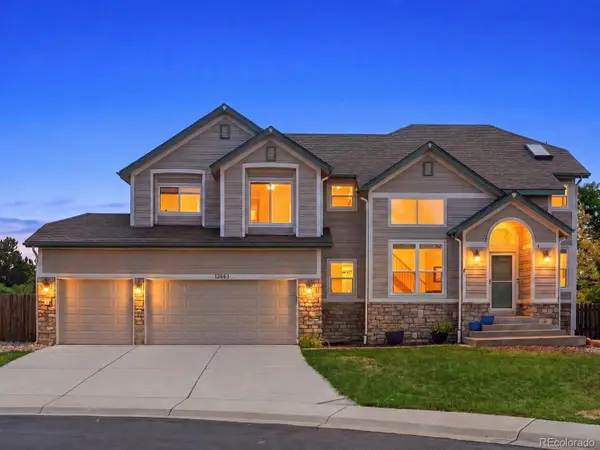 $549,999Coming Soon3 beds 3 baths2,248 sq. ft.
12663 S Dove Creek Court, Parker, CO 80134
MLS# 8644201Listed by: EXIT REALTY DTC, CHERRY CREEK, PIKES PEAK. - Coming Soon
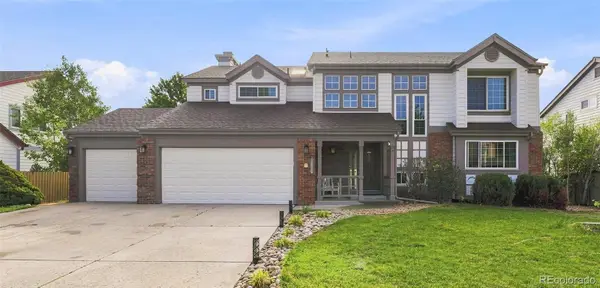 $769,000Coming Soon5 beds 4 baths3,870 sq. ft.
10510 Paxton Court, Parker, CO 80134
MLS# 3703910Listed by: EXIT REALTY DTC, CHERRY CREEK, PIKES PEAK. - Coming Soon
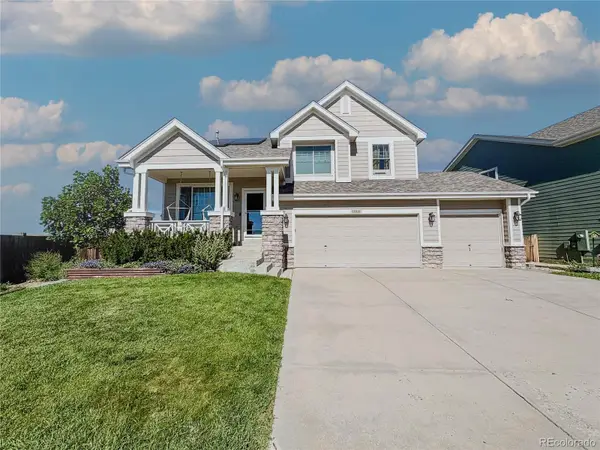 $669,000Coming Soon3 beds 3 baths3,337 sq. ft.
11811 Night Heron Drive, Parker, CO 80134
MLS# 3868889Listed by: REAL BROKER, LLC DBA REAL - Coming Soon
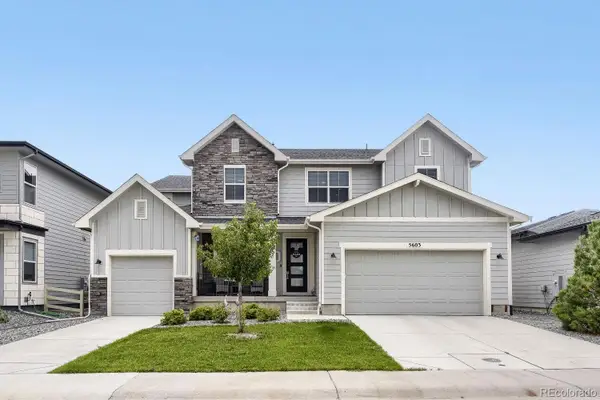 $996,900Coming Soon6 beds 5 baths6,092 sq. ft.
5603 Amarosa Drive, Parker, CO 80134
MLS# 3726774Listed by: ORCHARD BROKERAGE LLC - New
 $590,000Active5 beds 3 baths2,852 sq. ft.
11317 Vernon Way, Parker, CO 80134
MLS# 7425782Listed by: REDFIN CORPORATION - New
 $925,000Active4 beds 4 baths3,364 sq. ft.
3441 Meadowlark Court, Parker, CO 80138
MLS# 4065786Listed by: COMPASS - DENVER - Open Sat, 12 to 2pmNew
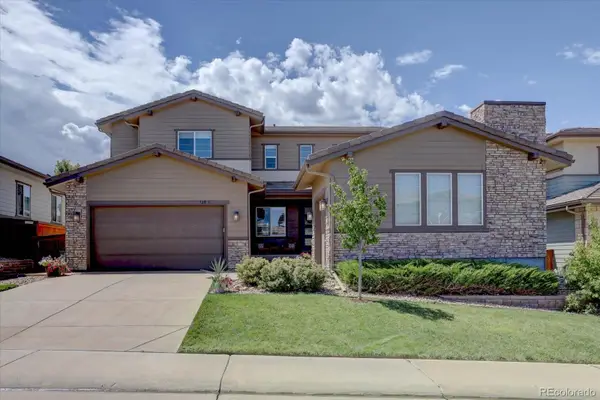 $925,000Active5 beds 4 baths4,437 sq. ft.
13956 Blue Wing Lane, Parker, CO 80134
MLS# 5122184Listed by: BROKERS GUILD REAL ESTATE - New
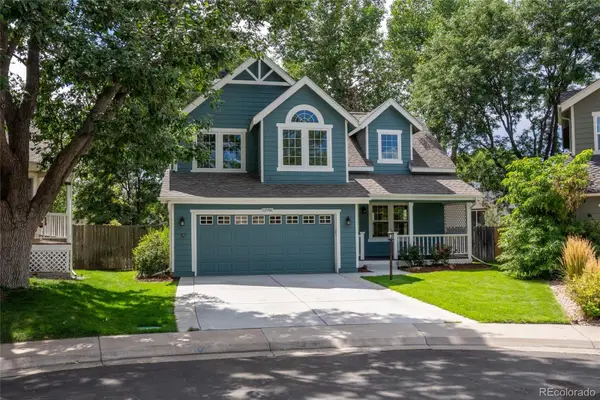 $610,000Active3 beds 3 baths2,971 sq. ft.
12981 S Molly Court, Parker, CO 80134
MLS# 6289172Listed by: RE/MAX ALLIANCE - New
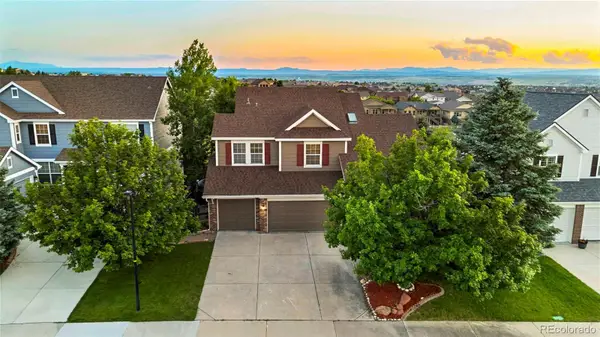 $859,000Active4 beds 4 baths4,474 sq. ft.
23060 Hope Dale Avenue, Parker, CO 80138
MLS# 9287216Listed by: INFINITY GROUP REALTY DENVER


Protect your home and budget from life's surprises with an Assurant Home Warranty, backed by a partner that supports you through every step of homeownership. Explore Plans.
© 2026 Better Homes and Gardens Real Estate LLC. An Anywhere Real Estate company. All rights reserved. Better Homes and Gardens® Real Estate is a registered trademark owned by Meredith Operations Corporation, licensed to Better Homes and Gardens Real Estate LLC and used with permission. Better Homes and Gardens Real Estate LLC fully supports the principles of the Fair Housing Act and the Equal Opportunity Act. Listing information is deemed reliable but is not guaranteed accurate.
Each office is independently owned and operated.
Any services or products provided by third parties are not provided by, affiliated with or related to Better Homes and Gardens Real Estate LLC, or its affiliated companies.