
6240 Pedregal Drive, Parker, CO 80134
Local realty services provided by:Better Homes and Gardens Real Estate Kenney & Company
6240 Pedregal Drive,Parker, CO 80134
$1,465,000
- 5 Beds
- 5 Baths
- 6,523 sq. ft.
- Single family
- Active
Upcoming open houses
- Sat, Aug 2902:00 pm - 04:30 pm
- Sun, Aug 3001:00 pm - 04:00 pm
Listed by: jessica drummond
Office: coldwell banker realty 44
MLS#:9747416
Source:ML
Price summary
- Price:$1,465,000
- Price per sq. ft.:$224.59
- Monthly HOA dues:$132
About this home
Rare and better than new luxury meets remarkable scale in this immaculate Toll Brothers Bross—an exceptional residence distinguished by sophisticated design, elevated finishes, and irreplaceable grandeur. One of a kind expanded floor plan and upgraded 5 car garage backing to dedicated open green space nestled on a quiet street in the highly sought-after Allison Ranch community. The bright and sunny layout features a grand two-story foyer and great room illuminated by floor-to-ceiling windows, sliding glass wall, gorgeous custom built-in shelving surrounding a 2 story linear gas fireplace. At the heart of the home the Chef-Inspired Kitchen features a sprawling center quartz island, complete with a walk-in pantry, ample custom cabinetry, high-end Decor appliances, industrial gas range, built in refrigerator, double oven, seamlessly transitioning to both casual dining and a formal dining area with custom built bench seating overlooking wide open meadow green space views. The Primary Suite is a serene retreat featuring a spa bathroom, dual vanity, deep soaking standalone tub, luxe euro glass shower, and generous walk-in closet. Flexible Living Spaces throughout, a private main-level office, centrally located laundry, and plenty of storage throughout. Upstairs 4 incredibly spacious bedrooms and 3 full bathrooms, a bonus pocket office, chic iron railings and LVP flooring. Outdoor Living covered patio designed for relaxation or gatherings, with views and privacy that elevate your outdoor living. Turfed back yard fenced with irrigation and a dedicated dog run. The impressive walkout basement offers over 2400 sqft. dog door to the dog run and backyard, a gym space w/ gym flooring and sauna included with the home.The community features a clubhouse w/ fitness center, pool, multiple playgrounds, parks, and scenic walking trails. Top-Rated Schools minutes away. Enjoy small-town charm of Parker, easy access to everyday amenities and new retail center. Over $200k in upgrades!...
Contact an agent
Home facts
- Year built:2024
- Subdivision & Development:Allison Ranch
- Listing ID #:9747416
Rooms and interior
- Bedrooms:5
- Total bathrooms:5
- Full bathrooms:4
- Half bathrooms:1
- Flooring:Carpet, Tile, Wood
- Bathrooms Description:Five Piece Bath
- Kitchen Description:Bar Fridge, Convection Oven, Dishwasher, Disposal, Double Oven, Eat-in Kitchen, Kitchen Island, Microwave, Oven, Pantry, Range, Range Hood, Refrigerator, Self Cleaning Oven, Wine Cooler
- Basement:Yes
- Basement Description:Bath/Stubbed, Daylight, Exterior Entry, Full, Sump Pump, Unfinished, Walk-Out Access
- Living area:6,523 sq. ft.
Heating and cooling
- Cooling:Central Air
- Heating:Forced Air, Natural Gas
- Central air:Yes
Structure and exterior
- Roof:Composition
- Year built:2024
- Building area:6,523 sq. ft.
- Lot area:0.25 Acres
- Lot Features:Greenbelt, Landscaped, Open Space, Sprinklers In Front, Sprinklers In Rear
- Architectural Style:Contemporary, Traditional
- Construction Materials:Frame, Stone
- Exterior Features:Balcony, Covered, Deck, Dog Run, Front Porch, Gas Grill, Patio, Private Yard
- Levels:2 Story
Schools
- High school:Ponderosa
- Middle school:Sagewood
- Elementary school:Mountain View
Utilities
- Water:Public
- Sewer:Public Sewer
Finances and disclosures
- Price:$1,465,000
- Price per sq. ft.:$224.59
- Tax amount:$4,105 (2024)
Features and amenities
- Laundry features:Dryer, In Unit, Washer
- Amenities:Bar Fridge, Smart Locks, Smart Security System, Smoke Detector(s), Sump Pump, Triple Pane Windows, Video Doorbell, Window Coverings, Window Treatments, Wine Cooler
Parking
- Total parking spaces:5
- Parking description:Concrete Driveway, Floor Coating, Guest Parking, Heated Garage, Insulated Garage, Lighted, Oversized, Oversized Door, Smart Garage Door, Tandem
- Garage:Yes
- Garage spaces:5
 Based on information submitted to the MLS GRID as of August 28, 2026 06:03 AM. All data is obtained from various sources and may not have been verified by broker or MLS GRID. Supplied Open House information is subject to change without notice. All information should be independently reviewed and verified for accuracy. Properties may or may not be listed by the office/agent presenting the information.
New listings near 6240 Pedregal Drive
- Coming Soon
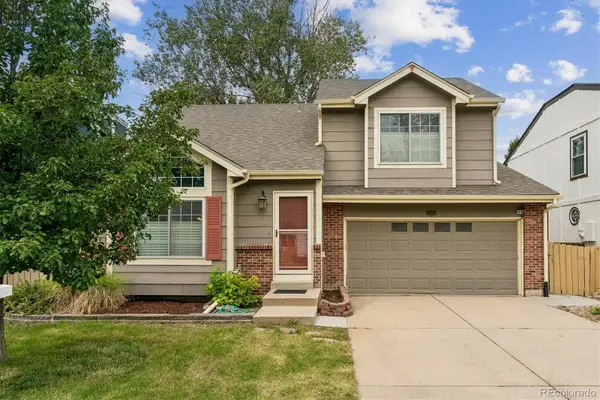 $545,000Coming Soon3 beds 4 baths2,346 sq. ft.
10363 Severance Drive, Parker, CO 80134
MLS# 5966284Listed by: BC REALTY LLC - Coming SoonOpen Sat, 2 to 4pm
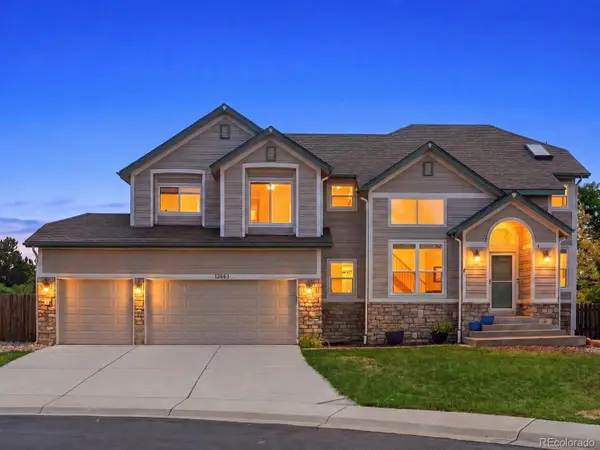 $549,999Coming Soon3 beds 3 baths2,248 sq. ft.
12663 S Dove Creek Court, Parker, CO 80134
MLS# 8644201Listed by: EXIT REALTY DTC, CHERRY CREEK, PIKES PEAK. - Coming Soon
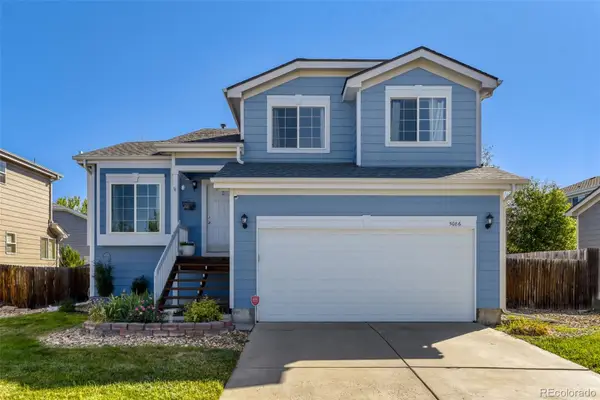 $579,000Coming Soon3 beds 3 baths2,292 sq. ft.
5086 Miriam Lane, Parker, CO 80134
MLS# 7697889Listed by: OSGOOD TEAM REAL ESTATE - Coming Soon
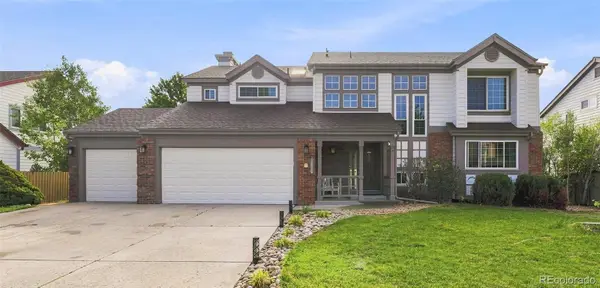 $769,000Coming Soon5 beds 4 baths3,870 sq. ft.
10510 Paxton Court, Parker, CO 80134
MLS# 3703910Listed by: EXIT REALTY DTC, CHERRY CREEK, PIKES PEAK. - Coming Soon
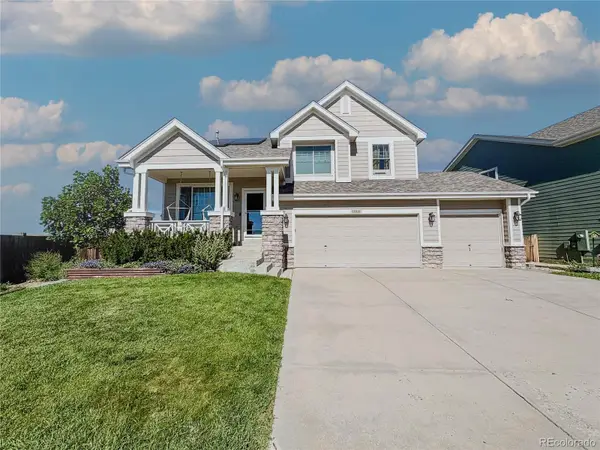 $669,000Coming Soon3 beds 3 baths3,337 sq. ft.
11811 Night Heron Drive, Parker, CO 80134
MLS# 3868889Listed by: REAL BROKER, LLC DBA REAL - Coming Soon
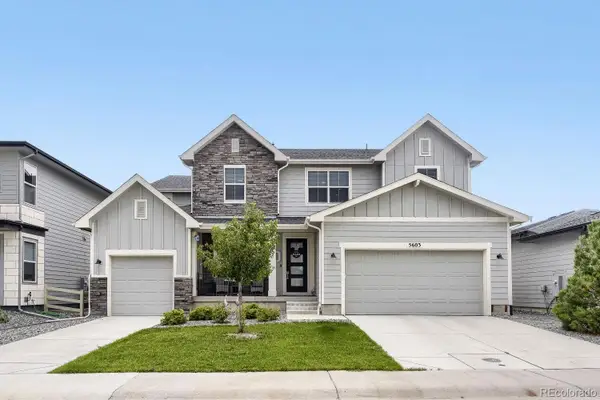 $996,900Coming Soon6 beds 5 baths6,092 sq. ft.
5603 Amarosa Drive, Parker, CO 80134
MLS# 3726774Listed by: ORCHARD BROKERAGE LLC - Coming SoonOpen Sat, 12:30 to 2:30pm
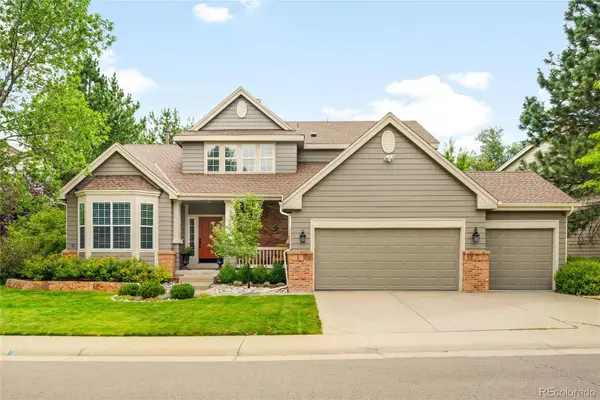 $805,000Coming Soon5 beds 4 baths3,699 sq. ft.
10268 Rowlock Way, Parker, CO 80134
MLS# 4499082Listed by: MILEHIMODERN - Coming Soon
 $680,000Coming Soon3 beds 3 baths3,634 sq. ft.
13499 Broad Wing Drive, Parker, CO 80134
MLS# 5234877Listed by: REAL BROKER, LLC DBA REAL - Coming SoonOpen Sat, 10am to 2pm
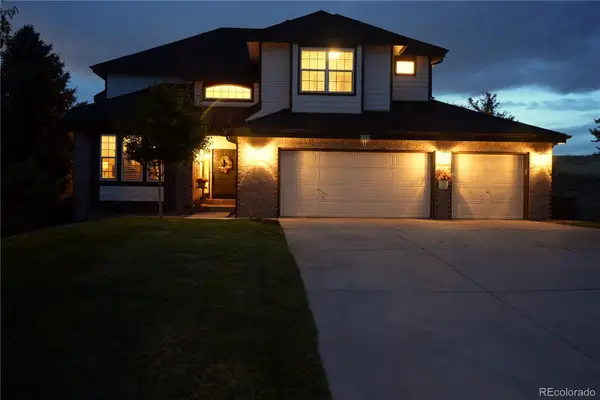 $879,000Coming Soon4 beds 3 baths4,426 sq. ft.
6959 Chestnut Court, Parker, CO 80134
MLS# 3775600Listed by: ONE AVENUE REALTY - New
 $925,000Active4 beds 4 baths3,364 sq. ft.
3441 Meadowlark Court, Parker, CO 80138
MLS# 4065786Listed by: COMPASS - DENVER


Protect your home and budget from life's surprises with an Assurant Home Warranty, backed by a partner that supports you through every step of homeownership. Explore Plans.
© 2026 Better Homes and Gardens Real Estate LLC. An Anywhere Real Estate company. All rights reserved. Better Homes and Gardens® Real Estate is a registered trademark owned by Meredith Operations Corporation, licensed to Better Homes and Gardens Real Estate LLC and used with permission. Better Homes and Gardens Real Estate LLC fully supports the principles of the Fair Housing Act and the Equal Opportunity Act. Listing information is deemed reliable but is not guaranteed accurate.
Each office is independently owned and operated.
Any services or products provided by third parties are not provided by, affiliated with or related to Better Homes and Gardens Real Estate LLC, or its affiliated companies.