
6367 Arapahoe Court, Parker, CO 80134
Local realty services provided by:Better Homes and Gardens Real Estate Kenney & Company
6367 Arapahoe Court,Parker, CO 80134
$800,000
- 4 Beds
- 4 Baths
- 3,556 sq. ft.
- Single family
- Active
Upcoming open houses
- Sun, Jul 1201:00 pm - 03:00 pm
Listed by: alana hankins, alana hankins
Office: compass - denver
MLS#:5998608
Source:ML
Price summary
- Price:$800,000
- Price per sq. ft.:$224.97
- Monthly HOA dues:$2.75
About this home
This stunning 4-bedroom, 4-bath home with a finished walk-out basement is nestled on a quiet cul-de-sac and backs to green space. Located in the highly desirable Pinery, it offers the perfect balance of peaceful living and modern convenience.
Step inside to find a sun-drenched open floor plan featuring soaring ceilings, rich hardwood floors, and a cozy fireplace that anchors the spacious living room. The updated kitchen is a chef’s dream, boasting slab granite countertops, stainless steel appliances, tons of storage, a coffee bar and a large center island. The upper deck is ideal for entertaining, taking in evening sunsets or casual dinners.
Upstairs, the spacious, sunny loft can serve as a study, play room or upstairs media room. The private primary suite is your personal retreat, complete with a walk-in closet and a luxurious, renovated en-suite bath featuring dual vanities, soaking tub and a walk-in shower. The two additional spacious bedrooms share a beautifully renovated bath.
The finished walk-out basement features a large great room with new carpet and wood burning fireplace. There's space for a sitting area with tv, gaming tables, gym equipment and more. A spacious bedroom 4 has a full size window and a full bath offers a perfect guest retreat. Lots of storage and access to the covered back patio.
Outside, the fully fenced backyard is a private oasis, featuring a large patio for summer barbecues and lush landscaping that backs to green space. And don’t forget the oversized 3-car garage with ample storage for all your gear.
Located just minutes from schools, parks, trails, Bingham Lake and the Pinery Country Club, this home offers a lifestyle that’s as vibrant as its surroundings. Easy access to downtown Parker or Castle Rock and major highways, you’re never far from dining, shopping, and everything the Denver Metro area has to offer.
Newer windows, window coverings, roof, deck and renovated kitchen & upstairs baths. This is a must see!...
Contact an agent
Home facts
- Year built:1984
- Listing ID #:5998608
Rooms and interior
- Bedrooms:4
- Total bathrooms:4
- Full bathrooms:2
- Half bathrooms:1
- Flooring:Carpet, Tile, Wood
- Bathrooms Description:Five Piece Bath
- Kitchen Description:Cooktop, Dishwasher, Disposal, Eat-in Kitchen, Kitchen Island, Microwave, Oven, Pantry, Range Hood, Refrigerator
- Basement:Yes
- Basement Description:Daylight, Exterior Entry, Finished, Walk-Out Access
- Living area:3,556 sq. ft.
Heating and cooling
- Cooling:Central Air
- Heating:Forced Air
- Central air:Yes
Structure and exterior
- Roof:Shingle
- Year built:1984
- Building area:3,556 sq. ft.
- Lot area:0.33 Acres
- Lot Features:Cul-De-Sac, Greenbelt, Irrigated, Landscaped, Level, Many Trees, Master Planned, Near Public Transit, Rolling Slope, Sprinklers In Front, Sprinklers In Rear
- Architectural Style:Mountain Contemporary
- Construction Materials:Frame, Wood Siding
- Exterior Features:Deck, Fire Pit, Front Porch, Garden, Patio, Private Yard
- Foundation Description:Slab
- Levels:2 Story
Schools
- High school:Ponderosa
- Middle school:Sagewood
- Elementary school:Mountain View
Utilities
- Water:Public
- Sewer:Public Sewer
Finances and disclosures
- Price:$800,000
- Price per sq. ft.:$224.97
- Tax amount:$4,483 (2025)
Features and amenities
- Laundry features:Dryer, In Unit, Washer
- Amenities:Skylight(s)
Parking
- Total parking spaces:3
- Parking description:Concrete Driveway, Dry Walled, Exterior Access Door, Insulated Garage, Lighted
- Garage:Yes
- Garage spaces:3
 Based on information submitted to the MLS GRID as of July 11, 2026 05:42 PM. All data is obtained from various sources and may not have been verified by broker or MLS GRID. Supplied Open House information is subject to change without notice. All information should be independently reviewed and verified for accuracy. Properties may or may not be listed by the office/agent presenting the information.
New listings near 6367 Arapahoe Court
- New
 $652,990Active2 beds 2 baths3,331 sq. ft.
16199 Brandy Gulch Lane, Parker, CO 80134
MLS# 3146320Listed by: DFH COLORADO REALTY LLC - Coming SoonOpen Fri, 4 to 6pm
 $775,000Coming Soon3 beds 2 baths
11810 Discovery Lane, Parker, CO 80138
MLS# 7639322Listed by: REALTY ONE GROUP PREMIER - Coming Soon
 $390,000Coming Soon3 beds 3 baths
17151 Lark Water Lane #B, Parker, CO 80134
MLS# 8337132Listed by: NAV REAL ESTATE - New
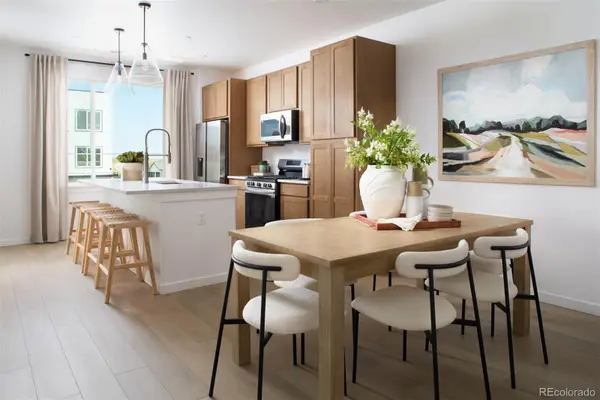 $557,450Active2 beds 3 baths1,297 sq. ft.
11966 Soprano Trail, Parker, CO 80134
MLS# 8927143Listed by: KELLER WILLIAMS ACTION REALTY LLC - Open Sun, 12 to 3pmNew
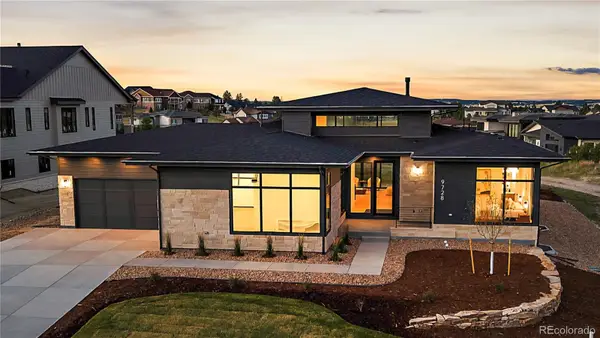 $2,199,000Active4 beds 6 baths5,201 sq. ft.
9728 Majestic Oak Drive, Parker, CO 80134
MLS# 3426765Listed by: RE/MAX ALLIANCE - Open Sun, 11am to 1pmNew
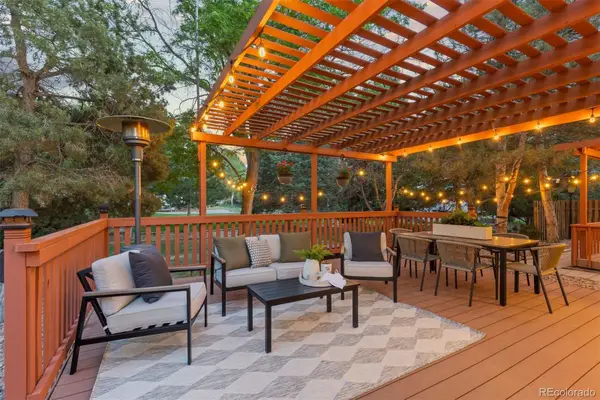 $679,000Active3 beds 3 baths2,809 sq. ft.
9830 Ponderosa Court, Parker, CO 80134
MLS# 3010323Listed by: LIV SOTHEBY'S INTERNATIONAL REALTY - New
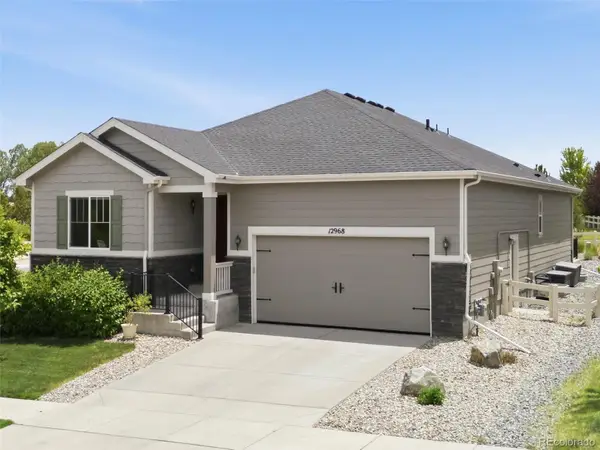 $775,000Active6 beds 4 baths3,844 sq. ft.
12968 Ventana Street, Parker, CO 80134
MLS# 2490596Listed by: COMPASS - DENVER - New
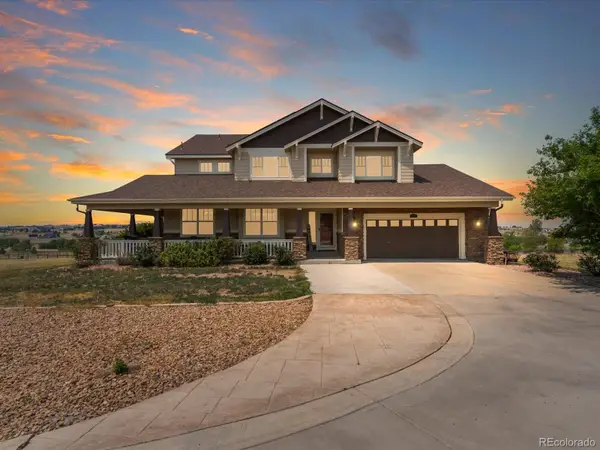 $1,100,000Active7 beds 5 baths5,135 sq. ft.
3315 Paintbrush Lane, Parker, CO 80138
MLS# 7218003Listed by: KELLER WILLIAMS DTC - New
 $2,295,000Active5 beds 4 baths4,917 sq. ft.
50 Skyhawk Way, Parker, CO 80138
MLS# IR1063952Listed by: COLDWELL BANKER REALTY-BOULDER - Open Sun, 11am to 1pmNew
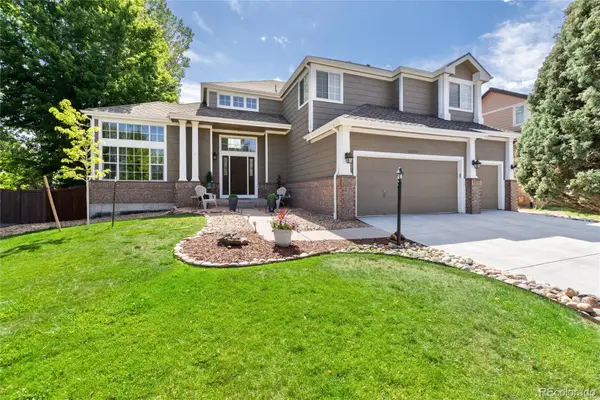 $735,000Active4 beds 4 baths4,037 sq. ft.
10548 Oakmoor Lane, Parker, CO 80134
MLS# 1750160Listed by: MARRS REALTY AND MANAGEMENT


Protect your home and budget from life's surprises with an Assurant Home Warranty, backed by a partner that supports you through every step of homeownership. Explore Plans.
© 2026 Better Homes and Gardens Real Estate LLC. An Anywhere Real Estate company. All rights reserved. Better Homes and Gardens® Real Estate is a registered trademark owned by Meredith Operations Corporation, licensed to Better Homes and Gardens Real Estate LLC and used with permission. Better Homes and Gardens Real Estate LLC fully supports the principles of the Fair Housing Act and the Equal Opportunity Act. Listing information is deemed reliable but is not guaranteed accurate.
Each office is independently owned and operated.
Any services or products provided by third parties are not provided by, affiliated with or related to Better Homes and Gardens Real Estate LLC, or its affiliated companies.