
8791 Apache Plume Drive, Parker, CO 80134
Local realty services provided by:Better Homes and Gardens Real Estate Kenney & Company
8791 Apache Plume Drive,Parker, CO 80134
$530,000
- 3 Beds
- 3 Baths
- - sq. ft.
- Single family
- Sold
Listed by: jessica armstrong
Office: compass - denver
MLS#:4869776
Source:ML
Sorry, we are unable to map this address
Price summary
- Price:$530,000
About this home
Welcome to your peaceful Cottonwood retreat where thoughtful updates, everyday convenience, & a private backyard come together beautifully. Tucked onto a quiet corner lot across from a neighborhood park with direct access to the Cherry Creek Trail system, this lovingly maintained home offers the space & flexibility you've been looking for - all without an HOA.
Step inside to your light-filled two-story living room. You'll love the open floorplan with dining area, kitchen, & inviting family room with gas fireplace all in sight. A main-level powder room adds an additional layer of convenience, while the flexible layout keeps everyday living comfortable & connected.
Upstairs, the primary suite is thoughtfully separated from the secondary bedrooms for added privacy & includes a walk-in closet & full en-suite bath. Additional bedrooms are generously sized, one with a charming nook that would make a sweet reading corner, homework station, or creative space.
The backyard feels like its own little escape. Enjoy a soothing pond, pergola strung with bistro lights, abundant birdlife, & the privacy that comes with this corner-lot setting. A dedicated dog run area offers a practical option for pet owners, or the side yard could easily become a garden space for those with a green thumb.
The unfinished basement with rough-in plumbing provides an opportunity to create future living space, a guest suite, home gym, or whatever best fits your needs. Major updates offer added peace of mind, including a newer furnace & water heater, roof & gutters with leaf filters, & radon mitigation already installed.
Conveniently located near major commuting routes, Costco, King Soopers Marketplace, Trader Joe’s, Whole Foods, restaurants, & everyday shopping. This home also feeds into highly regarded Douglas RE-1 schools. Enjoy the comfort of an established neighborhood, easy trail access, & a backyard you will look forward to coming home to. Schedule your showing today!...
Contact an agent
Home facts
- Year built:1993
- Subdivision & Development:Cottonwood
- Listing ID #:4869776
Rooms and interior
- Bedrooms:3
- Total bathrooms:3
- Full bathrooms:2
- Half bathrooms:1
- Flooring:Carpet, Tile, Wood
- Kitchen Description:Dishwasher, Disposal, Microwave, Oven, Pantry, Refrigerator, Wine Cooler
- Basement:Yes
- Basement Description:Bath/Stubbed, Crawl Space, Partial, Unfinished
Heating and cooling
- Cooling:Central Air
- Heating:Forced Air
- Central air:Yes
Structure and exterior
- Roof:Composition
- Year built:1993
- Lot Features:Corner, Irrigated, Landscaped, Near Public Transit, Sprinklers In Front, Sprinklers In Rear
- Construction Materials:Frame
- Exterior Features:Covered, Deck, Dog Run, Front Porch, Garden, Private Yard, Water Feature
- Levels:2 Story
Schools
- High school:Chaparral
- Middle school:Sierra
- Elementary school:Pine Lane Prim/Inter
Utilities
- Water:Public
- Sewer:Community Sewer
Finances and disclosures
- Price:$530,000
- Tax amount:$3,301 (2025)
Features and amenities
- Laundry features:Dryer, In Unit, Washer
- Amenities:Double Pane Windows, Gas Water Heater, Video Doorbell, Window Coverings, Wine Cooler
Parking
- Total parking spaces:2
- Parking description:Concrete Driveway, Oversized
- Garage:Yes
- Garage spaces:2
 Based on information submitted to the MLS GRID as of August 28, 2026 09:54 AM. All data is obtained from various sources and may not have been verified by broker or MLS GRID. Supplied Open House information is subject to change without notice. All information should be independently reviewed and verified for accuracy. Properties may or may not be listed by the office/agent presenting the information.
New listings near 8791 Apache Plume Drive
- Coming SoonOpen Sat, 2 to 4pm
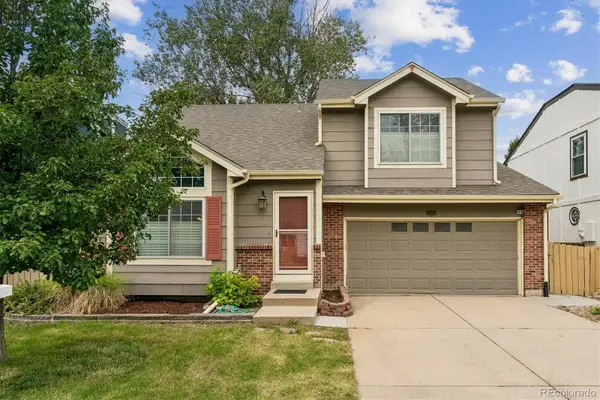 $545,000Coming Soon3 beds 4 baths2,346 sq. ft.
10363 Severance Drive, Parker, CO 80134
MLS# 5966284Listed by: BC REALTY LLC - Coming SoonOpen Sat, 2 to 4pm
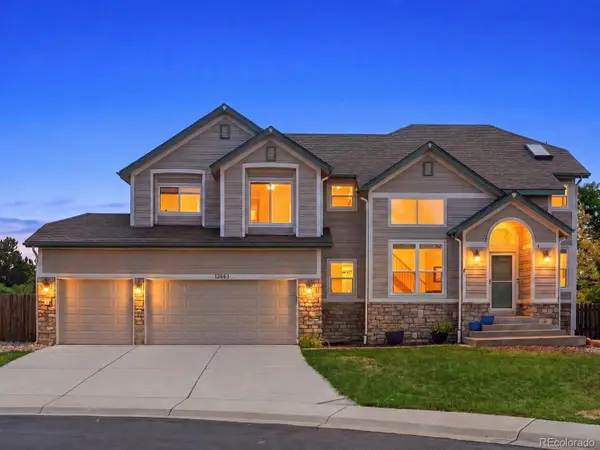 $549,999Coming Soon3 beds 3 baths2,248 sq. ft.
12663 S Dove Creek Court, Parker, CO 80134
MLS# 8644201Listed by: EXIT REALTY DTC, CHERRY CREEK, PIKES PEAK. - Coming Soon
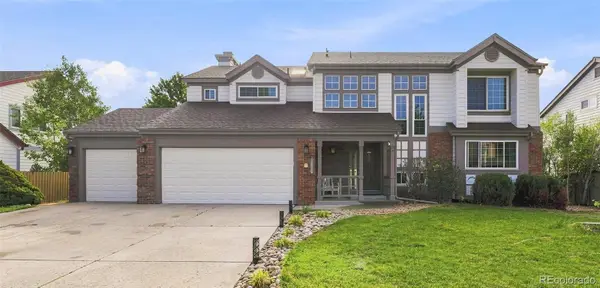 $769,000Coming Soon5 beds 4 baths3,870 sq. ft.
10510 Paxton Court, Parker, CO 80134
MLS# 3703910Listed by: EXIT REALTY DTC, CHERRY CREEK, PIKES PEAK. - Coming Soon
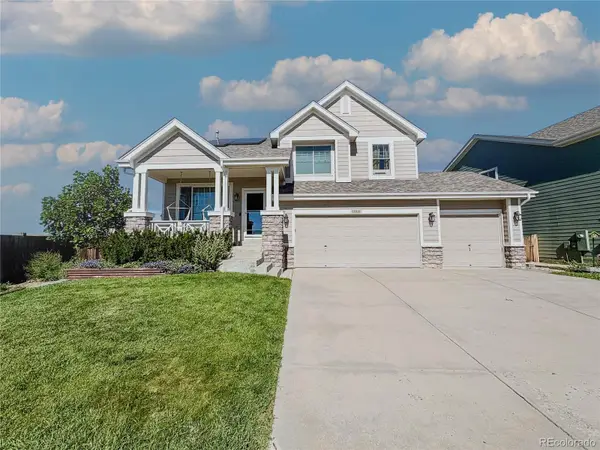 $669,000Coming Soon3 beds 3 baths3,337 sq. ft.
11811 Night Heron Drive, Parker, CO 80134
MLS# 3868889Listed by: REAL BROKER, LLC DBA REAL - Coming Soon
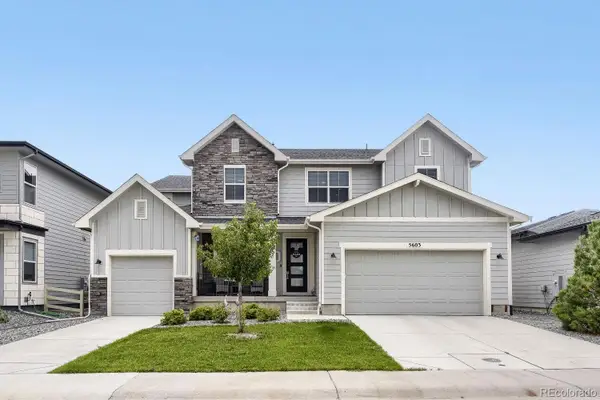 $996,900Coming Soon6 beds 5 baths6,092 sq. ft.
5603 Amarosa Drive, Parker, CO 80134
MLS# 3726774Listed by: ORCHARD BROKERAGE LLC - New
 $925,000Active4 beds 4 baths3,364 sq. ft.
3441 Meadowlark Court, Parker, CO 80138
MLS# 4065786Listed by: COMPASS - DENVER - Open Sat, 12 to 2pmNew
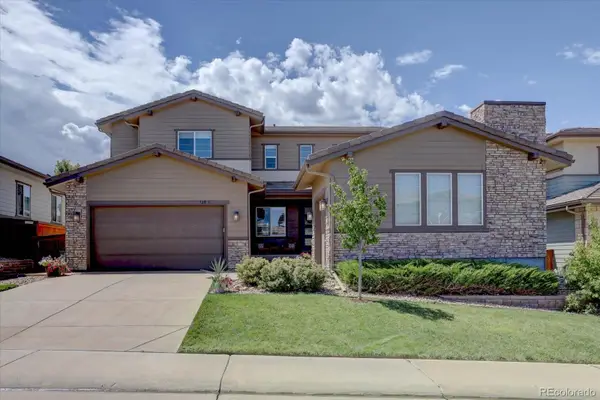 $925,000Active5 beds 4 baths4,437 sq. ft.
13956 Blue Wing Lane, Parker, CO 80134
MLS# 5122184Listed by: BROKERS GUILD REAL ESTATE - New
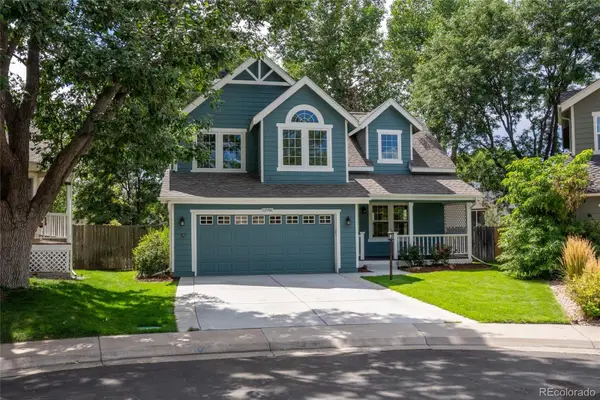 $610,000Active3 beds 3 baths2,971 sq. ft.
12981 S Molly Court, Parker, CO 80134
MLS# 6289172Listed by: RE/MAX ALLIANCE - New
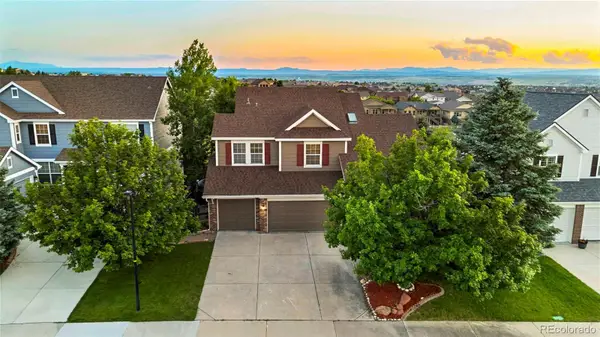 $859,000Active4 beds 4 baths4,474 sq. ft.
23060 Hope Dale Avenue, Parker, CO 80138
MLS# 9287216Listed by: INFINITY GROUP REALTY DENVER - New
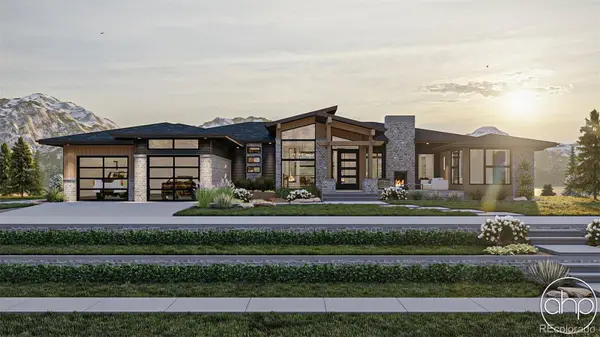 $2,750,000Active4 beds 4 baths5,496 sq. ft.
11717 Singing Hills Road, Parker, CO 80138
MLS# 5420971Listed by: RE/MAX PROFESSIONALS


Protect your home and budget from life's surprises with an Assurant Home Warranty, backed by a partner that supports you through every step of homeownership. Explore Plans.
© 2026 Better Homes and Gardens Real Estate LLC. An Anywhere Real Estate company. All rights reserved. Better Homes and Gardens® Real Estate is a registered trademark owned by Meredith Operations Corporation, licensed to Better Homes and Gardens Real Estate LLC and used with permission. Better Homes and Gardens Real Estate LLC fully supports the principles of the Fair Housing Act and the Equal Opportunity Act. Listing information is deemed reliable but is not guaranteed accurate.
Each office is independently owned and operated.
Any services or products provided by third parties are not provided by, affiliated with or related to Better Homes and Gardens Real Estate LLC, or its affiliated companies.