
10619 Ross Lake Drive, Peyton, CO 80831
Local realty services provided by:Better Homes and Gardens Real Estate Kenney & Company
Listed by: banu lamb gri
Office: era shields real estate
MLS#:3246220
Source:CO_PPAR
Price summary
- Price:$525,000
- Price per sq. ft.:$206.37
- Monthly HOA dues:$9.58
About this home
Welcome to this exceptionally maintained and beautifully updated stucco and stone rancher! Thoughtfully designed open floor plan with vaulted ceilings offers comfortable main-level living~ Beautiful LVP flooring expands throughout the main level living areas~ Tastefully remodeled kitchen featuring gorgeous granite counters, large island, abundant counter space, ample cabinetry and a pantry is the heart of the home~ The adjoining dining area provides inviting space for gathering and walks out to a beautifully landscaped backyard and patio, creating a seamless indoor-outdoor living experience~ Specious great room completes the open living and entertaining areas~ The spacious primary suite with vaulted ceilings is an inviting retreat, adjoining primary bathroom features extended dual-sink vanity, oversized shower and soak-in tub with tile surrounds and tile flooring. Large walk-n closet completes the primary suite~ Second main level bedroom is conveniently located next to a beautifully remodeled full bathroom~ As you enter the expansive recreation room, you are welcomed by the stunning electric fireplace with floor to ceiling stylish tile surround~ tucked beneath the stairs is a cleverly designed space currently used as a bar/liquor storage area~ Rec room extends into a spacious entertainment area ready for your large TV~ Both basement bedrooms feature generously sized walk-in closets and a full hall bath complete the lower living space~ Utility room provides extra storage space and currently used as a home gym~ 3 car garage is insulated and drywalled and offers loft storage shelving and storage cabinets~ Outdoor living space offers beautiful mature trees and shrubs, raised garden bed and a storage shed~ This great location is within walking distance to the Rec Center/Fitness Center with pool, near parks, trails, close shopping, restaurants, major roadways and military installations!...
Contact an agent
Home facts
- Year built:2010
- Listing ID #:3246220
- Added:1 day(s) ago
- Updated:May 30, 2026 at 02:45 AM
Rooms and interior
- Bedrooms:4
- Total bathrooms:3
- Full bathrooms:3
- Flooring:Carpet, Ceramic Tile, Luxury Vinyl
- Kitchen Description:220v in Kitchen, Dishwasher, Disposal, Kitchen Pantry, Kitchen Vent Fan, Microwave Oven, Oven, Refrigerator, Self Cleaning Oven
- Basement:Yes
- Basement Description:Full Basement
- Living area:2,544 sq. ft.
Heating and cooling
- Cooling:Ceiling Fan(s), Central Air
- Heating:Forced Air, Natural Gas
- Central air:Yes
Structure and exterior
- Roof:Composite Shingle
- Year built:2010
- Building area:2,544 sq. ft.
- Lot area:0.24 Acres
- Lot Features:Level
- Architectural Style:Ranch
- Construction Materials:Stone, Stucco
- Exterior Features:Concrete
Schools
- Elementary school:Meridian Ranch
Utilities
- Water:Assoc/Distr
Finances and disclosures
- Price:$525,000
- Price per sq. ft.:$206.37
- Tax amount:$2,375 (2024)
Features and amenities
- Laundry features:Electric Hook-up, Main
- Amenities:6-Panel Doors, 9Ft + Ceilings, Auto Sprinkler System, Breakfast Bar, Great Room, HOA Required $, Radon System, Vaulted Ceilings, Window Coverings
Parking
- Parking description:220V, Attached Garage, Concrete Driveway, Even with Main Level, Garage Door Opener
- Garage:Yes
- Garage spaces:3
 The information being provided by Pikes Peak REALTOR® Services Corp. is for the consumer's personal, non-commercial use and may not be used for any purpose other than to identify prospective properties consumer may be interested in purchasing. Any information relating to real estate for sale referenced on this web site comes from the Internet Data Exchange (IDX) program of the Pikes Peak REALTOR® Services Corp.. Better Homes and Gardens Real Estate Kenney & Company is not a Multiple Listing Service (MLS), nor does it offer MLS access. This website is a service of Better Homes and Gardens Real Estate Kenney & Company, a broker participant of Pikes Peak REALTOR® Services Corp.. This web site may reference real estate listing(s) held by a brokerage firm other than the broker and/or agent who owns this web site.
The accuracy of all information, regardless of source, including but not limited to open house information, square footages and lot sizes, is deemed reliable but not guaranteed and should be personally verified through personal inspection by and/or with the appropriate professionals. The data contained herein is copyrighted by Pikes Peak REALTOR® Services Corp. and is protected by all applicable copyright laws. Any unauthorized dissemination of this information is in violation of copyright laws and is strictly prohibited.
The real estate listing information and related content displayed on this site is provided exclusively for consumers' personal, non-commercial use and may not be used for any purpose other than to identify prospective properties consumers may be interested in purchasing. This information and related content is deemed reliable but is not guaranteed accurate by the Pikes Peak REALTOR® Services Corp.
Copyright 2026 Pikes Peak REALTOR® Services Corp. All rights reserved.
The information being provided by Pikes Peak REALTOR® Services Corp. is for the consumer's personal, non-commercial use and may not be used for any purpose other than to identify prospective properties consumer may be interested in purchasing. Any information relating to real estate for sale referenced on this web site comes from the Internet Data Exchange (IDX) program of the Pikes Peak REALTOR® Services Corp.. Better Homes and Gardens Real Estate Kenney & Company is not a Multiple Listing Service (MLS), nor does it offer MLS access. This website is a service of Better Homes and Gardens Real Estate Kenney & Company, a broker participant of Pikes Peak REALTOR® Services Corp.. This web site may reference real estate listing(s) held by a brokerage firm other than the broker and/or agent who owns this web site.
The accuracy of all information, regardless of source, including but not limited to open house information, square footages and lot sizes, is deemed reliable but not guaranteed and should be personally verified through personal inspection by and/or with the appropriate professionals. The data contained herein is copyrighted by Pikes Peak REALTOR® Services Corp. and is protected by all applicable copyright laws. Any unauthorized dissemination of this information is in violation of copyright laws and is strictly prohibited.
The real estate listing information and related content displayed on this site is provided exclusively for consumers' personal, non-commercial use and may not be used for any purpose other than to identify prospective properties consumers may be interested in purchasing. This information and related content is deemed reliable but is not guaranteed accurate by the Pikes Peak REALTOR® Services Corp.
Copyright 2026 Pikes Peak REALTOR® Services Corp. All rights reserved.New listings near 10619 Ross Lake Drive
- New
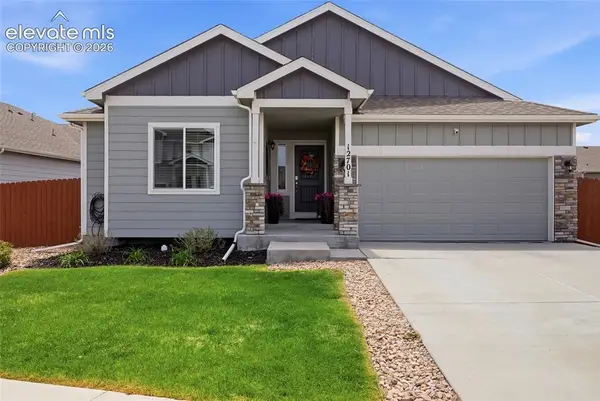 $539,900Active5 beds 3 baths3,176 sq. ft.
12701 Windingwalk Drive, Peyton, CO 80831
MLS# 4846509Listed by: KELLER WILLIAMS CLIENTS CHOICE REALTY - New
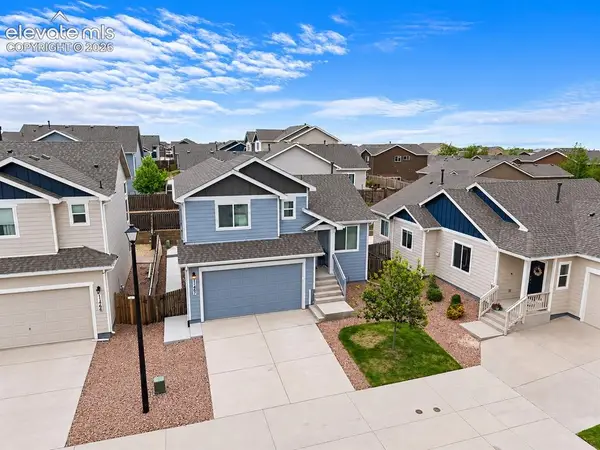 $420,000Active4 beds 4 baths2,329 sq. ft.
11467 Bunshaft View, Peyton, CO 80831
MLS# 5544479Listed by: LEE AND ASSOCIATES REAL ESTATE, INC. - New
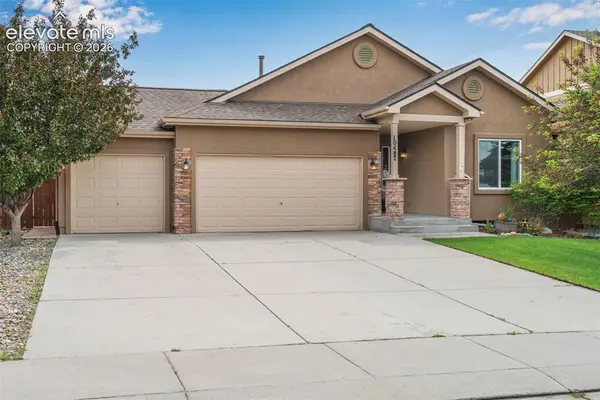 $550,000Active5 beds 3 baths3,128 sq. ft.
10487 Mount Evans Drive, Peyton, CO 80831
MLS# 7863109Listed by: SELLSTATE ALLIANCE REALTY - New
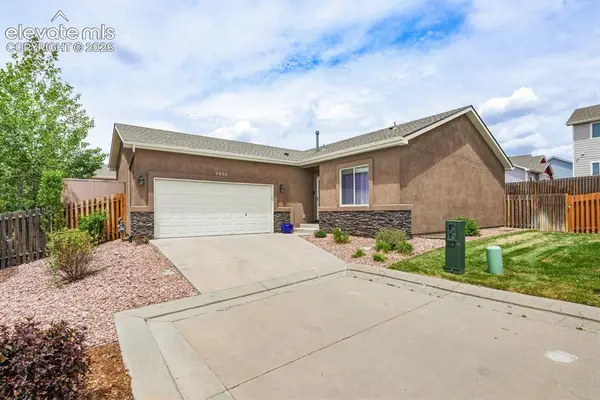 $420,000Active4 beds 3 baths2,542 sq. ft.
7624 Teocalli Point, Peyton, CO 80831
MLS# 8073060Listed by: REMAX PROPERTIES - New
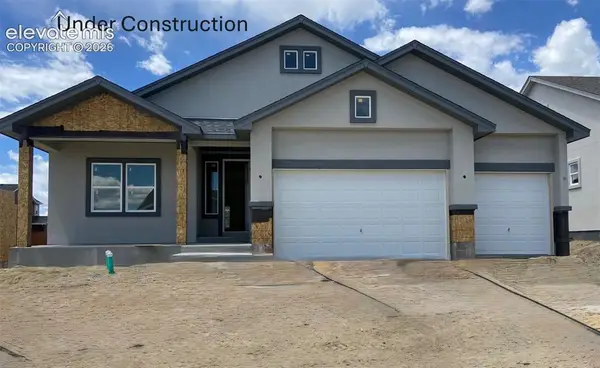 $677,150Active5 beds 3 baths3,448 sq. ft.
11102 Rolling Ranch Drive, Peyton, CO 80831
MLS# 1523685Listed by: UNITED REAL ESTATE GROUP, INC. - New
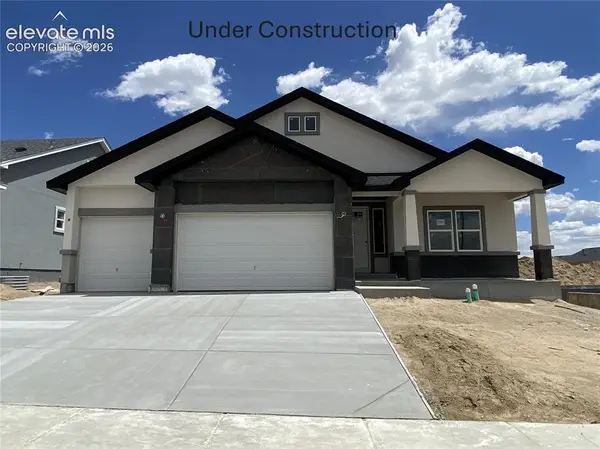 $698,900Active5 beds 3 baths3,448 sq. ft.
11091 Rolling Ranch Drive, Peyton, CO 80831
MLS# 9088035Listed by: UNITED REAL ESTATE GROUP, INC. - New
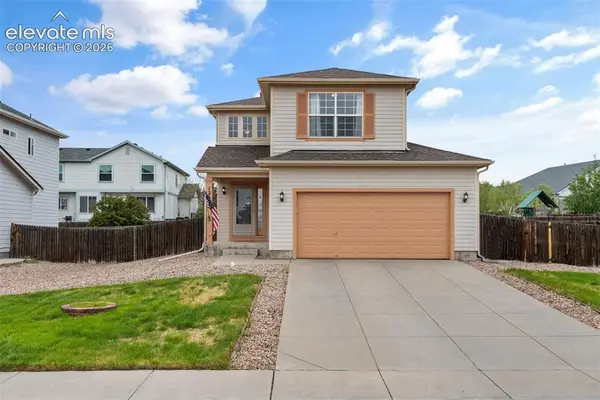 $432,500Active3 beds 3 baths1,545 sq. ft.
12633 Pine Valley Circle, Peyton, CO 80831
MLS# 4018532Listed by: EXP REALTY LLC - New
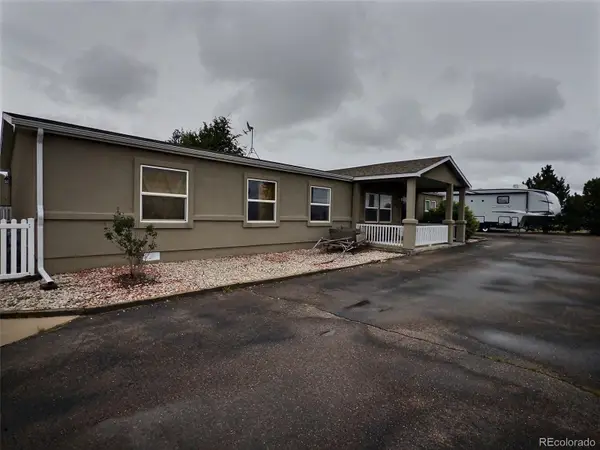 $495,000Active3 beds 2 baths2,108 sq. ft.
6480 Crebs Drive, Peyton, CO 80831
MLS# 4738495Listed by: RE/MAX MOMENTUM - New
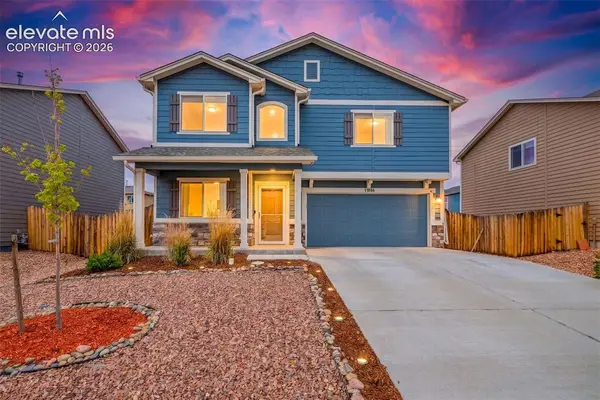 $450,000Active3 beds 3 baths2,287 sq. ft.
11036 Bossett Drive, Peyton, CO 80831
MLS# 1612876Listed by: KELLER WILLIAMS REALTY DOWNTOWN LLC


Protect your home and budget from life's surprises with an Assurant Home Warranty, backed by a partner that supports you through every step of homeownership. Explore Plans.
© 2026 Better Homes and Gardens Real Estate LLC. An Anywhere Real Estate company. All rights reserved. Better Homes and Gardens® Real Estate is a registered trademark owned by Meredith Operations Corporation, licensed to Better Homes and Gardens Real Estate LLC and used with permission. Better Homes and Gardens Real Estate LLC fully supports the principles of the Fair Housing Act and the Equal Opportunity Act. Listing information is deemed reliable but is not guaranteed accurate.
Each office is independently owned and operated.
Any services or products provided by third parties are not provided by, affiliated with or related to Better Homes and Gardens Real Estate LLC, or its affiliated companies.