
6480 Crebs Drive, Peyton, CO 80831
Local realty services provided by:Better Homes and Gardens Real Estate Kenney & Company
6480 Crebs Drive,Peyton, CO 80831
$495,000
- 3 Beds
- 2 Baths
- 2,108 sq. ft.
- Single family
- Active
Listed by: jami bedsaul
Office: re/max momentum
MLS#:4738495
Source:ML
Price summary
- Price:$495,000
- Price per sq. ft.:$234.82
- Monthly HOA dues:$6.67
About this home
Country living just minutes from the city! This charming 3BD/2BA home sits on 2.51 peaceful acres and is packed with quality updates that make it truly move-in ready. The covered front porch welcomes you home, while the sunroom off the back opens to an enclosed patio — perfect for enjoying Colorado's beautiful evenings year-round. Major systems have all been addressed: brand new HVAC system with heat pump (2023), new water heater (2023), and a 10-year-old impact-resistant roof with 20 years remaining on the manufacturer's warranty — a significant advantage when it comes to homeowner's insurance. The stucco exterior adds curb appeal and durability. Inside, you'll find fresh LPV flooring throughout the kitchen, laundry room, and master bath (2025), a gas range (2019), and a dishwasher (2021). The master suite is privately positioned away from the secondary bedrooms. Wired for a hot tub and ready for your finishing touches. Car enthusiasts, hobbyists, and those needing workspace will love the garage and shop with 220V service and four garage door openers. Multiple outbuildings offer endless possibilities for storage or equipment. Community water through Bobcat Meadows. Don't miss this one — schedule your showing today!...
Contact an agent
Home facts
- Year built:2002
- Listing ID #:4738495
Rooms and interior
- Bedrooms:3
- Total bathrooms:2
- Flooring:Carpet, Laminate
- Kitchen Description:Dishwasher, Disposal, Eat-in Kitchen, Kitchen Island, Oven, Range, Refrigerator
- Living area:2,108 sq. ft.
Heating and cooling
- Cooling:Central Air
- Heating:Forced Air
- Central air:Yes
Structure and exterior
- Roof:Composition
- Year built:2002
- Building area:2,108 sq. ft.
- Lot area:2.51 Acres
- Lot Features:Level
- Construction Materials:Frame, Stucco
- Exterior Features:Front Porch, Patio
- Levels:1 Story
Schools
- High school:Falcon
- Middle school:Falcon
- Elementary school:Falcon
Utilities
- Water:Private
- Sewer:Septic Tank
Finances and disclosures
- Price:$495,000
- Price per sq. ft.:$234.82
- Tax amount:$2,227 (2024)
Features and amenities
- Amenities:Carbon Monoxide Detector(s), Double Pane Windows, Smoke Detector(s), Window Coverings
Parking
- Total parking spaces:3
- Parking description:220 Volts
- Garage:Yes
- Garage spaces:3
 Based on information submitted to the MLS GRID as of May 29, 2026 02:19 PM. All data is obtained from various sources and may not have been verified by broker or MLS GRID. Supplied Open House information is subject to change without notice. All information should be independently reviewed and verified for accuracy. Properties may or may not be listed by the office/agent presenting the information.
New listings near 6480 Crebs Drive
- New
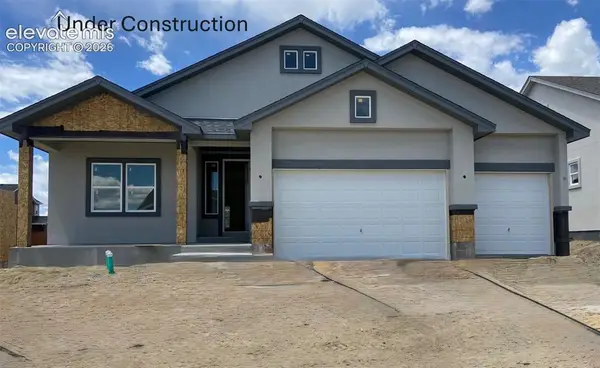 $677,150Active5 beds 3 baths3,448 sq. ft.
11102 Rolling Ranch Drive, Peyton, CO 80831
MLS# 1523685Listed by: UNITED REAL ESTATE GROUP, INC. - New
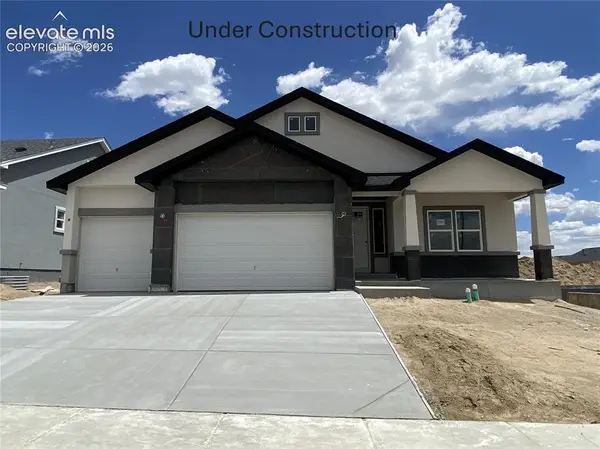 $698,900Active5 beds 3 baths3,448 sq. ft.
11091 Rolling Ranch Drive, Peyton, CO 80831
MLS# 9088035Listed by: UNITED REAL ESTATE GROUP, INC. - New
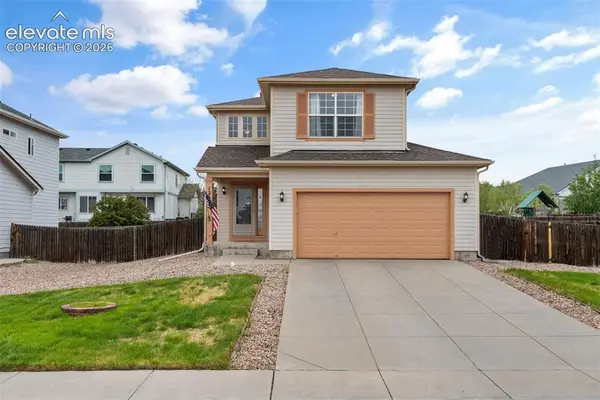 $432,500Active3 beds 3 baths1,545 sq. ft.
12633 Pine Valley Circle, Peyton, CO 80831
MLS# 4018532Listed by: EXP REALTY LLC - New
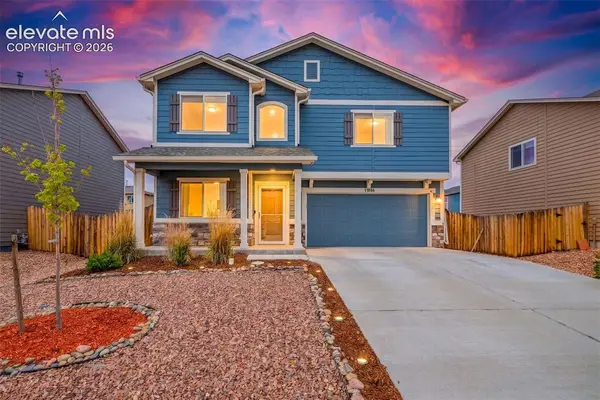 $450,000Active3 beds 3 baths2,287 sq. ft.
11036 Bossett Drive, Peyton, CO 80831
MLS# 1612876Listed by: KELLER WILLIAMS REALTY DOWNTOWN LLC - New
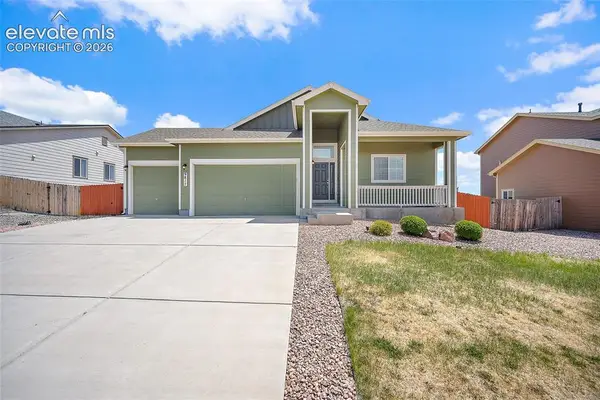 $449,000Active3 beds 2 baths1,602 sq. ft.
9817 Beckham Street, Peyton, CO 80831
MLS# 8297766Listed by: REAL BROKER, LLC DBA REAL - New
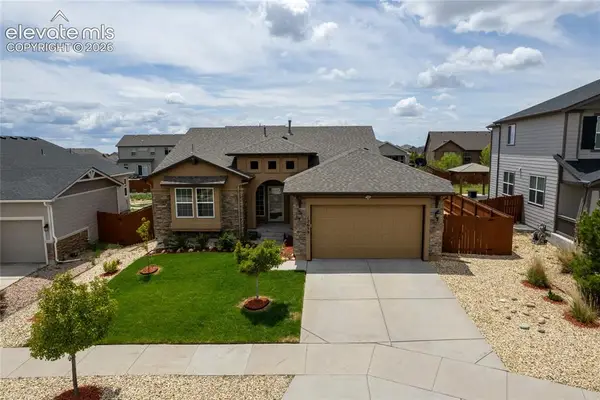 $549,900Active4 beds 3 baths3,246 sq. ft.
12659 Mt Antero Drive, Peyton, CO 80831
MLS# 6831154Listed by: THERE'S NO PLACE LIKE HOME - New
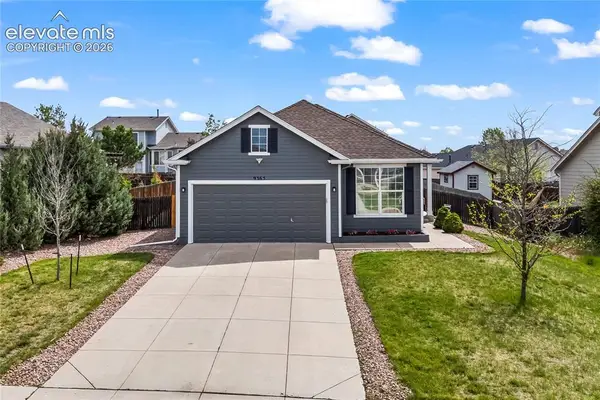 $395,000Active3 beds 2 baths1,338 sq. ft.
9365 Morfontaine Road, Peyton, CO 80831
MLS# 2810319Listed by: KELLER WILLIAMS PARTNERS - New
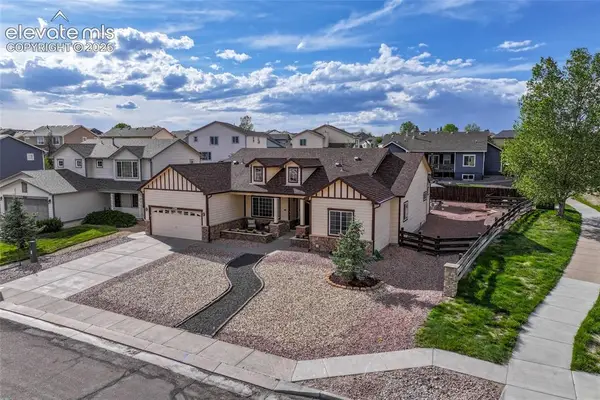 $650,000Active5 beds 3 baths4,084 sq. ft.
12266 Crystal Downs Road, Peyton, CO 80831
MLS# 2506405Listed by: ACQUIRE HOMES INC - New
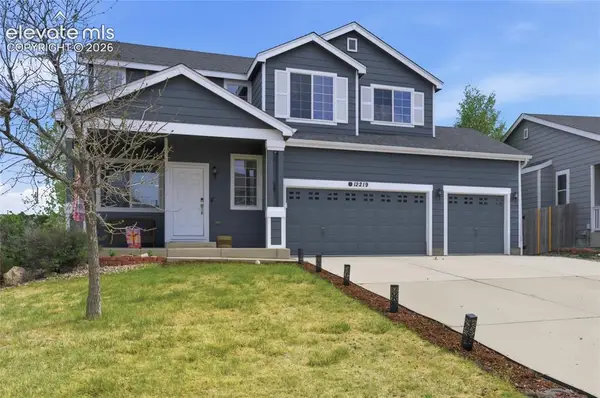 $520,000Active4 beds 4 baths2,772 sq. ft.
12219 St Annes Road, Peyton, CO 80831
MLS# 1579993Listed by: REDFIN CORPORATION


Protect your home and budget from life's surprises with an Assurant Home Warranty, backed by a partner that supports you through every step of homeownership. Explore Plans.
© 2026 Better Homes and Gardens Real Estate LLC. An Anywhere Real Estate company. All rights reserved. Better Homes and Gardens® Real Estate is a registered trademark owned by Meredith Operations Corporation, licensed to Better Homes and Gardens Real Estate LLC and used with permission. Better Homes and Gardens Real Estate LLC fully supports the principles of the Fair Housing Act and the Equal Opportunity Act. Listing information is deemed reliable but is not guaranteed accurate.
Each office is independently owned and operated.
Any services or products provided by third parties are not provided by, affiliated with or related to Better Homes and Gardens Real Estate LLC, or its affiliated companies.