
12956 Casa De Campo Road, Peyton, CO 80831
Local realty services provided by:Better Homes and Gardens Real Estate Kenney & Company
12956 Casa De Campo Road,Peyton, CO 80831
$419,999
- 3 Beds
- 3 Baths
- - sq. ft.
- Single family
- Coming Soon
Listed by: laura swearingen
Office: lpt realty
MLS#:8223904
Source:ML
Price summary
- Price:$419,999
- Monthly HOA dues:$8.33
About this home
Beautifully maintained and ideally situated on a spacious corner lot, this two-story home is located across from walking trails and a peaceful pond while remaining just minutes from parks, shopping, dining, and everyday conveniences. The inviting covered front porch welcomes you inside to an open, light-filled floor plan designed for comfortable living and entertaining. Luxury vinyl plank flooring extends throughout the main level, bathrooms, staircase, and laundry room, creating a cohesive, stylish look. The living room features a cozy gas fireplace with a tiled surround and wood mantel, making it the perfect place to gather. The kitchen features abundant cabinet space, quartz countertops, stainless steel appliances, a large center island, and a walk-in pantry. The adjoining dining area opens to the fenced backyard through a sliding glass door, creating a seamless transition to the concrete patio for outdoor dining, entertaining, or simply relaxing. Upstairs, the spacious primary suite includes two walk-in closets and a private bath with a double vanity and quartz countertops. The upper level also includes two additional bedrooms, a full bathroom, and a convenient laundry room with cabinetry, a hanging rod, and the washer and dryer, which are included. The oversized attached two-car garage is insulated and fully finished, providing additional flexibility for storage, hobbies, or projects. Additional highlights include central air replaced in Spring 2025 and a new roof to be installed prior to closing. Buyers may choose to upgrade to an impact-resistant roof by paying the additional cost of the upgrade. With quality finishes, a functional layout, and an exceptional location near parks, trails, and recreation, this home offers comfort, convenience, and space to fit a variety of lifestyles....
Contact an agent
Home facts
- Year built:2005
- Listing ID #:8223904
Rooms and interior
- Bedrooms:3
- Total bathrooms:3
- Full bathrooms:2
- Half bathrooms:1
- Flooring:Carpet, Vinyl
- Bathrooms Description:Jack & Jill Bathroom
- Kitchen Description:Dishwasher, Disposal, Kitchen Island, Microwave, Pantry, Range, Refrigerator
- Basement:Yes
- Basement Description:Crawl Space
Heating and cooling
- Cooling:Central Air
- Heating:Forced Air
- Central air:Yes
Structure and exterior
- Roof:Composition
- Year built:2005
- Lot Features:Corner, Level, Sprinklers In Front, Sprinklers In Rear
- Construction Materials:Frame
- Exterior Features:Covered, Patio
- Foundation Description:Slab
- Levels:2 Story
Schools
- High school:Falcon
- Middle school:Falcon
- Elementary school:Woodmen Hills
Utilities
- Sewer:Public Sewer
Finances and disclosures
- Price:$419,999
- Tax amount:$1,946 (2025)
Features and amenities
- Laundry features:Dryer, Washer
- Amenities:Gas Water Heater
Parking
- Total parking spaces:2
- Parking description:Insulated Garage, Oversized
- Garage:Yes
- Garage spaces:2
 Based on information submitted to the MLS GRID as of July 14, 2026 04:18 PM. All data is obtained from various sources and may not have been verified by broker or MLS GRID. Supplied Open House information is subject to change without notice. All information should be independently reviewed and verified for accuracy. Properties may or may not be listed by the office/agent presenting the information.
New listings near 12956 Casa De Campo Road
- New
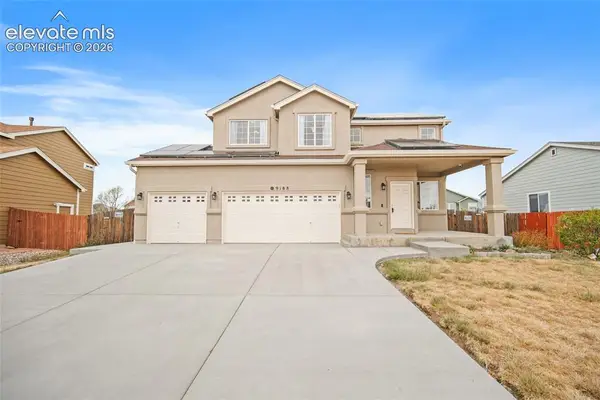 $548,000Active5 beds 4 baths2,748 sq. ft.
9188 Sunningdale Road, Peyton, CO 80831
MLS# 3911855Listed by: RED BOW REALTY - New
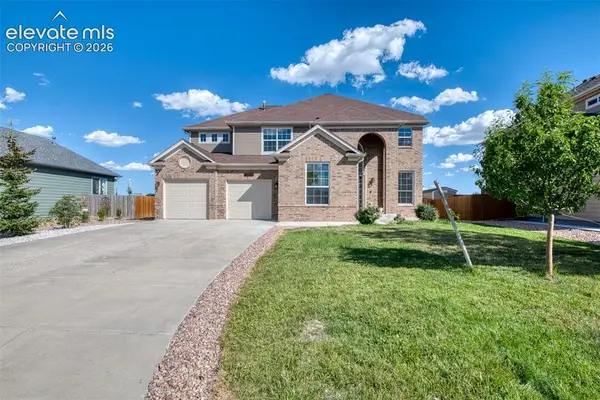 $550,000Active4 beds 3 baths4,056 sq. ft.
9095 Kingston Heath Road, Peyton, CO 80831
MLS# 4750739Listed by: GISSA REAL ESTATE INC - New
 $410,000Active3 beds 3 baths1,653 sq. ft.
10982 Retreat Peak Drive, Peyton, CO 80831
MLS# 4796363Listed by: THE LANDHUIS BROKERAGE & MANGEMENT CO - New
 $427,186Active3 beds 3 baths1,878 sq. ft.
10992 Retreat Peak Drive, Peyton, CO 80831
MLS# 7862437Listed by: THE LANDHUIS BROKERAGE & MANGEMENT CO - New
 $410,000Active3 beds 3 baths1,615 sq. ft.
13644 Nederland Drive, Peyton, CO 80831
MLS# 9391665Listed by: THE LANDHUIS BROKERAGE & MANGEMENT CO - New
 $399,000Active35.06 Acres
7950 N Peyton Highway, Peyton, CO 80831
MLS# 1146734Listed by: THE PLATINUM GROUP - New
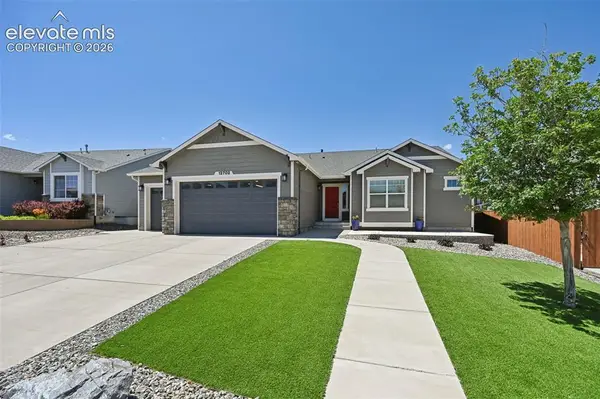 $689,900Active4 beds 4 baths3,940 sq. ft.
12702 Longview Park Lane, Peyton, CO 80831
MLS# 2520692Listed by: COLDWELL BANKER REALTY - Coming Soon
 $650,000Coming Soon4 beds 4 baths
15820 Valdez Circle, Peyton, CO 80831
MLS# 3559621Listed by: BLUE PICKET REALTY - New
 $419,900Active3 beds 2 baths1,580 sq. ft.
9704 Aberdale Court, Peyton, CO 80831
MLS# 3730160Listed by: YOUR CASTLE REAL ESTATE LLC


Protect your home and budget from life's surprises with an Assurant Home Warranty, backed by a partner that supports you through every step of homeownership. Explore Plans.
© 2026 Better Homes and Gardens Real Estate LLC. An Anywhere Real Estate company. All rights reserved. Better Homes and Gardens® Real Estate is a registered trademark owned by Meredith Operations Corporation, licensed to Better Homes and Gardens Real Estate LLC and used with permission. Better Homes and Gardens Real Estate LLC fully supports the principles of the Fair Housing Act and the Equal Opportunity Act. Listing information is deemed reliable but is not guaranteed accurate.
Each office is independently owned and operated.
Any services or products provided by third parties are not provided by, affiliated with or related to Better Homes and Gardens Real Estate LLC, or its affiliated companies.