
9188 Sunningdale Road, Peyton, CO 80831
Local realty services provided by:Better Homes and Gardens Real Estate Kenney & Company
9188 Sunningdale Road,Peyton, CO 80831
$548,000
- 5 Beds
- 4 Baths
- 2,748 sq. ft.
- Single family
- Active
Listed by: amber barron
Office: red bow realty
MLS#:3911855
Source:CO_PPAR
Price summary
- Price:$548,000
- Price per sq. ft.:$199.42
- Monthly HOA dues:$8.33
About this home
Welcome to this beautifully refreshed two-story home with a fully finished basement, 3-car garage, and owned solar panels in the highly sought-after Woodmen Hills community. Offering 5 bedrooms, 3.5 bathrooms, and an ideal blend of space, style, and energy efficiency, this home is truly move-in ready.
Step inside to soaring vaulted ceilings and an open, light-filled floor plan. The main level features two spacious living areas connected by a stunning double-sided fireplace, creating the perfect setting for everyday living and entertaining. The kitchen offers abundant cabinetry and workspace while flowing seamlessly into the dining and living areas.
Upstairs, you'll find three bedrooms, including a spacious primary retreat with an ensuite bathroom and walk-in closet. The open loft provides flexible space for a home office, playroom, or second living area. The fully finished basement expands the home's versatility with two additional bedrooms, a full bathroom, and a large recreation room.
Thoughtful improvements completed in December 2025 include fresh interior and exterior paint, brand-new carpet throughout the upper level and basement, updated bathroom vanities and mirrors, and a new concrete driveway with a walkway leading to the backyard. Outside, enjoy a covered patio, storage shed, and playset.
Owned solar panels help reduce monthly utility costs, while an electric vehicle charger in the finished 3-car garage adds modern convenience.
Ideally located within walking distance to the Woodmen Hills Recreation Center and neighborhood trails, and just minutes from schools, shopping, restaurants, and everyday conveniences, this home offers the perfect balance of comfort, community, and accessibility.
Move-in ready and thoughtfully upgraded from top to bottom, this is one you won't want to miss....
Contact an agent
Home facts
- Year built:2003
- Listing ID #:3911855
- Added:1 day(s) ago
- Updated:July 14, 2026 at 04:43 PM
Rooms and interior
- Bedrooms:5
- Total bathrooms:4
- Full bathrooms:3
- Half bathrooms:1
- Kitchen Description:Dishwasher, Disposal, Kitchen Vent Fan, Microwave Oven, Refrigerator, Self Cleaning Oven
- Basement:Yes
- Basement Description:Full Basement
- Living area:2,748 sq. ft.
Heating and cooling
- Cooling:Central Air
- Heating:Forced Air
- Central air:Yes
Structure and exterior
- Roof:Composite Shingle
- Year built:2003
- Building area:2,748 sq. ft.
- Lot area:0.22 Acres
- Construction Materials:Stucco
- Exterior Features:Concrete
Schools
- High school:Falcon
- Middle school:Falcon
- Elementary school:Woodmen Hills
Utilities
- Water:Assoc/Distr
Finances and disclosures
- Price:$548,000
- Price per sq. ft.:$199.42
- Tax amount:$1,741 (2024)
Features and amenities
- Laundry features:Main
- Amenities:Club House, Exercise Room, High Speed Internet Avail., Playground, Recreation Room
- Pool features:Pool
Parking
- Parking description:Attached Garage, Concrete Driveway, Garage Door Opener
- Garage:Yes
- Garage spaces:3
 The information being provided by Pikes Peak REALTOR® Services Corp. is for the consumer's personal, non-commercial use and may not be used for any purpose other than to identify prospective properties consumer may be interested in purchasing. Any information relating to real estate for sale referenced on this web site comes from the Internet Data Exchange (IDX) program of the Pikes Peak REALTOR® Services Corp.. Better Homes and Gardens Real Estate Kenney & Company is not a Multiple Listing Service (MLS), nor does it offer MLS access. This website is a service of Better Homes and Gardens Real Estate Kenney & Company, a broker participant of Pikes Peak REALTOR® Services Corp.. This web site may reference real estate listing(s) held by a brokerage firm other than the broker and/or agent who owns this web site.
The accuracy of all information, regardless of source, including but not limited to open house information, square footages and lot sizes, is deemed reliable but not guaranteed and should be personally verified through personal inspection by and/or with the appropriate professionals. The data contained herein is copyrighted by Pikes Peak REALTOR® Services Corp. and is protected by all applicable copyright laws. Any unauthorized dissemination of this information is in violation of copyright laws and is strictly prohibited.
The real estate listing information and related content displayed on this site is provided exclusively for consumers' personal, non-commercial use and may not be used for any purpose other than to identify prospective properties consumers may be interested in purchasing. This information and related content is deemed reliable but is not guaranteed accurate by the Pikes Peak REALTOR® Services Corp.
Copyright 2026 Pikes Peak REALTOR® Services Corp. All rights reserved.
The information being provided by Pikes Peak REALTOR® Services Corp. is for the consumer's personal, non-commercial use and may not be used for any purpose other than to identify prospective properties consumer may be interested in purchasing. Any information relating to real estate for sale referenced on this web site comes from the Internet Data Exchange (IDX) program of the Pikes Peak REALTOR® Services Corp.. Better Homes and Gardens Real Estate Kenney & Company is not a Multiple Listing Service (MLS), nor does it offer MLS access. This website is a service of Better Homes and Gardens Real Estate Kenney & Company, a broker participant of Pikes Peak REALTOR® Services Corp.. This web site may reference real estate listing(s) held by a brokerage firm other than the broker and/or agent who owns this web site.
The accuracy of all information, regardless of source, including but not limited to open house information, square footages and lot sizes, is deemed reliable but not guaranteed and should be personally verified through personal inspection by and/or with the appropriate professionals. The data contained herein is copyrighted by Pikes Peak REALTOR® Services Corp. and is protected by all applicable copyright laws. Any unauthorized dissemination of this information is in violation of copyright laws and is strictly prohibited.
The real estate listing information and related content displayed on this site is provided exclusively for consumers' personal, non-commercial use and may not be used for any purpose other than to identify prospective properties consumers may be interested in purchasing. This information and related content is deemed reliable but is not guaranteed accurate by the Pikes Peak REALTOR® Services Corp.
Copyright 2026 Pikes Peak REALTOR® Services Corp. All rights reserved.New listings near 9188 Sunningdale Road
- New
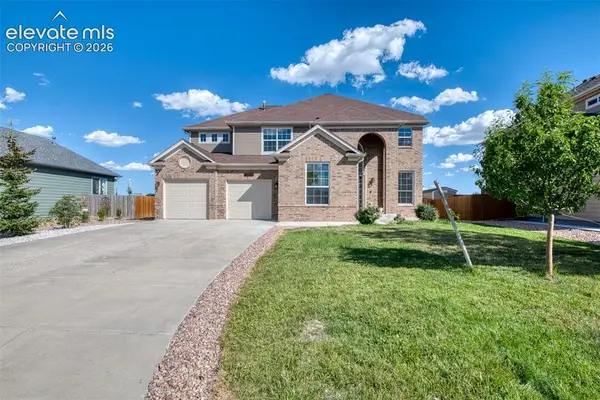 $550,000Active4 beds 3 baths4,056 sq. ft.
9095 Kingston Heath Road, Peyton, CO 80831
MLS# 4750739Listed by: GISSA REAL ESTATE INC - New
 $410,000Active3 beds 3 baths1,653 sq. ft.
10982 Retreat Peak Drive, Peyton, CO 80831
MLS# 4796363Listed by: THE LANDHUIS BROKERAGE & MANGEMENT CO - New
 $427,186Active3 beds 3 baths1,878 sq. ft.
10992 Retreat Peak Drive, Peyton, CO 80831
MLS# 7862437Listed by: THE LANDHUIS BROKERAGE & MANGEMENT CO - New
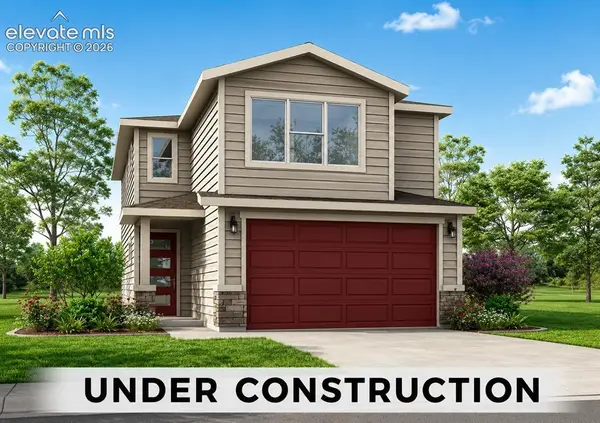 $410,000Active3 beds 3 baths1,615 sq. ft.
13644 Nederland Drive, Peyton, CO 80831
MLS# 9391665Listed by: THE LANDHUIS BROKERAGE & MANGEMENT CO - New
 $399,000Active35.06 Acres
7950 N Peyton Highway, Peyton, CO 80831
MLS# 1146734Listed by: THE PLATINUM GROUP - New
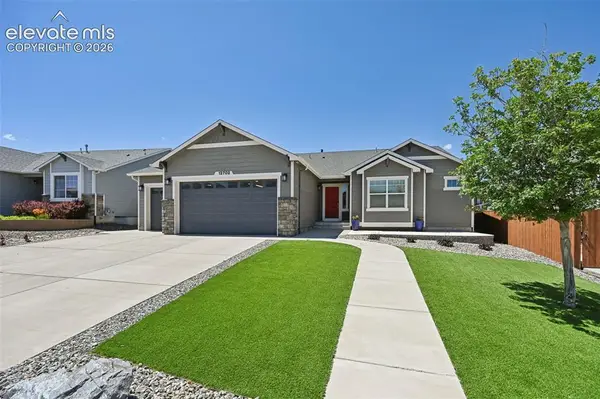 $689,900Active4 beds 4 baths3,940 sq. ft.
12702 Longview Park Lane, Peyton, CO 80831
MLS# 2520692Listed by: COLDWELL BANKER REALTY - Coming Soon
 $419,999Coming Soon3 beds 3 baths
12956 Casa De Campo Road, Peyton, CO 80831
MLS# 8223904Listed by: LPT REALTY - Coming Soon
 $650,000Coming Soon4 beds 4 baths
15820 Valdez Circle, Peyton, CO 80831
MLS# 3559621Listed by: BLUE PICKET REALTY - New
 $419,900Active3 beds 2 baths1,580 sq. ft.
9704 Aberdale Court, Peyton, CO 80831
MLS# 3730160Listed by: YOUR CASTLE REAL ESTATE LLC - New
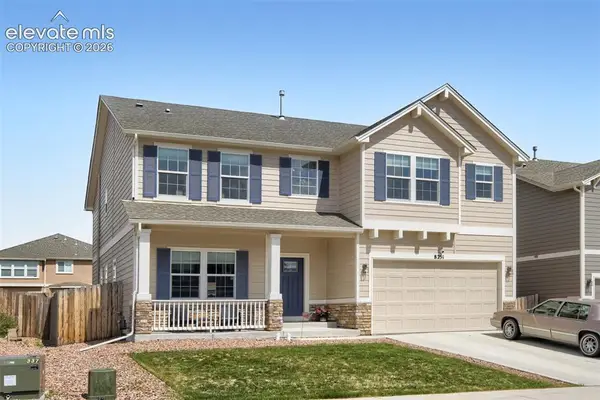 $675,000Active5 beds 5 baths4,325 sq. ft.
8251 Barley Court, Peyton, CO 80831
MLS# 2508284Listed by: ORCHARD BROKERAGE LLC


Protect your home and budget from life's surprises with an Assurant Home Warranty, backed by a partner that supports you through every step of homeownership. Explore Plans.
© 2026 Better Homes and Gardens Real Estate LLC. An Anywhere Real Estate company. All rights reserved. Better Homes and Gardens® Real Estate is a registered trademark owned by Meredith Operations Corporation, licensed to Better Homes and Gardens Real Estate LLC and used with permission. Better Homes and Gardens Real Estate LLC fully supports the principles of the Fair Housing Act and the Equal Opportunity Act. Listing information is deemed reliable but is not guaranteed accurate.
Each office is independently owned and operated.
Any services or products provided by third parties are not provided by, affiliated with or related to Better Homes and Gardens Real Estate LLC, or its affiliated companies.