
16260 County Road 94, Pierce, CO 80650
Local realty services provided by:Better Homes and Gardens Real Estate Kenney & Company
Upcoming open houses
- Sun, Aug 0912:00 pm - 02:00 pm
Listed by: tabala a jaramillo
Office: sora realty
MLS#:IR1065228
Source:ML
Price summary
- Price:$1,300,000
- Price per sq. ft.:$387.83
About this home
Welcome to your own private Colorado retreat on just over 4 acres! Thoughtfully transformed for modern country living, this exceptional property offers room for horses, livestock, and all your favorite outdoor pursuits. Inside, you'll find a beautifully remodeled kitchen with granite countertops, updated bathrooms, a professionally finished upper level, transforming what was once unfinished space into valuable additional living area, new windows, fresh paint, new doors and trim, a Bosch heat pump, Rinnai tankless water heater, whole-home generator, and countless additional quality improvements throughout. Step outside to enjoy an incredible outdoor living space featuring a covered front porch, pergola, outdoor kitchen, firepit, raised garden beds, established landscaping with drip system including maples, aspens, spruce and liliacs, fenced pasture, chicken coop, and storage shed. The heated, insulated shop with epoxy floors provides the perfect space for hobbies, projects, or equipment. A rare opportunity to own a move-in-ready acreage where every detail has been thoughtfully designed. PV Solar system is subject to existing financing. Buyer must qualify for financing to purchase the solar system. Existing solar loan is not assumable....
Contact an agent
Home facts
- Year built:2021
- Subdivision & Development:none
- Listing ID #:IR1065228
Rooms and interior
- Bedrooms:5
- Total bathrooms:4
- Full bathrooms:1
- Half bathrooms:1
- Flooring:Vinyl
- Kitchen Description:Dishwasher, Disposal, Double Oven, Kitchen Island, Microwave, Oven, Pantry, Refrigerator, Water Softener
- Basement:Yes
- Living area:3,352 sq. ft.
Heating and cooling
- Cooling:Ceiling Fan(s), Central Air
- Heating:Forced Air, Heat Pump, Propane
- Central air:Yes
Structure and exterior
- Roof:Composition
- Year built:2021
- Building area:3,352 sq. ft.
- Lot area:4.14 Acres
- Exterior Features:Patio
- Levels:2 Story
Schools
- High school:Highland
- Middle school:Highland
- Elementary school:Highland
Utilities
- Water:Well
- Sewer:Septic Tank
Finances and disclosures
- Price:$1,300,000
- Price per sq. ft.:$387.83
- Tax amount:$2,706 (2025)
Features and amenities
- Laundry features:Dryer, In Unit, Washer
- Amenities:Bay Window(s), Double Pane Windows, Smoke Detector(s), Storm Window(s), Water Softener, Window Coverings
Parking
- Total parking spaces:6
- Parking description:Heated Garage, Oversized, Oversized Door
- Garage:Yes
- Garage spaces:6
 Based on information submitted to the MLS GRID as of August 7, 2026 02:26 PM. All data is obtained from various sources and may not have been verified by broker or MLS GRID. Supplied Open House information is subject to change without notice. All information should be independently reviewed and verified for accuracy. Properties may or may not be listed by the office/agent presenting the information.
New listings near 16260 County Road 94
- New
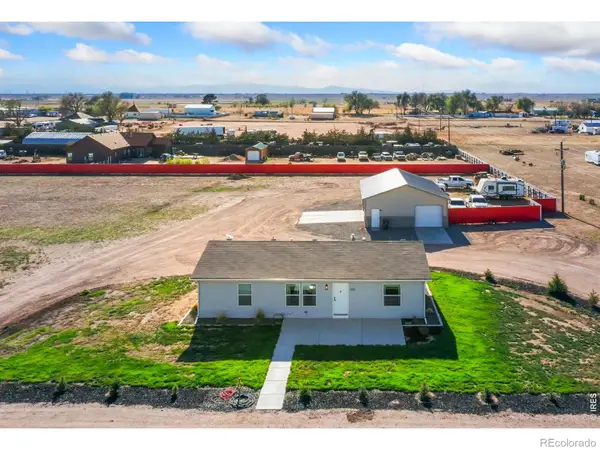 $544,000Active3 beds 2 baths1,456 sq. ft.
326 5th Street, Pierce, CO 80650
MLS# IR1065870Listed by: KITTLE REAL ESTATE - Coming Soon
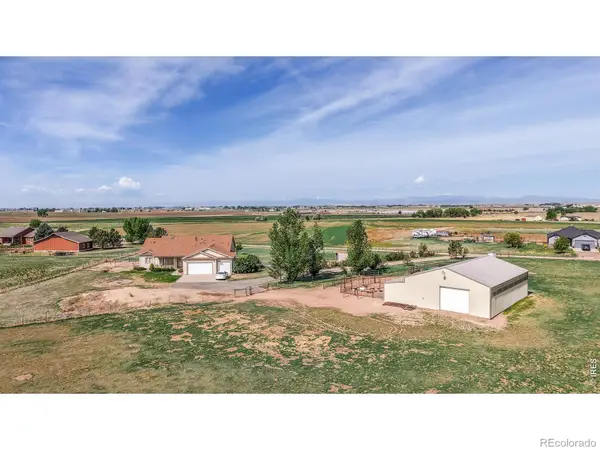 $750,000Coming Soon4 beds 3 baths
17742 County Road 88, Pierce, CO 80650
MLS# IR1065836Listed by: COLDWELL BANKER REALTY- FORT COLLINS - New
 $750,000Active-- beds -- baths
19700 County Road 96, Pierce, CO 80650
MLS# IR1065765Listed by: AGPROFESSIONALS, LLC - New
 $465,000Active4 beds 3 baths2,808 sq. ft.
909 5th Street, Pierce, CO 80650
MLS# IR1065590Listed by: FOCAL REAL ESTATE GROUP - New
 $349,999Active2 beds 1 baths1,824 sq. ft.
304 Spencer Avenue, Pierce, CO 80650
MLS# 9456203Listed by: CAPITAL PROPERTY GROUP LLC - New
 $698,000Active3 beds 2 baths1,244 sq. ft.
44708 County Road 27, Pierce, CO 80650
MLS# IR1065454Listed by: HAYDEN OUTDOORS - WINDSOR - New
 $230,000Active40.41 Acres
Tbd County Road 96, Pierce, CO 80650
MLS# 4380455Listed by: RE/MAX NEXUS - Open Sat, 9 to 11am
 $425,000Active4 beds 2 baths1,688 sq. ft.
801 4th Street, Pierce, CO 80650
MLS# IR1064861Listed by: REALTY ONE GROUP FOURPOINTS  $399,000Active4 beds 2 baths2,184 sq. ft.
344 Park Avenue, Pierce, CO 80650
MLS# IR1064173Listed by: COMPASS-DENVER


Protect your home and budget from life's surprises with an Assurant Home Warranty, backed by a partner that supports you through every step of homeownership. Explore Plans.
© 2026 Better Homes and Gardens Real Estate LLC. An Anywhere Real Estate company. All rights reserved. Better Homes and Gardens® Real Estate is a registered trademark owned by Meredith Operations Corporation, licensed to Better Homes and Gardens Real Estate LLC and used with permission. Better Homes and Gardens Real Estate LLC fully supports the principles of the Fair Housing Act and the Equal Opportunity Act. Listing information is deemed reliable but is not guaranteed accurate.
Each office is independently owned and operated.
Any services or products provided by third parties are not provided by, affiliated with or related to Better Homes and Gardens Real Estate LLC, or its affiliated companies.