
17742 County Road 88, Pierce, CO 80650
Local realty services provided by:Better Homes and Gardens Real Estate Kenney & Company
17742 County Road 88,Pierce, CO 80650
$750,000
- 4 Beds
- 3 Baths
- 4,332 sq. ft.
- Single family
- Active
Listed by: jathan trevena
Office: coldwell banker realty- fort collins
MLS#:IR1065836
Source:ML
Price summary
- Price:$750,000
- Price per sq. ft.:$173.13
About this home
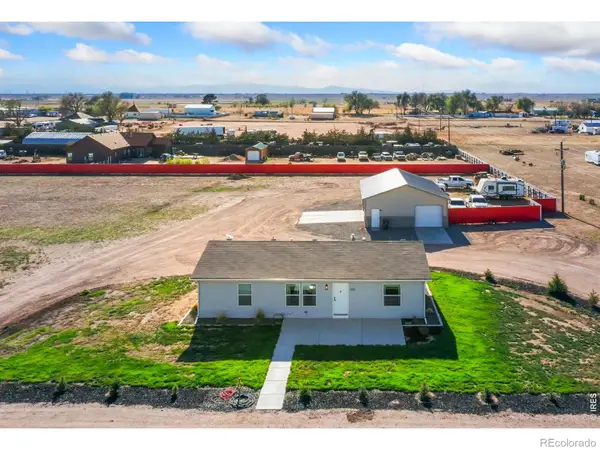
Are you looking for convenient country living with great mountain views? Here is your opportunity to own a piece of Colorado in a quiet and tranquil setting. This beautiful, custom-built home offers the ideal blend of comfort and function while giving you plenty of space for friends and family and all your favorite animals to roam. As you head inside you enjoy the large open living room with vaulted ceilings and gas fireplace. The kitchen is designed for everyday living and entertaining, offering abundant cabinet space, expansive countertops, and stainless-steel appliances. The large primary bedroom serves as a peaceful retreat with generous closet space and an en-suite bathroom complete with a large walk-in shower and dual sink vanity. Upstairs you also have three additional bedrooms, an office and a sitting room that could easily be used as an additional bedroom. The dedicated laundry room and mudroom off the garage entrance provides convenience for rural living. The expansive unfinished basement offers additional space for future expansion. Outside, the fully fenced turn-key horse property features a large 55'x35' barn complete with four stalls and a frost-free hydrant along with a round pin and large open paddock with endless possibilities. Enjoy Summer evenings on the covered porch and watch the sunset over the mountains and plains. Whether you envision creating a hobby farm, gardening, raising animals, or simply enjoying the peaceful surroundings, the land offers both space and flexibility. Just 20 minutes from Fort Collins, Greeley and Windsor this property offers a serene escape from the hustle and bustle of city life while maintaining convenient access to amenities. Bring your horses, livestock or toys and immerse yourself in Colorado country living in a quiet, peaceful setting....
Contact an agent
Home facts
- Year built:2006
- Subdivision & Development:None
- Listing ID #:IR1065836
Rooms and interior
- Bedrooms:4
- Total bathrooms:3
- Full bathrooms:2
- Flooring:Tile
- Kitchen Description:Dishwasher, Microwave, Oven, Refrigerator
- Basement:Yes
- Basement Description:Bath/Stubbed, Partial, Unfinished
- Living area:4,332 sq. ft.
Heating and cooling
- Cooling:Central Air
- Heating:Forced Air, Propane
- Central air:Yes
Structure and exterior
- Roof:Composition
- Year built:2006
- Building area:4,332 sq. ft.
- Lot area:5 Acres
- Lot Features:Level, Sprinklers In Front
- Construction Materials:Frame, Stucco
- Exterior Features:Patio
- Levels:1 Story
Schools
- High school:Highland
- Middle school:Highland
- Elementary school:Highland
Utilities
- Water:Public
- Sewer:Septic Tank
Finances and disclosures
- Price:$750,000
- Price per sq. ft.:$173.13
- Tax amount:$2,235 (2025)
Parking
- Total parking spaces:3
- Garage:Yes
- Garage spaces:3
 Based on information submitted to the MLS GRID as of August 8, 2026 01:46 AM. All data is obtained from various sources and may not have been verified by broker or MLS GRID. Supplied Open House information is subject to change without notice. All information should be independently reviewed and verified for accuracy. Properties may or may not be listed by the office/agent presenting the information.
New listings near 17742 County Road 88
- New
 $544,000Active3 beds 2 baths1,456 sq. ft.
326 5th Street, Pierce, CO 80650
MLS# IR1065870Listed by: KITTLE REAL ESTATE - New
 $750,000Active-- beds -- baths
19700 County Road 96, Pierce, CO 80650
MLS# IR1065765Listed by: AGPROFESSIONALS, LLC - New
 $465,000Active4 beds 3 baths2,808 sq. ft.
909 5th Street, Pierce, CO 80650
MLS# IR1065590Listed by: FOCAL REAL ESTATE GROUP - New
 $349,999Active2 beds 1 baths1,824 sq. ft.
304 Spencer Avenue, Pierce, CO 80650
MLS# 9456203Listed by: CAPITAL PROPERTY GROUP LLC - New
 $698,000Active3 beds 2 baths1,244 sq. ft.
44708 County Road 27, Pierce, CO 80650
MLS# IR1065454Listed by: HAYDEN OUTDOORS - WINDSOR - New
 $230,000Active40.41 Acres
Tbd County Road 96, Pierce, CO 80650
MLS# 4380455Listed by: RE/MAX NEXUS - Open Sun, 12 to 2pmNew
 $1,300,000Active5 beds 4 baths3,352 sq. ft.
16260 County Road 94, Pierce, CO 80650
MLS# IR1065228Listed by: SORA REALTY - Open Sat, 9 to 11am
 $425,000Active4 beds 2 baths1,688 sq. ft.
801 4th Street, Pierce, CO 80650
MLS# IR1064861Listed by: REALTY ONE GROUP FOURPOINTS  $399,000Active4 beds 2 baths2,184 sq. ft.
344 Park Avenue, Pierce, CO 80650
MLS# IR1064173Listed by: COMPASS-DENVER


Protect your home and budget from life's surprises with an Assurant Home Warranty, backed by a partner that supports you through every step of homeownership. Explore Plans.
© 2026 Better Homes and Gardens Real Estate LLC. An Anywhere Real Estate company. All rights reserved. Better Homes and Gardens® Real Estate is a registered trademark owned by Meredith Operations Corporation, licensed to Better Homes and Gardens Real Estate LLC and used with permission. Better Homes and Gardens Real Estate LLC fully supports the principles of the Fair Housing Act and the Equal Opportunity Act. Listing information is deemed reliable but is not guaranteed accurate.
Each office is independently owned and operated.
Any services or products provided by third parties are not provided by, affiliated with or related to Better Homes and Gardens Real Estate LLC, or its affiliated companies.