
489 N Escondido Dr, Pueblo West, CO 81007
Local realty services provided by:Better Homes and Gardens Real Estate Kenney & Company
Listed by: dmitri nance
Office: homesmart preferred realty
MLS#:241876
Source:CO_PAR
Price summary
- Price:$394,000
- Price per sq. ft.:$86.14
About this home
Your search for the perfect Pueblo West home on acreage ends here! This beautiful, three bedroom, two bath home sits on an acre, and is filled with upgrades inside and out! The front of the home has a welcoming feel, with thoughtful landscaping, and a porch area for relaxing. Entering the home you are greeted with a massive open concept living room and kitchen, with newly added laminate flooring, and paint. One level living in this spacious rancher, with all three bedrooms, kitchen, and laundry on the main floor. Primary suite is spacious, and loaded with a massive walk in closet, and its very own bathroom, complete with jetted tub, and walk in shower. Kitchen has plenty of cabinetry and is complete with a massive island! Head to the basement, and you discover the massive amount of space to create and finish as you please! The backyard is customized to the max, with landscaping, playground, chicken coops, basketball court, shed, and large grass area! This backyard oasis is truly one of a kind! Schedule your showing today, this one won't last long!...
Contact an agent
Home facts
- Year built:2008
- Listing ID #:241876
- Added:1 day(s) ago
- Updated:August 23, 2026 at 04:50 PM
Rooms and interior
- Bedrooms:3
- Total bathrooms:2
- Full bathrooms:2
- Flooring:Hardwood Floors, New Floor Coverings
- Kitchen Description:On Main Level
- Bedroom Description:Master Bedroom On Main Level
- Basement Description:Unfinished
- Living area:4,574 sq. ft.
Structure and exterior
- Year built:2008
- Building area:4,574 sq. ft.
- Lot area:1.01 Acres
- Exterior Features:Dog Pen, Garden Area-Rear, Horses Allowed, Lawn-Rear, Outbuildings, Outdoor Lighting-Front, Outdoor Lighting-Rear, Patio-Covered-Rear, Porch-Open-Front, RV Parking, Rock-Front, Rock-Rear, Shed, Sprinkler System-Front, Sprinkler System-Rear, Unpaved Street
- Foundation Description:Unfinished
Finances and disclosures
- Price:$394,000
- Price per sq. ft.:$86.14
- Tax amount:$2,613
Features and amenities
- Amenities:Cable TV, Dry Bar, Garage Door Opener, Hard Surface Counter Top, Jetted Tub, New Paint, Smoke Detector/CO, Vaulted Ceiling(s), Walk-In Closet(s), Walk-in Shower
Parking
- Parking description:2 Car Garage Attached, RV Parking, Unpaved Street
- Garage spaces:2
New listings near 489 N Escondido Dr
- New
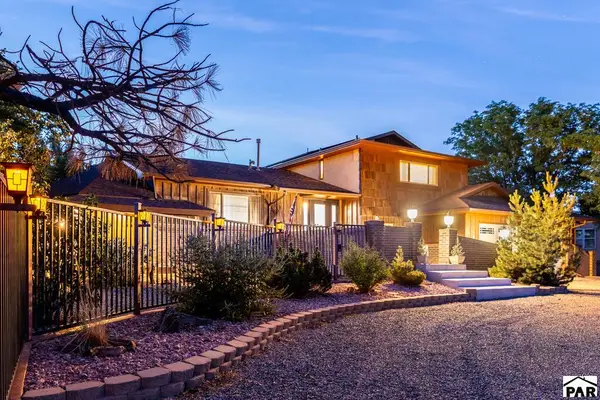 $845,900Active4 beds 3 baths3,315 sq. ft.
223 S Circle Dr, Pueblo West, CO 81007
MLS# 241881Listed by: RE/MAX ASSOCIATES - New
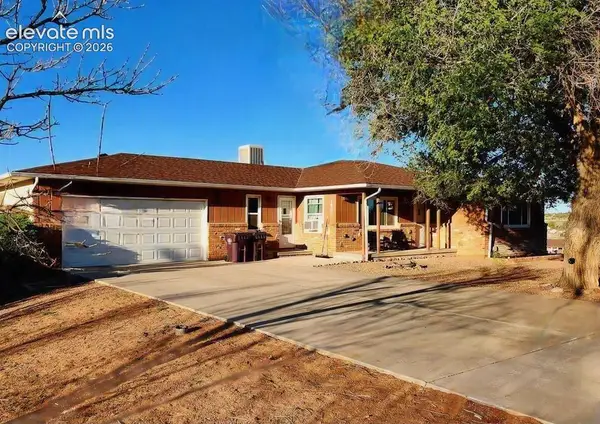 $405,000Active4 beds 3 baths2,817 sq. ft.
1867 W Costilla Plaza, Pueblo West, CO 81007
MLS# 7603880Listed by: KELLER WILLIAMS PERFORMANCE REALTY
- New
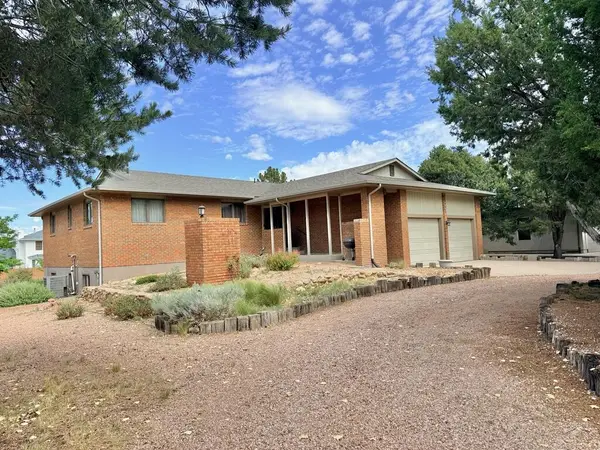 $437,500Active4 beds 3 baths3,160 sq. ft.
121 S Spaulding Ave, Pueblo West, CO 81007
MLS# 241869Listed by: EXIT REALTY DTC, CHERRY CK, P.P - New
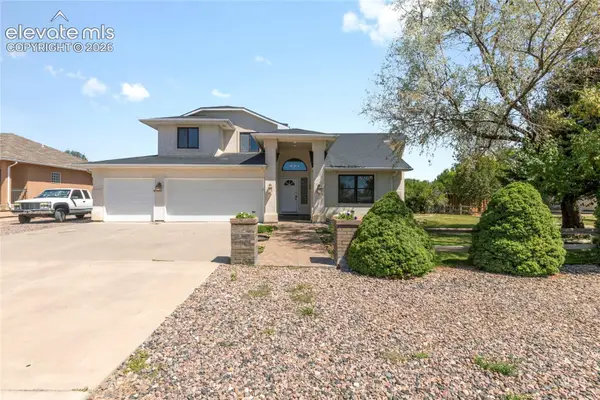 $450,000Active4 beds 3 baths2,701 sq. ft.
539 W Slice Drive, Pueblo West, CO 81007
MLS# 8467741Listed by: COLDWELL BANKER REALTY - New
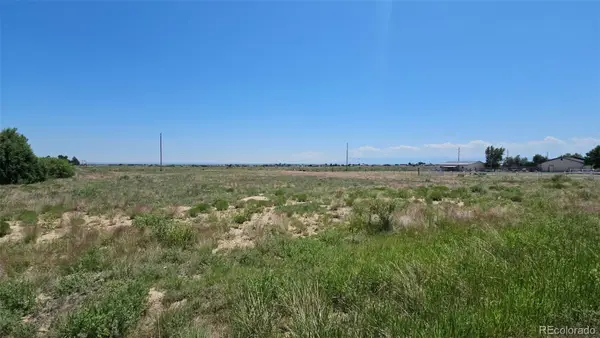 $25,000Active1.17 Acres
480 E Gentry Drive, Pueblo, CO 81007
MLS# 7428359Listed by: RE/MAX ASSOCIATES - New
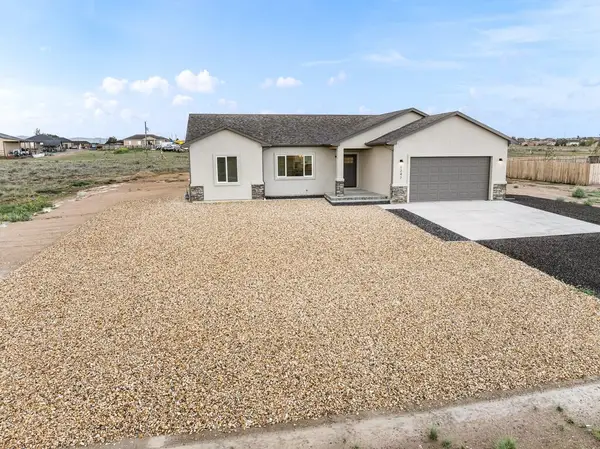 $415,000Active3 beds 2 baths1,656 sq. ft.
1247 N Saltbush Ln, Pueblo West, CO 81007
MLS# 241857Listed by: RE/MAX OF PUEBLO INC - New
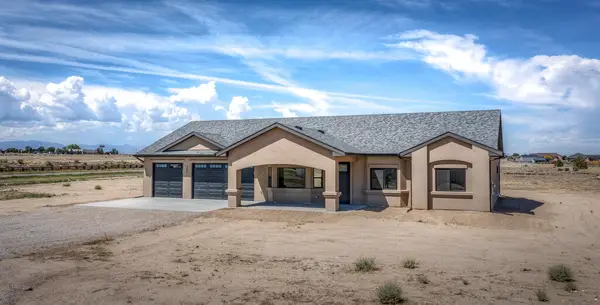 $549,900Active4 beds 3 baths2,300 sq. ft.
307 N Lyons Dr, Pueblo, CO 81007
MLS# 241858Listed by: THE CUTTING EDGE REALTORS - New
 $549,900Active4 beds 3 baths2,300 sq. ft.
307 N Lyons Drive, Pueblo West, CO 81007
MLS# 1239893Listed by: THE CUTTING EDGE - New
 $399,000Active3 beds 2 baths2,890 sq. ft.
939 S Cellini Pl, Pueblo West, CO 81007
MLS# 241854Listed by: MAKES IT HAPPEN RE LLC.


Protect your home and budget from life's surprises with an Assurant Home Warranty, backed by a partner that supports you through every step of homeownership. Explore Plans.
© 2026 Better Homes and Gardens Real Estate LLC. An Anywhere Real Estate company. All rights reserved. Better Homes and Gardens® Real Estate is a registered trademark owned by Meredith Operations Corporation, licensed to Better Homes and Gardens Real Estate LLC and used with permission. Better Homes and Gardens Real Estate LLC fully supports the principles of the Fair Housing Act and the Equal Opportunity Act. Listing information is deemed reliable but is not guaranteed accurate.
Each office is independently owned and operated.
Any services or products provided by third parties are not provided by, affiliated with or related to Better Homes and Gardens Real Estate LLC, or its affiliated companies.