
51 Aberdeen Bluff, Pueblo, CO 81004
Local realty services provided by:Better Homes and Gardens Real Estate Kenney & Company
51 Aberdeen Bluff,Pueblo, CO 81004
$375,000
- 2 Beds
- 2 Baths
- - sq. ft.
- Townhouse
- Sold
Listed by: ashley moberly
Office: your castle real estate, inc.
MLS#:241400
Source:CO_PAR
Sorry, we are unable to map this address
Price summary
- Price:$375,000
About this home
Beautifully maintained ranch-style patio home offering true one-level living with no stairs! This inviting 2-bedroom, 2-bath home features vaulted ceilings, abundant natural light, and an open floor plan designed for comfortable everyday living. The spacious kitchen offers generous cabinetry, a large pantry, and excellent storage while flowing seamlessly into the great room—perfect for entertaining or relaxing at home. The spacious primary suite creates a peaceful retreat with a spa-inspired five-piece bath and walk-in closet. Additional highlights include built-in speakers in the primary suite, great room, and kitchen; a private patio, an oversized deeper attached garage, dedicated mudroom with laundry hookups, tankless water heater, and a GE Profile refrigerator (2025). The HVAC has been professionally serviced every spring and fall, reflecting the care this home has received. Ideally located near the Arkansas River, walking trails, shopping, and dining, this move-in-ready home combines comfort, convenience, and low-maintenance living in one of Pueblo's desirable patio home communities....
Contact an agent
Home facts
- Year built:2018
- Listing ID #:241400
- Added:86 day(s) ago
- Updated:October 21, 2026 at 01:42 AM
Rooms and interior
- Bedrooms:2
- Total bathrooms:2
- Full bathrooms:2
- Dining Description:On Main Level
- Kitchen Description:On Main Level
- Bedroom Description:Master Bedroom On Main Level
Structure and exterior
- Year built:2018
- Foundation Description:No Basement
Finances and disclosures
- Price:$375,000
- Tax amount:$2,306
Features and amenities
- Amenities:Vaulted Ceiling(s)
Parking
- Parking description:2 Car Garage Attached
- Garage spaces:2
New listings near 51 Aberdeen Bluff
- New
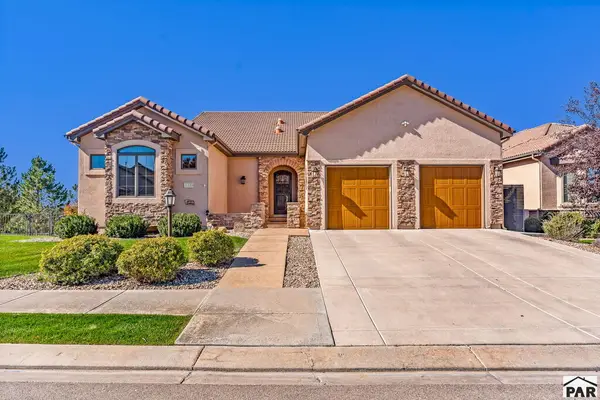 $1,200,000Active5 beds 4 baths5,276 sq. ft.
4339 Porta Fina Dr, Pueblo, CO 81001
MLS# 242866Listed by: RE/MAX OF PUEBLO INC - New
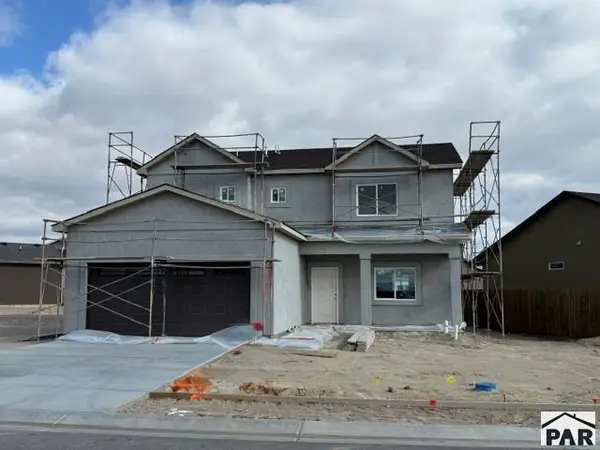 $368,650Active4 beds 3 baths2,012 sq. ft.
6208 Sawyer Ridge Dr., Pueblo, CO 81008
MLS# 242852Listed by: REAL ESTATE MARKETING GROUP LLC - New
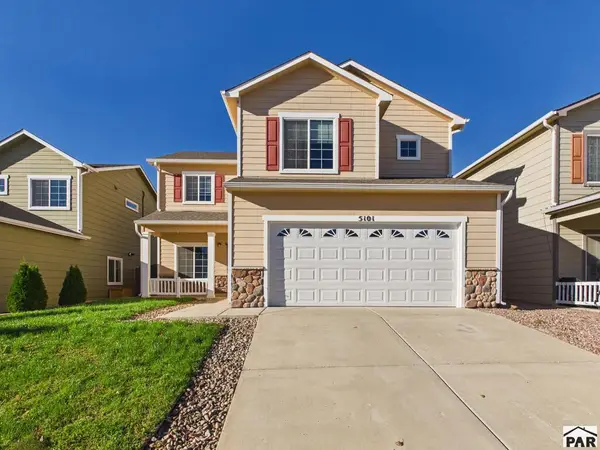 $369,000Active4 beds 3 baths2,188 sq. ft.
5101 Goldking Rd, Pueblo, CO 81008
MLS# 242850Listed by: KELLER WILLIAMS PERFORMANCE REALTY - New
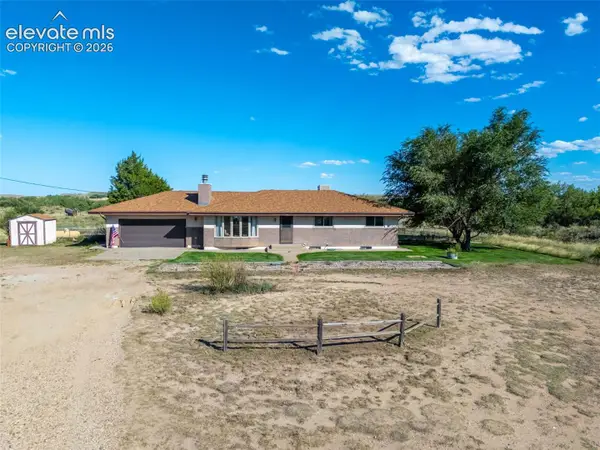 $289,900Active4 beds 3 baths2,716 sq. ft.
1980 27th Lane, Pueblo, CO 81006
MLS# 9810154Listed by: KELLER WILLIAMS PERFORMANCE REALTY
- New
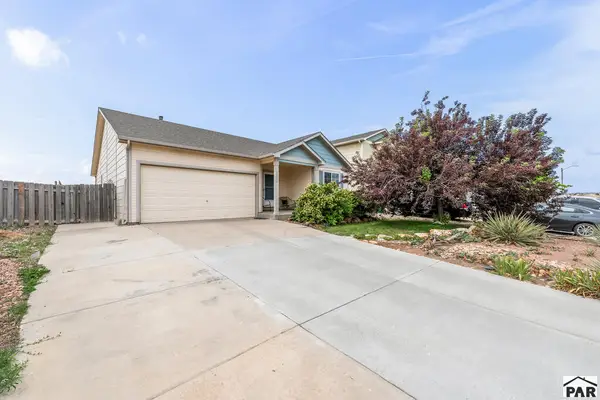 $325,000Active3 beds 2 baths1,401 sq. ft.
3222 W 18th St, Pueblo, CO 81003
MLS# 242844Listed by: RE/MAX OF PUEBLO INC - New
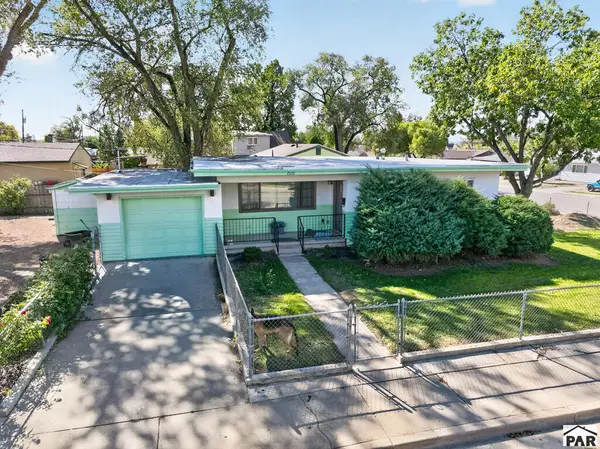 $274,000Active2 beds 1 baths1,005 sq. ft.
2120 W 31st St, Pueblo, CO 81008
MLS# 242846Listed by: A BETTER PLACE REAL ESTATE - New
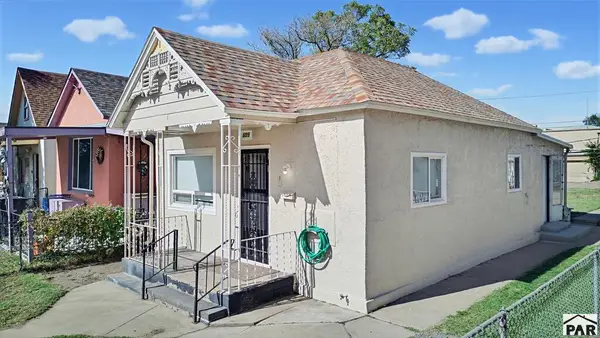 $130,000Active2 beds 1 baths700 sq. ft.
609 E 3rd St, Pueblo, CO 81001
MLS# 242843Listed by: PASTERNAK PROPERTIES - New
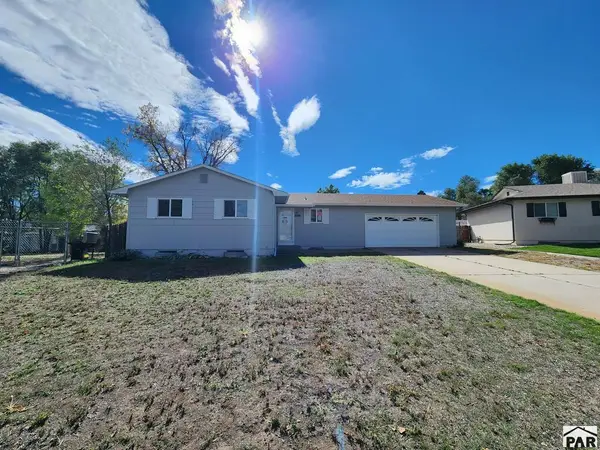 $199,000Active4 beds 2 baths2,200 sq. ft.
3529 White Pine Court, Pueblo, CO 81005
MLS# 242841Listed by: MULDOON ASSOCIATES, INC - New
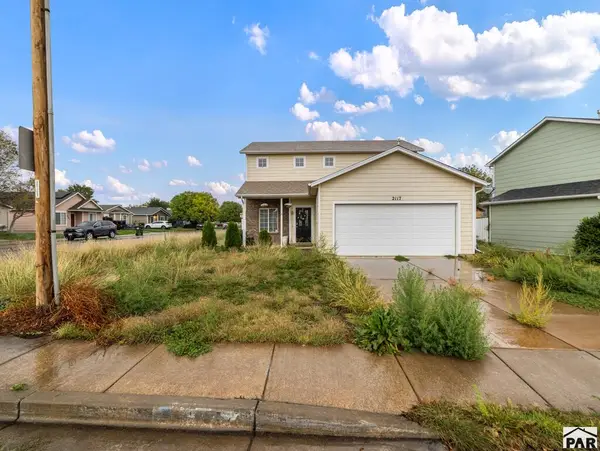 $289,000Active3 beds 4 baths1,647 sq. ft.
2117 Toronto St, Pueblo, CO 81004
MLS# 242839Listed by: EXP REALTY, LLC - New
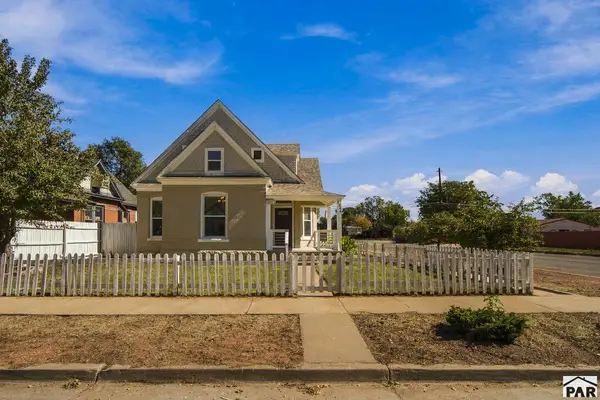 $325,000Active5 beds 2 baths2,105 sq. ft.
1044 Berkley Ave, Pueblo, CO 81004
MLS# 242831Listed by: A BETTER PLACE REAL ESTATE


Protect your home and budget from life's surprises with an Assurant Home Warranty, backed by a partner that supports you through every step of homeownership. Explore Plans.
© 2026 Better Homes and Gardens Real Estate LLC. An Anywhere Real Estate company. All rights reserved. Better Homes and Gardens® Real Estate is a registered trademark owned by Meredith Operations Corporation, licensed to Better Homes and Gardens Real Estate LLC and used with permission. Better Homes and Gardens Real Estate LLC fully supports the principles of the Fair Housing Act and the Equal Opportunity Act. Listing information is deemed reliable but is not guaranteed accurate.
Each office is independently owned and operated.
Any services or products provided by third parties are not provided by, affiliated with or related to Better Homes and Gardens Real Estate LLC, or its affiliated companies.