
212 Cottonwood Drive, Rangely, CO 81648
Local realty services provided by:Better Homes and Gardens Real Estate Fruit & Wine
212 Cottonwood Drive,Rangely, CO 81648
$219,212
- 5 Beds
- 1 Baths
- 1,776 sq. ft.
- Single family
- Active
Listed by: the joe reed team
Office: reed real estate group, llc.
MLS#:20265010
Source:CO_GJARA
Price summary
- Price:$219,212
- Price per sq. ft.:$123.43
About this home
CENTRAL AIR CONDITIONING, a brand-new heating system, and a brand-new oversized two-car garage bring major upgrades to this character-filled 1947 Chevron camp home! Original hardwood floors, two separate living areas, and a generous lot give this Rangely property a combination of vintage appeal, everyday comfort, and room to make it your own. The main level features two bedrooms, a full bathroom, and a living room with original hardwood flooring and natural light. A separate dining area connects the living room and kitchen, where painted cabinetry, a tile backsplash, and wood-look flooring complement the home's classic character. All appliances stay, making it easier to settle in and start planning your personal touches. The former garage has been converted into an additional living space, creating a separate family room for movie nights, hobbies, a home office, or simply having another place to spread out. The basement includes two non-conforming bedrooms and extensive cellar-style storage for seasonal decorations, household supplies, and belongings you want organized and out of the way. With original features still in place and updates already completed, this home offers a chance to enjoy its history while continuing to make improvements that reflect your style. Central air conditioning is an especially welcome upgrade for summer comfort, while the brand-new heating system adds another important improvement. Outside, the stucco exterior and metal roof give the home a distinctive look. The large lot includes a chain-link fenced backyard, several planted fruit trees, and room for gardening, outdoor gatherings, or creating your own backyard retreat. A covered rear porch offers another spot to enjoy the outdoors. Side RV parking and a detached metal carport out front provide parking options beyond the garage. Alley access leads to the brand-new oversized two-car garage, adding valuable space for vehicles, tools, and projects. A separate storage shed provides even more room for yard equipment and outdoor gear. From the extra living area to the basement storage and outbuildings, there is flexibility here both inside and out. Located just minutes from Elks Park, this property brings together original character and practical upgrades without losing the personality that makes it memorable. ORIGINAL HARDWOOD, CENTRAL AIR, A NEW HEATING SYSTEM, AND A NEW OVERSIZED GARAGE MAKE THIS A RANGELY HOME WORTH SEEING!...
Contact an agent
Home facts
- Year built:1947
- Subdivision & Development:Utah Oil Subdivision
- Listing ID #:20265010
- Added:1 day(s) ago
- Updated:October 08, 2026 at 11:48 PM
Rooms and interior
- Bedrooms:5
- Total bathrooms:1
- Full bathrooms:1
- Flooring:Carpet, Hardwood, Laminate, Simulated Wood, Tile
- Dining Description:Kitchen/Dining Combo
- Kitchen Description:Electric Oven, Electric Range, Microwave, Refrigerator
- Bedroom Description:Main Level Primary
- Basement:Yes
- Basement Description:Full
- Living area:1,776 sq. ft.
Heating and cooling
- Cooling:Central Air
- Heating:Forced Air, Natural Gas
- Central air:Yes
Structure and exterior
- Roof:Metal
- Year built:1947
- Building area:1,776 sq. ft.
- Lot area:0.28 Acres
- Construction Materials:Stucco, Wood Frame
- Exterior Features:Shed
- Levels:1 Story
Schools
- High school:Rangley
- Middle school:Rangely
- Elementary school:Parkview
Utilities
- Water:Public
- Sewer:Connected
Finances and disclosures
- Price:$219,212
- Price per sq. ft.:$123.43
Features and amenities
- Appliances:Dryer, Electric Oven, Electric Range, Microwave, Refrigerator, Washer
- Laundry features:Dryer, In Basement, Washer
Parking
- Parking description:Detached, Garage
- Garage:Yes
- Garage spaces:2
New listings near 212 Cottonwood Drive
- New
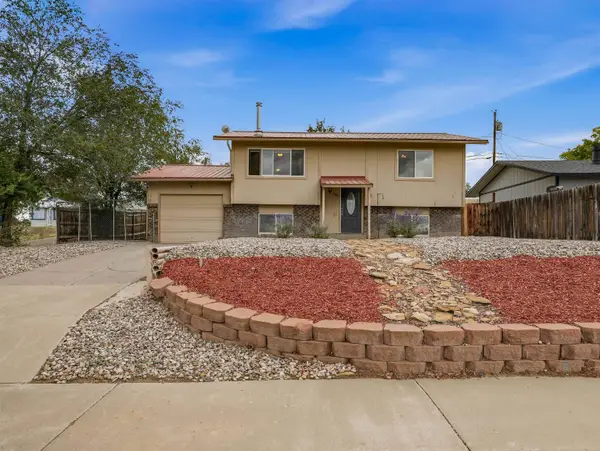 $229,246Active4 beds 2 baths1,562 sq. ft.
246 Middle Street, Rangely, CO 81648
MLS# 20264995Listed by: REED REAL ESTATE GROUP, LLC  $260,000Active5 beds 2 baths2,028 sq. ft.
718 E Rio Blanco Avenue, Rangely, CO 81648
MLS# 20264289Listed by: WESTERN EXPOSURES REALTY LLC $199,708Active3 beds 1 baths1,634 sq. ft.
708 E Rio Blanco Avenue, Rangely, CO 81648
MLS# 20264149Listed by: REED REAL ESTATE GROUP, LLC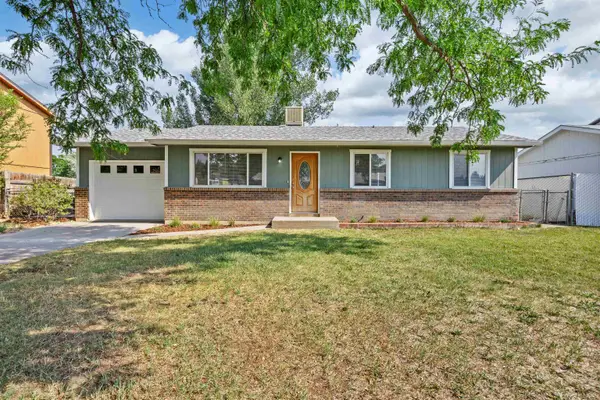 $229,744Active3 beds 1 baths1,578 sq. ft.
744 E Rio Blanco Avenue, Rangely, CO 81648
MLS# 20264133Listed by: REED REAL ESTATE GROUP, LLC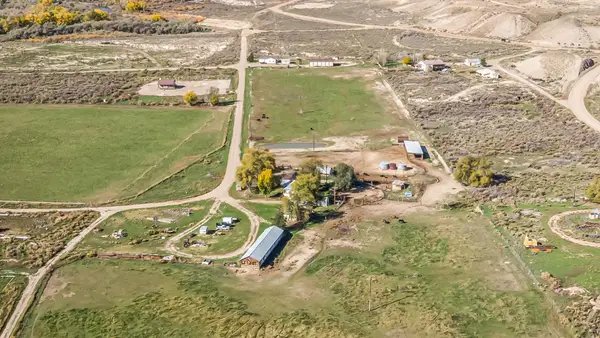 $998,500Active3 beds 2 baths1,584 sq. ft.
1815 County Road 46, Rangely, CO 81648
MLS# 20264120Listed by: WESTERN EXPOSURES REALTY LLC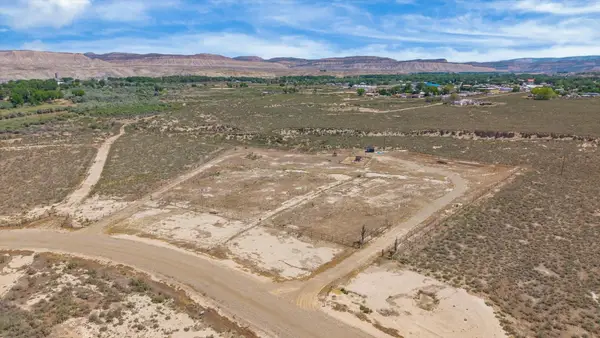 $65,000Active4 Acres
413 Rio Mesa Drive, Rangely, CO 81648
MLS# 20263975Listed by: REED REAL ESTATE GROUP, LLC $10,500Active0.36 Acres
Darius Avenue, Rangely, CO 81648
MLS# 6494672Listed by: RAVEN REALTY
 $355,000Active4 beds 2 baths2,164 sq. ft.
201 Hillcrest Circle, Rangely, CO 81648
MLS# 20263732Listed by: UNITED COUNTRY REAL COLORADO PROPERTIES $299,217Active3 beds 2 baths3,469 sq. ft.
217 S Stanolind Avenue, Rangely, CO 81648
MLS# 20263706Listed by: REED REAL ESTATE GROUP, LLC


Protect your home and budget from life's surprises with an Assurant Home Warranty, backed by a partner that supports you through every step of homeownership. Explore Plans.
© 2026 Better Homes and Gardens Real Estate LLC. An Anywhere Real Estate company. All rights reserved. Better Homes and Gardens® Real Estate is a registered trademark owned by Meredith Operations Corporation, licensed to Better Homes and Gardens Real Estate LLC and used with permission. Better Homes and Gardens Real Estate LLC fully supports the principles of the Fair Housing Act and the Equal Opportunity Act. Listing information is deemed reliable but is not guaranteed accurate.
Each office is independently owned and operated.
Any services or products provided by third parties are not provided by, affiliated with or related to Better Homes and Gardens Real Estate LLC, or its affiliated companies.