
246 Middle Street, Rangely, CO 81648
Local realty services provided by:Better Homes and Gardens Real Estate Fruit & Wine
246 Middle Street,Rangely, CO 81648
$229,246
- 4 Beds
- 2 Baths
- 1,562 sq. ft.
- Single family
- Active
Listed by: the joe reed team
Office: reed real estate group, llc.
MLS#:20264995
Source:CO_GJARA
Price summary
- Price:$229,246
- Price per sq. ft.:$146.76
About this home
A lot of home for the money, plus the opportunity to make it your own! This four-bedroom, two-bath Rangely bi-level offers a practical layout, two separate living areas, and an attached one-car garage. Some updating has already been completed, and the home is in generally good condition, while still leaving room for improvements that reflect your style and may help build equity over time. Upstairs, the living room features a large front window, wood-look flooring, and a freestanding wood-burning stove for cool Colorado nights. The adjoining dining area keeps meals close to the kitchen without being separated from the living space. Wood cabinetry, stainless steel appliances, and a decorative backsplash give the kitchen a practical starting point for everyday cooking. All appliances are included. Two bedrooms and a full bathroom complete the upper level, with wood-look flooring continuing into the bedrooms. Downstairs, two additional bedrooms and a second full bathroom provide more flexibility, along with a separate family room. Use the extra living area for movies, hobbies, games, or a place to relax while keeping the upstairs living room available for everyday use. Need a home office instead of a fourth bedroom? The bedroom layout gives you options. The downstairs laundry room includes a utility sink and shelving, keeping laundry and household tasks separate from the main living area. The front yard features rock landscaping, mulch accents, and a stone walkway, so there is no front lawn to mow. Out back, the fenced yard is a blank canvas for outdoor seating, raised garden beds, or future landscaping that fits your needs. A separately fenced side area adds another useful space, and the attached garage provides room for a vehicle or storage. The concrete driveway offers additional off-street parking. With no neighboring home immediately to the west or directly across the street, the setting feels more open and peaceful. This is a home where the value is in the usable space, the functional floor plan, and the opportunity to make thoughtful improvements. Start with the updates already in place, choose the projects that matter most, and add your own touches as time and budget allow. BRING YOUR IDEAS AND DISCOVER THE SPACE, VALUE, AND POTENTIAL AT 246 MIDDLE STREET!...
Contact an agent
Home facts
- Year built:1974
- Subdivision & Development:Mesa Sub
- Listing ID #:20264995
- Added:1 day(s) ago
- Updated:October 07, 2026 at 10:49 PM
Rooms and interior
- Bedrooms:4
- Total bathrooms:2
- Full bathrooms:2
- Flooring:Laminate, Simulated Wood, Tile
- Dining Description:Kitchen/Dining Combo
- Kitchen Description:Dishwasher, Electric Oven, Electric Range, Microwave, Refrigerator
- Bedroom Description:Main Level Primary
- Basement:Yes
- Basement Description:Full
- Living area:1,562 sq. ft.
Heating and cooling
- Cooling:Evaporative Cooling
- Heating:Forced Air, Natural Gas
Structure and exterior
- Roof:Metal
- Year built:1974
- Building area:1,562 sq. ft.
- Lot area:0.14 Acres
- Lot Features:Xeriscape
- Construction Materials:Masonite, Wood Frame
- Levels:2 Story
Schools
- High school:Rangley
- Middle school:Rangely
- Elementary school:Parkview
Utilities
- Water:Public
- Sewer:Connected
Finances and disclosures
- Price:$229,246
- Price per sq. ft.:$146.76
Features and amenities
- Appliances:Dishwasher, Electric Oven, Electric Range, Microwave, Refrigerator
- Laundry features:Dryer Hookup, In Basement, Washer Hookup
Parking
- Parking description:Attached, Garage
- Garage:Yes
- Garage spaces:1
New listings near 246 Middle Street
 $260,000Active5 beds 2 baths2,028 sq. ft.
718 E Rio Blanco Avenue, Rangely, CO 81648
MLS# 20264289Listed by: WESTERN EXPOSURES REALTY LLC $199,708Active3 beds 1 baths1,634 sq. ft.
708 E Rio Blanco Avenue, Rangely, CO 81648
MLS# 20264149Listed by: REED REAL ESTATE GROUP, LLC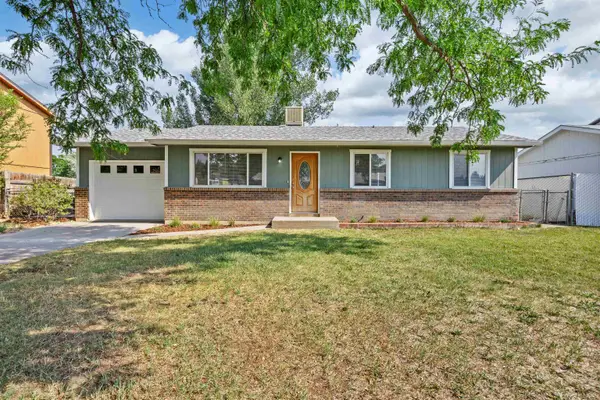 $229,744Active3 beds 1 baths1,578 sq. ft.
744 E Rio Blanco Avenue, Rangely, CO 81648
MLS# 20264133Listed by: REED REAL ESTATE GROUP, LLC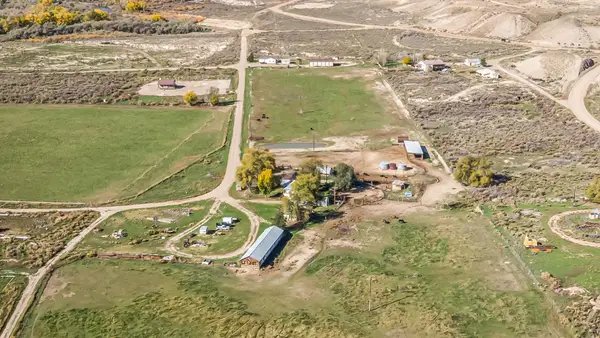 $998,500Active3 beds 2 baths1,584 sq. ft.
1815 County Road 46, Rangely, CO 81648
MLS# 20264120Listed by: WESTERN EXPOSURES REALTY LLC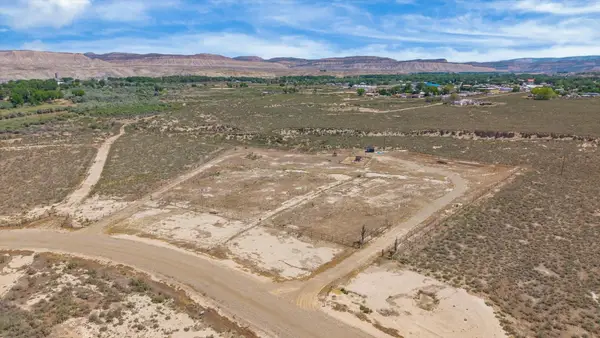 $65,000Active4 Acres
413 Rio Mesa Drive, Rangely, CO 81648
MLS# 20263975Listed by: REED REAL ESTATE GROUP, LLC $10,500Active0.36 Acres
Darius Avenue, Rangely, CO 81648
MLS# 6494672Listed by: RAVEN REALTY
 $355,000Active4 beds 2 baths2,164 sq. ft.
201 Hillcrest Circle, Rangely, CO 81648
MLS# 20263732Listed by: UNITED COUNTRY REAL COLORADO PROPERTIES $299,217Active3 beds 2 baths3,469 sq. ft.
217 S Stanolind Avenue, Rangely, CO 81648
MLS# 20263706Listed by: REED REAL ESTATE GROUP, LLC $355,555Pending3 beds 2 baths2,202 sq. ft.
505 S White Avenue, Rangely, CO 81648
MLS# 20262972Listed by: REED REAL ESTATE GROUP, LLC


Protect your home and budget from life's surprises with an Assurant Home Warranty, backed by a partner that supports you through every step of homeownership. Explore Plans.
© 2026 Better Homes and Gardens Real Estate LLC. An Anywhere Real Estate company. All rights reserved. Better Homes and Gardens® Real Estate is a registered trademark owned by Meredith Operations Corporation, licensed to Better Homes and Gardens Real Estate LLC and used with permission. Better Homes and Gardens Real Estate LLC fully supports the principles of the Fair Housing Act and the Equal Opportunity Act. Listing information is deemed reliable but is not guaranteed accurate.
Each office is independently owned and operated.
Any services or products provided by third parties are not provided by, affiliated with or related to Better Homes and Gardens Real Estate LLC, or its affiliated companies.