
500 W Rider Road, Rangely, CO 81648
Local realty services provided by:Better Homes and Gardens Real Estate Fruit & Wine
500 W Rider Road,Rangely, CO 81648
$264,000
- 5 Beds
- 2 Baths
- 1,764 sq. ft.
- Single family
- Active
Listed by: the real estate rob team @ ronin real estate
Office: ronin real estate professionals era powered
MLS#:20262566
Source:CO_GJARA
Price summary
- Price:$264,000
- Price per sq. ft.:$149.66
About this home
Room to Grow. Space to Gather. Views to Enjoy. Perfectly positioned on Rangely's desirable west side, this spacious bi-level home offers the room your family has been searching for, inside and out. Imagine relaxing on the west facing deck as Colorado's spectacular sunsets paint the sky, while a convenient retractable awning provides shade during warm summer afternoons. Across the street, the baseball fields create a unique setting where you can enjoy the excitement of the game from the comfort of home. Inside, the bright upper level features an open-concept living, dining, and kitchen area designed for gathering with family and friends. With four bedrooms plus a versatile bonus room that can easily serve as a fifth bedroom, home office, playroom, or hobby space, this home adapts to your family's changing needs. The oversized two car garage with built in workbenches provides plenty of room for projects, storage, and outdoor gear, while the convenient location places schools, parks, shopping, and everyday amenities just minutes away. Whether you're looking for more room to grow, a place to entertain, or simply a home where everyone has space to call their own, this property delivers comfort, flexibility, and the lifestyle you've been waiting for....
Contact an agent
Home facts
- Year built:1995
- Subdivision & Development:Redwood Estates
- Listing ID #:20262566
- Added:118 day(s) ago
- Updated:September 18, 2026 at 02:22 PM
Rooms and interior
- Bedrooms:5
- Total bathrooms:2
- Full bathrooms:2
- Flooring:Carpet, Linoleum, Tile, Wood
- Dining Description:Kitchen/Dining Combo
- Kitchen Description:Dishwasher, Electric Oven, Electric Range, Range Hood, Refrigerator
- Bedroom Description:Upper Level Primary
- Basement:Yes
- Living area:1,764 sq. ft.
Heating and cooling
- Cooling:Central Air
- Heating:Forced Air
- Central air:Yes
Structure and exterior
- Roof:Asphalt, Composition
- Year built:1995
- Building area:1,764 sq. ft.
- Lot area:0.23 Acres
- Lot Features:Cleared, Irregular Lot, Landscaped
- Construction Materials:Wood Frame, Wood Siding
- Levels:2 Story
Schools
- High school:Rangley
- Middle school:Rangely
- Elementary school:Rangely
Utilities
- Water:Public
- Sewer:Connected
Finances and disclosures
- Price:$264,000
- Price per sq. ft.:$149.66
Features and amenities
- Appliances:Dishwasher, Electric Oven, Electric Range, Range Hood, Refrigerator
- Laundry features:Laundry Room
- Amenities:Ceiling Fans, Vaulted Ceilings, Walk-In Closets, Window Coverings
Parking
- Parking description:Attached, Garage, Garage Door Opener
- Garage:Yes
- Garage spaces:2
New listings near 500 W Rider Road
 $260,000Active5 beds 2 baths2,028 sq. ft.
718 E Rio Blanco Avenue, Rangely, CO 81648
MLS# 20264289Listed by: WESTERN EXPOSURES REALTY LLC $199,708Active3 beds 1 baths1,634 sq. ft.
708 E Rio Blanco Avenue, Rangely, CO 81648
MLS# 20264149Listed by: REED REAL ESTATE GROUP, LLC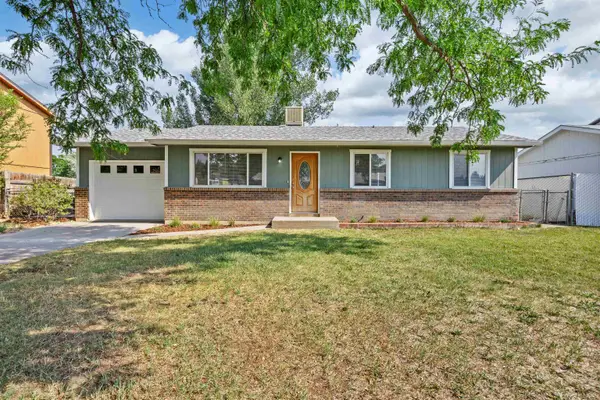 $229,744Active3 beds 1 baths1,578 sq. ft.
744 E Rio Blanco Avenue, Rangely, CO 81648
MLS# 20264133Listed by: REED REAL ESTATE GROUP, LLC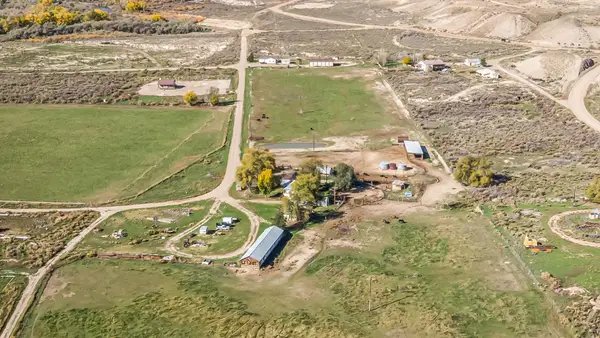 $998,500Active3 beds 2 baths1,584 sq. ft.
1815 County Road 46, Rangely, CO 81648
MLS# 20264120Listed by: WESTERN EXPOSURES REALTY LLC $65,000Active4 Acres
413 Rio Mesa Drive, Rangely, CO 81648
MLS# 20263975Listed by: REED REAL ESTATE GROUP, LLC $10,500Active0.36 Acres
Darius Avenue, Rangely, CO 81648
MLS# 6494672Listed by: RAVEN REALTY
 $379,900Active4 beds 2 baths2,164 sq. ft.
201 Hillcrest Circle, Rangely, CO 81648
MLS# 20263732Listed by: UNITED COUNTRY REAL COLORADO PROPERTIES $299,217Active3 beds 2 baths3,469 sq. ft.
217 S Stanolind Avenue, Rangely, CO 81648
MLS# 20263706Listed by: REED REAL ESTATE GROUP, LLC $365,000Pending4 beds 2 baths2,872 sq. ft.
505 Vista Circle, Rangely, CO 81648
MLS# 20262992Listed by: REED REAL ESTATE GROUP, LLC $355,555Pending3 beds 2 baths2,202 sq. ft.
505 S White Avenue, Rangely, CO 81648
MLS# 20262972Listed by: REED REAL ESTATE GROUP, LLC


Protect your home and budget from life's surprises with an Assurant Home Warranty, backed by a partner that supports you through every step of homeownership. Explore Plans.
© 2026 Better Homes and Gardens Real Estate LLC. An Anywhere Real Estate company. All rights reserved. Better Homes and Gardens® Real Estate is a registered trademark owned by Meredith Operations Corporation, licensed to Better Homes and Gardens Real Estate LLC and used with permission. Better Homes and Gardens Real Estate LLC fully supports the principles of the Fair Housing Act and the Equal Opportunity Act. Listing information is deemed reliable but is not guaranteed accurate.
Each office is independently owned and operated.
Any services or products provided by third parties are not provided by, affiliated with or related to Better Homes and Gardens Real Estate LLC, or its affiliated companies.