
883 Taughenbaugh Boulevard, Rifle, CO 81650
Local realty services provided by:Better Homes and Gardens Real Estate Fruit & Wine
883 Taughenbaugh Boulevard,Rifle, CO 81650
$394,000
- 3 Beds
- 2 Baths
- 1,075 sq. ft.
- Townhouse
- Active
Listed by: debbie sanderson
Office: re/max country
MLS#:20262382
Source:CO_GJARA
Price summary
- Price:$394,000
- Price per sq. ft.:$366.51
- Monthly HOA dues:$250
About this home
Light, bright and move in ready, this beautifully remodeled 3 bedroom, 2 bath ranch style townhouse sits on a desirable corner lot in Rifle. Featuring fresh paint, new flooring, updated lighting, a new refrigerator and all new window coverings, this home offers comfort and style all on one convenient level. The open living and dining area is filled with natural light from an abundance of windows, creating a warm and welcoming atmosphere. The spacious primary suite and two additional large bedrooms provide flexibility for guests, a home office or additional living space. An inviting entry, exterior storage room, evaporative cooler and off street parking add to the home's appeal. As an end unit within a well maintained four unit complex, residents enjoy low maintenance living with exterior and grounds care included. New exterior paint too! Whether you are looking for a lock and leave lifestyle, an investment property or a comfortable full time residence, this home is an excellent opportunity. Conveniently located near shopping, the hospital, downtown Rifle and I 70, you will enjoy quick access to grocery stores, retail, banking, restaurants, a movie theater, professional services and local parks. Outdoor enthusiasts will appreciate the nearby access to thousands of acres of recreation opportunities....
Contact an agent
Home facts
- Year built:1997
- Subdivision & Development:Peters Dewely Townhomes
- Listing ID #:20262382
- Added:127 day(s) ago
- Updated:September 18, 2026 at 02:22 PM
Rooms and interior
- Bedrooms:3
- Total bathrooms:2
- Full bathrooms:2
- Flooring:Carpet, Laminate, Simulated Wood
- Dining Description:Kitchen/Dining Combo
- Kitchen Description:Disposal, Electric Oven, Electric Range, Range Hood, Refrigerator
- Bedroom Description:Main Level Primary
- Living area:1,075 sq. ft.
Heating and cooling
- Cooling:Evaporative Cooling
- Heating:Baseboard, Hot Water, Natural Gas
Structure and exterior
- Roof:Asphalt, Composition
- Year built:1997
- Building area:1,075 sq. ft.
- Lot area:0.02 Acres
- Lot Features:Corner Lot, Landscaped, Sprinkler System
- Construction Materials:Wood Frame, Wood Siding
- Exterior Features:Shed, Sprinkler Irrigation
- Foundation Description:Slab
- Levels:1 Story
Schools
- High school:Rifle High School
- Middle school:Rifle Middle School
- Elementary school:Highlands Elementary
Utilities
- Water:Public
- Sewer:Connected
Finances and disclosures
- Price:$394,000
- Price per sq. ft.:$366.51
Features and amenities
- Appliances:Disposal, Dryer, Electric Oven, Electric Range, Range Hood, Refrigerator, Washer
- Laundry features:Dryer, Washer
- Amenities:Window Coverings
Parking
- Parking description:Assigned
New listings near 883 Taughenbaugh Boulevard
- New
 $550,000Active5 beds 3 baths3,079 sq. ft.
930 Garden Lane, Rifle, CO 81650
MLS# 20264778Listed by: REALTY ONE GROUP WESTERN SLOPE  $354,000Active2 beds 2 baths1,258 sq. ft.
2502 Rail Avenue, Rifle, CO 81650
MLS# 20264250Listed by: RE/MAX COUNTRY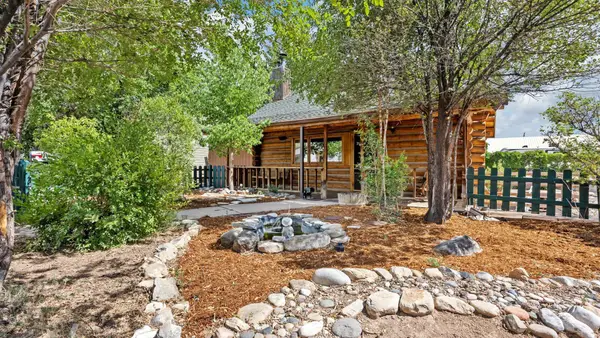 $429,543Pending3 beds 2 baths1,690 sq. ft.
543 Mccarron Court, Rifle, CO 81650
MLS# 20263872Listed by: REED REAL ESTATE GROUP, LLC $525,000Active3 beds 3 baths
1482 Graham Court, Rifle, CO 81650
MLS# 20263459Listed by: PROPERTY PROFESSIONALS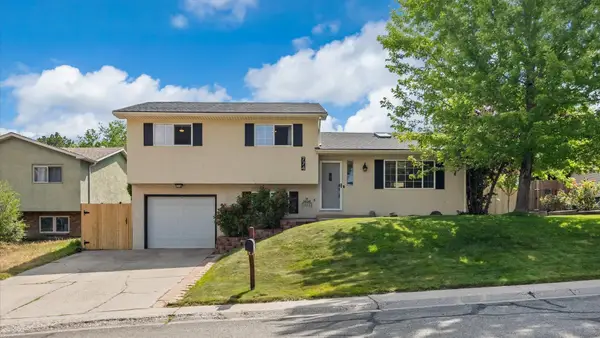 $595,000Active3 beds 2 baths1,392 sq. ft.
774 Buckeye Court, Rifle, CO 81650
MLS# 20263093Listed by: PROPERTY PROFESSIONALS $599,950Active5 beds 2 baths1,968 sq. ft.
603 Fairway Avenue, Rifle, CO 81650
MLS# 20262938Listed by: RE/MAX RISE UP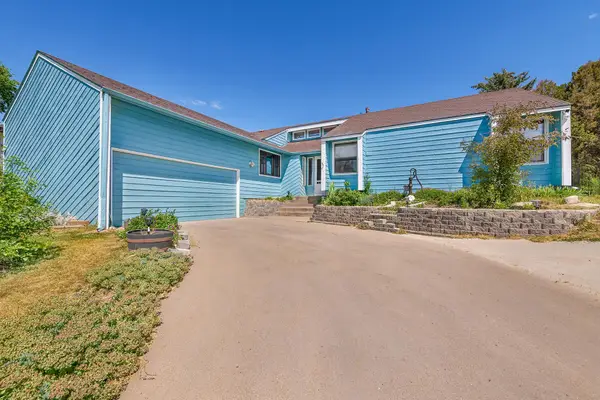 $629,900Active5 beds 3 baths2,444 sq. ft.
1410 Dogwood Drive, Rifle, CO 81650
MLS# 20262424Listed by: KEY REALTY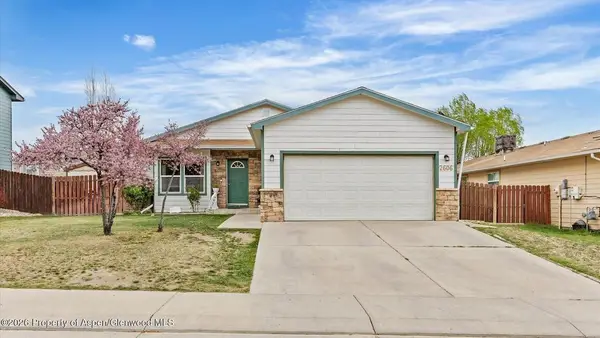 $489,000Active3 beds 2 baths1,608 sq. ft.
2606 Shawnee Court, Rifle, CO 81650
MLS# 20261649Listed by: PROPERTY PROFESSIONALS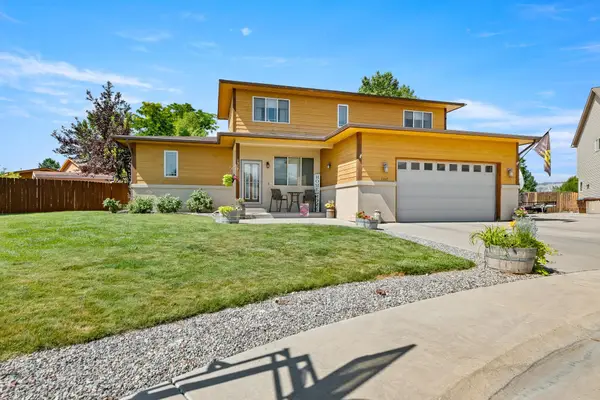 $784,900Active4 beds 25 baths2,678 sq. ft.
1357 W Spruce Court, Rifle, CO 81650
MLS# 20261614Listed by: VIP INVESTMENTS


Protect your home and budget from life's surprises with an Assurant Home Warranty, backed by a partner that supports you through every step of homeownership. Explore Plans.
© 2026 Better Homes and Gardens Real Estate LLC. An Anywhere Real Estate company. All rights reserved. Better Homes and Gardens® Real Estate is a registered trademark owned by Meredith Operations Corporation, licensed to Better Homes and Gardens Real Estate LLC and used with permission. Better Homes and Gardens Real Estate LLC fully supports the principles of the Fair Housing Act and the Equal Opportunity Act. Listing information is deemed reliable but is not guaranteed accurate.
Each office is independently owned and operated.
Any services or products provided by third parties are not provided by, affiliated with or related to Better Homes and Gardens Real Estate LLC, or its affiliated companies.