
28871 County Rd 21, Rocky Ford, CO 81067
Local realty services provided by:Better Homes and Gardens Real Estate Kenney & Company
Listed by: beth howe
Office: great plains land company, llc.
MLS#:241635
Source:CO_PAR
Price summary
- Price:$441,000
- Price per sq. ft.:$208.02
About this home
Country living meets equestrian paradise on 20 acres in Rocky Ford, CO! This spacious 4-bedroom, 2.5-bath home offers 3 large rooms on the main level plus an open upper level ideal for a bedroom or workspace. The main level primary suite has a stand alone shower, jetted tub, walk-in closet, and a private enclosed wood patio. Entertain in the open kitchen featuring a large island with bar seating. A convenient laundry room and half bath sit just off the back entrance. Designed for horse and animal enthusiasts: a large corral system is built to last with metal fencing and railroad ties. In addition, there is 1 paddock with 2 separate pens, a 100'x100' roping arena with 6" of sand and a separate roping area with a manual chute. The entire perimeter is fully fenced with 4 strand barbed wire and a large entrance into the yard with heavy duty metal gates. A massive 60'x40' shop boasts cement flooring, power doors that allow a complete drive through, and 5 built-in stalls (removable for flexible use). Raise your own flock in the chicken coop with a fully enclosed surround. Enjoy energy savings with leased solar panels ($274.73/month) that cover the electricity bill. Water needs are well covered with a New Dale Grand Valley water tap along with a livestock well. For the firearm enthusiasts, there is a 100-yard range on the south end of the property. Escape to your own private country retreat with room to work, ride, and roam — all just minutes from town. Schedule your showing today!...
Contact an agent
Home facts
- Year built:1906
- Listing ID #:241635
- Added:39 day(s) ago
- Updated:September 17, 2026 at 01:21 PM
Rooms and interior
- Bedrooms:4
- Total bathrooms:3
- Full bathrooms:3
- Flooring:Tile Floors
- Kitchen Description:On Main Level
- Bedroom Description:Master Bedroom On Main Level
- Basement Description:Crawl Space
- Living area:2,120 sq. ft.
Structure and exterior
- Year built:1906
- Building area:2,120 sq. ft.
- Lot area:20 Acres
- Exterior Features:Corral/Stable, Horses Allowed, Outbuildings, Patio-Covered-Front, Patio-Enclosed-Rear, Paved Street, Trees-Front, Trees-Rear
- Foundation Description:Crawl Space, No Basement
- Levels:1.5 Story
Finances and disclosures
- Price:$441,000
- Price per sq. ft.:$208.02
- Tax amount:$448
Features and amenities
- Amenities:Ceiling Fan(s), Garage Door Opener, Jetted Tub, Smoke Detector/CO, Solar Leased, Walk-In Closet(s), Walk-in Shower, Window Coverings
Parking
- Parking description:4+ Car Garage Detached, Paved Street
- Garage spaces:4
New listings near 28871 County Rd 21
- New
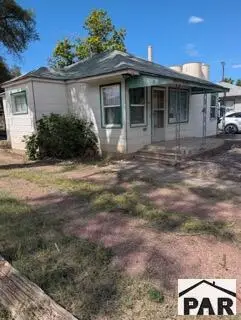 $120,000Active2 beds 1 baths1,101 sq. ft.
407 N 4th St, Rocky Ford, CO 81067
MLS# 242243Listed by: KELLER WILLIAMS PARTNERS REALTY - New
 $179,900Active2 beds 2 baths901 sq. ft.
29102 County Rd 20, Rocky Ford, CO 81067
MLS# 242155Listed by: REMAX PROPERTIES (2) - New
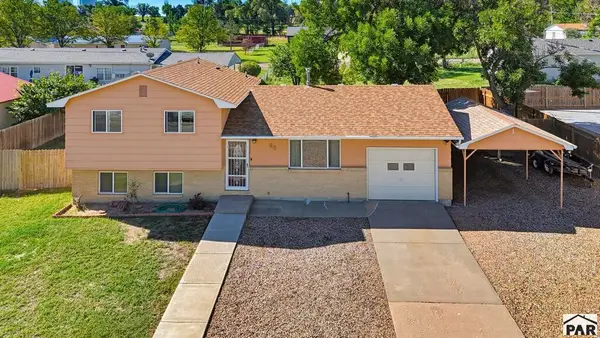 $249,900Active4 beds 2 baths1,432 sq. ft.
98 Willow Ave, Rocky Ford, CO 81067
MLS# 242135Listed by: REMAX PROPERTIES (2)  $10,000Active0.34 Acres
TBD Ash St, Rocky Ford, CO 81067
MLS# 242105Listed by: THE HANCOCK GROUP $3,000Active0.1 Acres
0 13th St, Rocky Ford, CO 81067
MLS# 242106Listed by: THE HANCOCK GROUP $5,000Active0.1 Acres
510 S 4th St, Rocky Ford, CO 81067
MLS# 242088Listed by: THE HANCOCK GROUP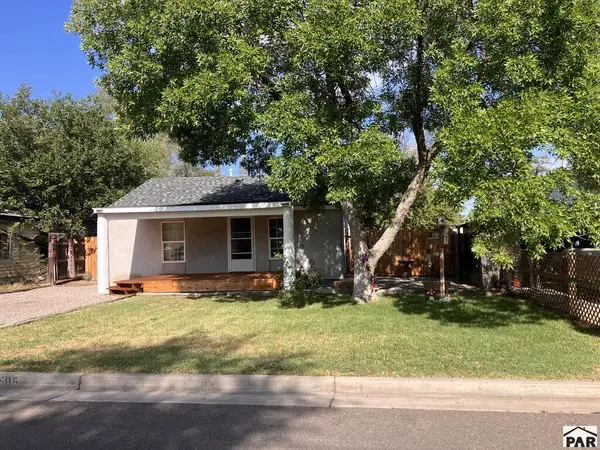 $114,000Active1 beds 1 baths784 sq. ft.
505 S 15th St, Rocky Ford, CO 81067
MLS# 242041Listed by: THE HANCOCK GROUP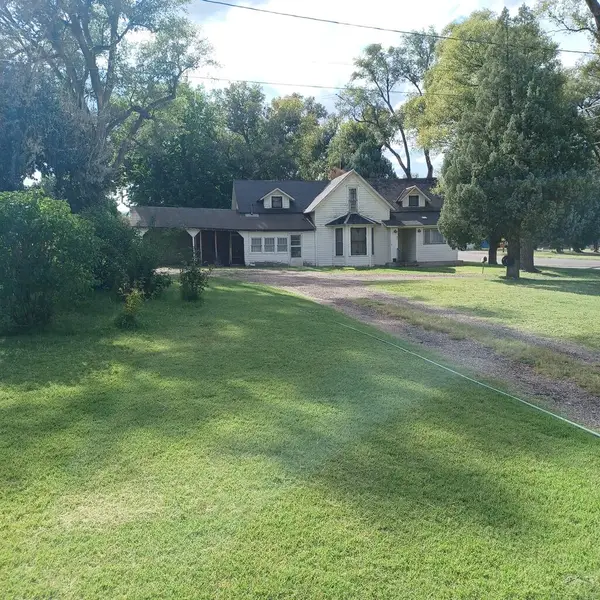 $117,000Active3 beds 1 baths2,127 sq. ft.
900 Washington Ave., Rocky Ford, CO 81067
MLS# 241945Listed by: CROSSWHITE REALTY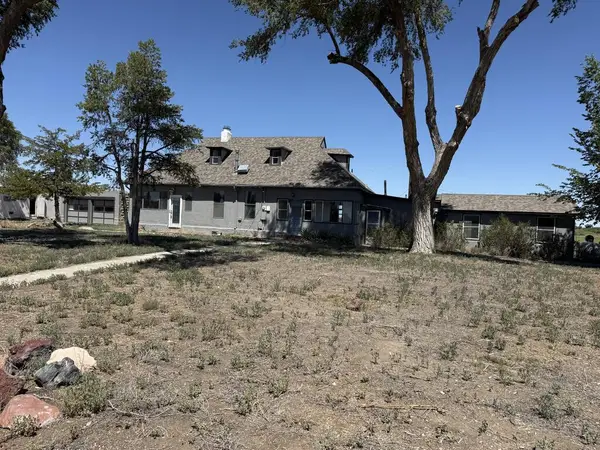 $249,000Active3 beds 1 baths1,833 sq. ft.
29264 Road 20.75, Rocky Ford, CO 81067
MLS# 241939Listed by: THE HANCOCK GROUP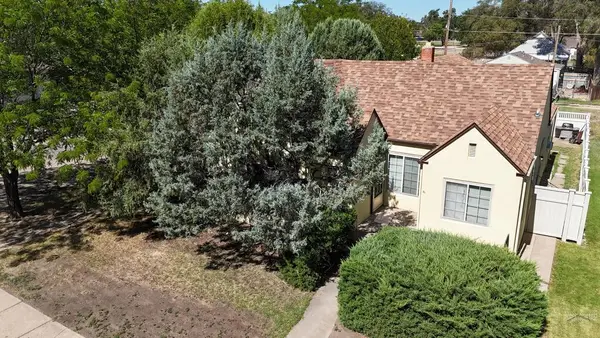 $164,500Active3 beds 2 baths2,131 sq. ft.
611 S 12th St, Rocky Ford, CO 81067
MLS# 241934Listed by: REMAX PROPERTIES (2)


Protect your home and budget from life's surprises with an Assurant Home Warranty, backed by a partner that supports you through every step of homeownership. Explore Plans.
© 2026 Better Homes and Gardens Real Estate LLC. An Anywhere Real Estate company. All rights reserved. Better Homes and Gardens® Real Estate is a registered trademark owned by Meredith Operations Corporation, licensed to Better Homes and Gardens Real Estate LLC and used with permission. Better Homes and Gardens Real Estate LLC fully supports the principles of the Fair Housing Act and the Equal Opportunity Act. Listing information is deemed reliable but is not guaranteed accurate.
Each office is independently owned and operated.
Any services or products provided by third parties are not provided by, affiliated with or related to Better Homes and Gardens Real Estate LLC, or its affiliated companies.